9105 Desert Flora Dr, Fort Worth, TX 76131
- $450,000
- 4
- BD
- 3
- BA
- 2,439
- SqFt




- List Price
- $450,000
- Status
- ACTIVE
- MLS#
- 21221713
- Subtype
- Residential
- Style
- Traditional, Detached
- Architectural Style
- Traditional, Detached
- Year Built
- 2023
- Bedrooms
- 4
- Bathrooms
- 3
- Full Baths
- 3
- Living Area
- 2,439
- Lot Size
- 6,534
- Acres
- 0.15
- Subdivision
- Copper Crk Ph IV Sec 2
Property Description
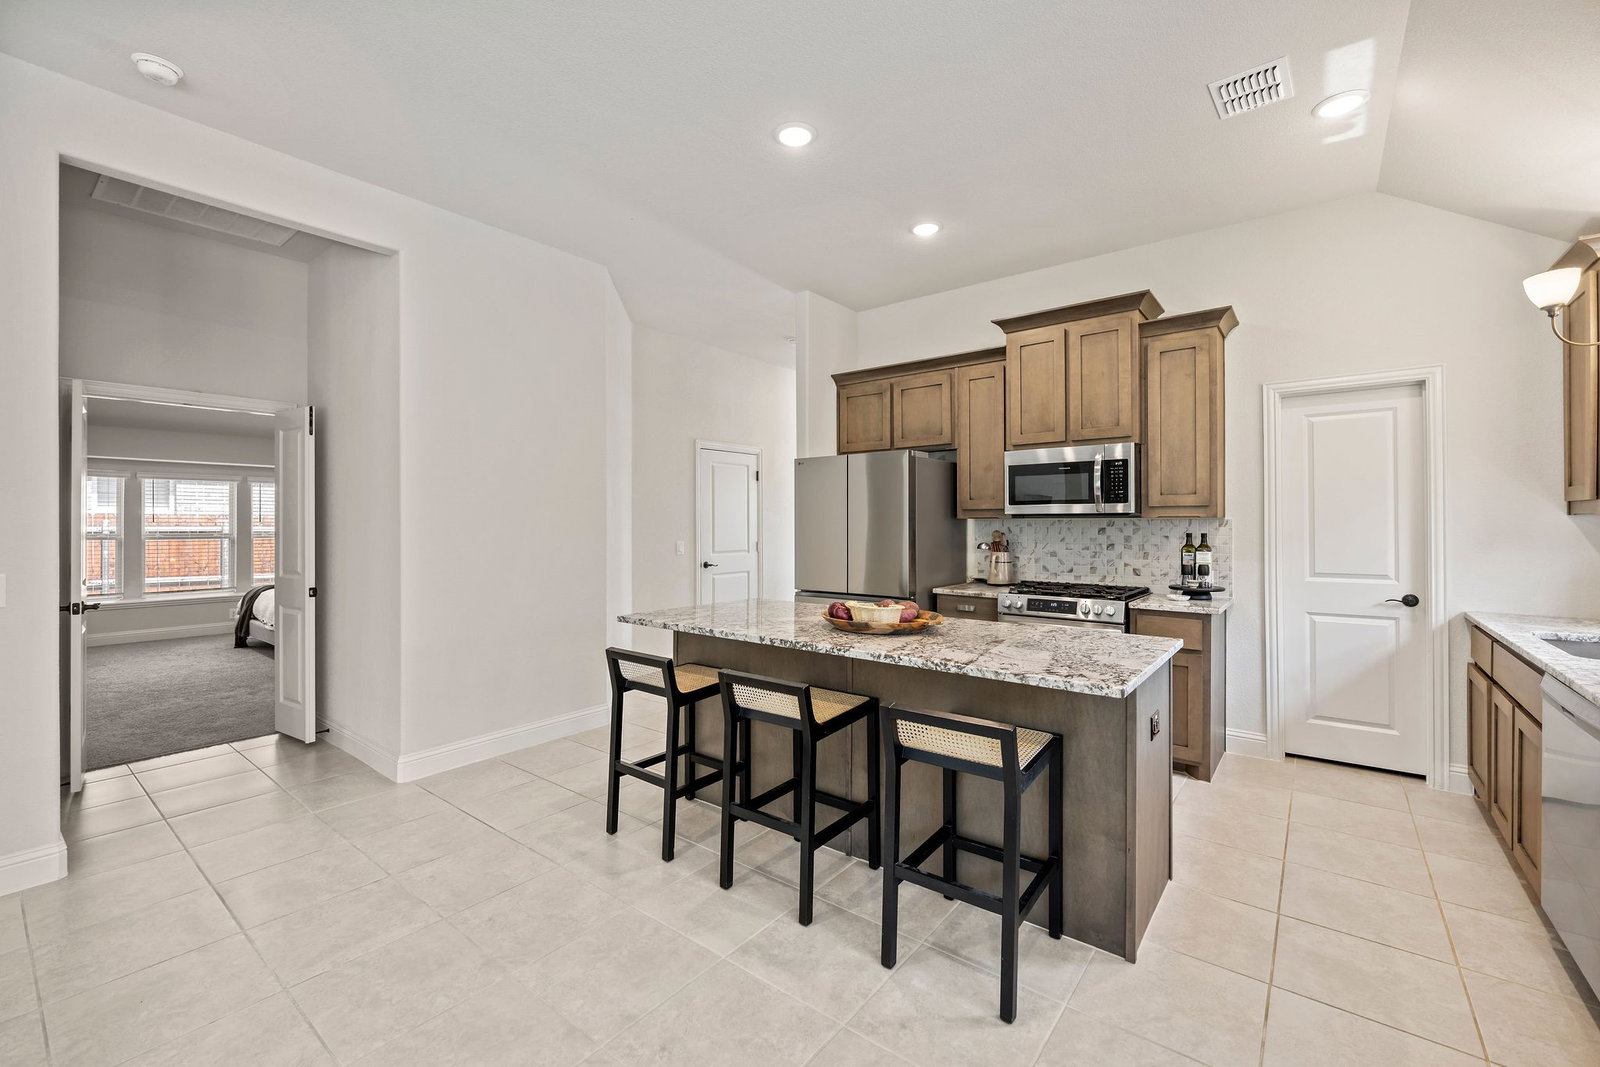
Welcome home to this inviting Bloomfield Home on OVERSIZED LOT with Large Grassy Yard, Backing to Greenspace, with no ffront facing neighbors! Lightly lived in and impeccably maintained 4 bedroom, 3 bathroom home, designed for modern living and effortless entertaining. The moment you step inside, you'll be greeted by an abundance of natural light streaming through expansive windows, highlighting the high ceilings and open concept layout. The main level boasts flexible spaces for gatherings of all sizes. The heart of the home is the stunning kitchen, a chef’s dream featuring gleaming granite countertops, a large center island with seating, stainless steel appliances, and ample cabinet and counter space for easy meal prep and storage. The primary suite is a true retreat, offering a tranquil sanctuary with a luxurious ensuite bathroom and a dedicated sitting area, perfect for unwinding with a good book. Enjoy a large garden tub, separate shower, and dual sinks for a spa-like experience. Upstairs, a versatile gameroom serves as a second living area, ideal for movie nights, a playroom, or watching the big game. This level also includes a bedroom and full bath, providing a private space for guests or family. Step outside to your own private oasis. The covered back porch is perfect for morning coffee or weekend BBQs, while the expansive backyard offers plenty of room for play, pets, or even a future pool. Located in a desirable community featuring walking trails and a neighborhood pool, and just minutes from Target, Costco, Starbucks, and more, this home offers the perfect blend of comfort, convenience, and lifestyle. With easy access to major highways, shopping, and dining, this is one you don’t want to miss!
Additional Information
- Interior Features
- Decorative Designer Lighting Fixtures, Double Vanity, Eat-In Kitchen, Granite Counters, High Speed Internet, Kitchen Island, Loft, Open Floor Plan, Pantry, Walk-In Closet(s)
- Exterior Features
- Private Yard, Rain Gutters
- Taxes
- $5,677
- HOA Fee
- $341
- Property Description
- Traditional, Detached
- Appliances
- Dishwasher, Disposal, Gas Range, LP Gas Water Heater, Microwave, Vented Exhaust Fan
- Heating
- Natural Gas
- Air Conditioning
- Ceiling Fan(s), Electric
- Exterior Features
- Private Yard, Rain Gutters
- Stories
- 2
- Levels
- Two
- Parking Features
- Garage Faces Front, Garage, Garage Door Opener, Inside Entrance, Lighted
- Garage Spaces
- 2
- School District
- Eagle Mt-Saginaw Isd
- Elementary School
- Copper Creek
- Middle School
- Prairie Vista
- High School
- Saginaw
Mortgage Calculator
Listing courtesy of Janice Williams from Monument Realty. Contact: 817-455-9085