1478 Barrel Dr, Dallas, TX 75253
- $280,000
- 4
- BD
- 2
- BA
- 1,604
- SqFt




- List Price
- $280,000
- Status
- ACTIVE
- Price Change
- ▼ $10,000 1788540400
- MLS#
- 21221540
- Subtype
- Residential
- Style
- Traditional, Detached
- Architectural Style
- Traditional, Detached
- Construction Status
- Preowned
- Year Built
- 2019
- Bedrooms
- 4
- Bathrooms
- 2
- Full Baths
- 2
- Living Area
- 1,604
- Lot Size
- 6,011
- Acres
- 0.14
- Subdivision
- Shady Oaks Estates
Property Description
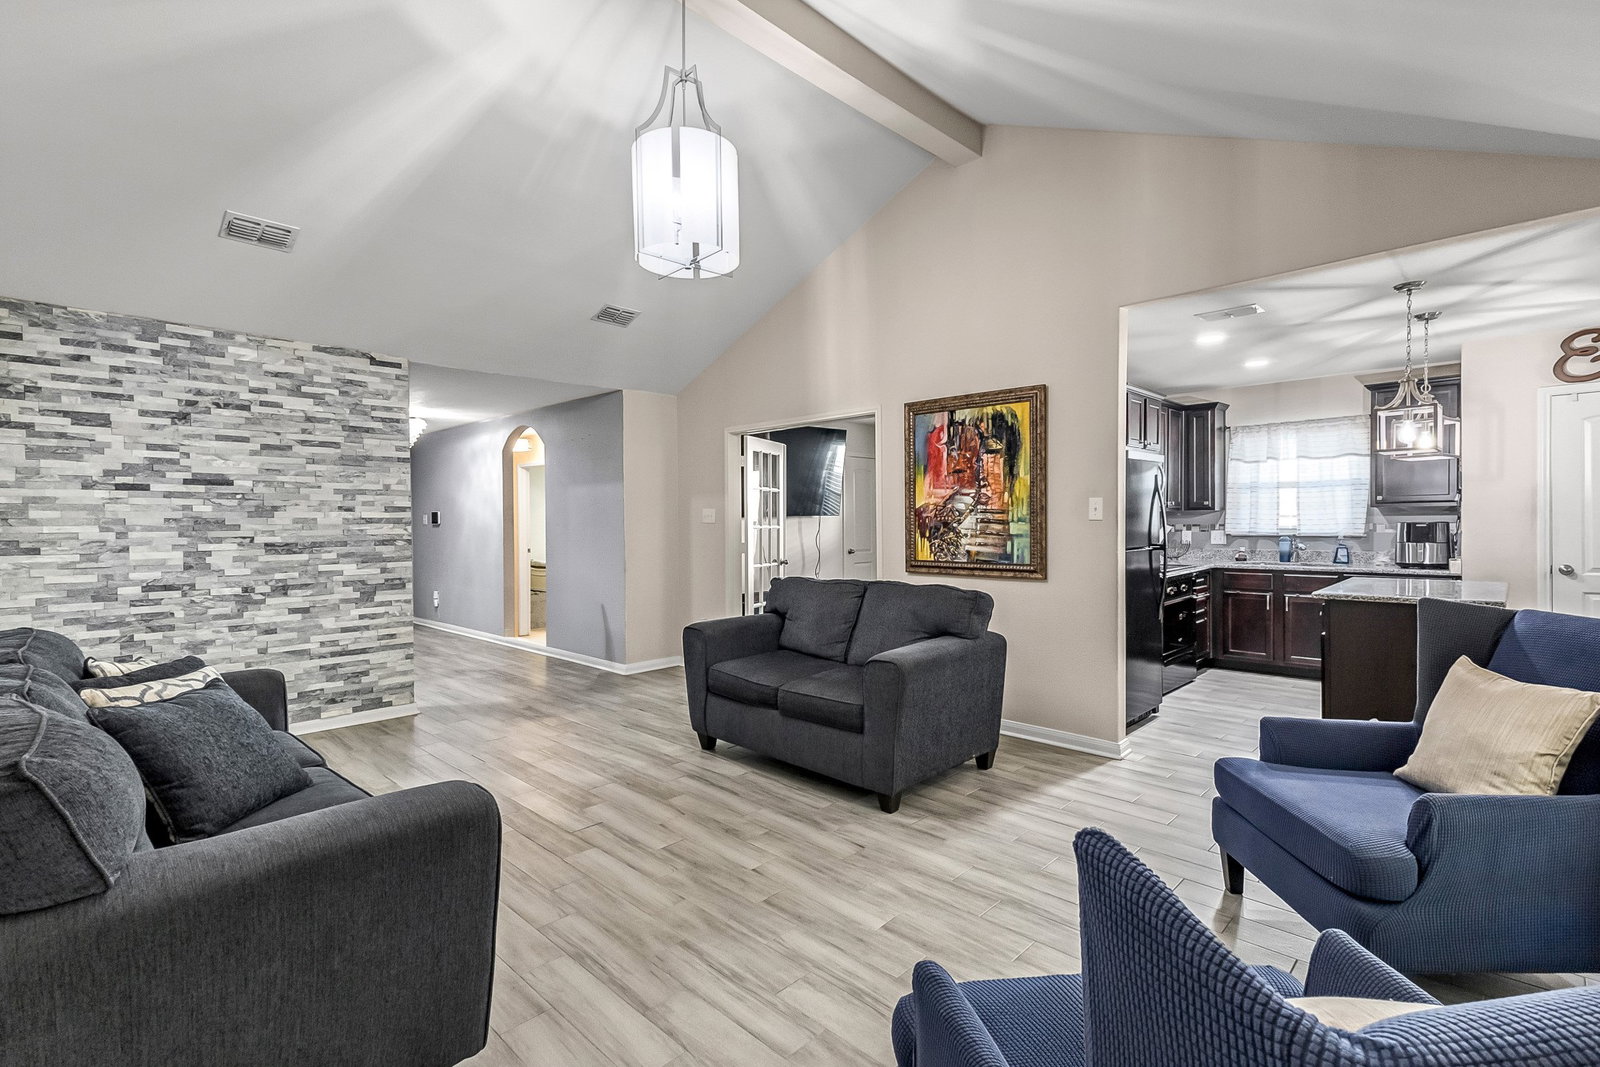
Welcome to this beautifully upgraded home in Dallas, where thoughtful enhancements and stylish finishes create a warm, inviting atmosphere from the moment you arrive. Elegant ceramic tile at the front entry sets a refined tone, while the living room showcases a striking brick accent wall paired with newly installed flooring that flows seamlessly through the main living spaces. Designed with comfort in mind, the cozy layout offers an easy, natural flow that makes everyday living both enjoyable and functional. The kitchen is a true standout, featuring gorgeous white granite countertops, a sophisticated breakfast space illuminated by elegant pendant lighting, and a design that’s perfect for both cooking and gathering. Throughout the home, upgraded chandeliers add a fresh, modern touch, while a thoughtfully built laundry station enhances convenience. Out back, the backyard is ready for relaxing or entertaining, offering space to create your own outdoor retreat. Located in a growing community, residents enjoy nearby parks, neighborhood green spaces, and convenient access to everyday essentials. Just minutes from US Highway 175 and Interstate 20, commuting is simple, while shopping, dining, and entertainment options are close by, including destinations like Town East Mall. Blending modern upgrades, comfort, and location, this home offers a lifestyle buyers are looking for, schedule your private tour today and make it yours. Current interest rate may be assumable. Discounted rate options and no lender fee future refinancing may be available for qualified buyers of this home.
Additional Information
- Interior Features
- Chandelier, Granite Counters
- Taxes
- $5,965
- HOA Fee
- $75
- Property Description
- Traditional, Detached
- Flooring
- Other
- Appliances
- Dishwasher, Electric Range, Microwave
- Heating
- Central, Electric
- Air Conditioning
- Central Air, Ceiling Fan(s)
- Stories
- 1
- Levels
- One
- Roof
- Composition
- Foundation
- Slab
- Parking Features
- Driveway, Garage Faces Front, Garage
- Garage Spaces
- 2
- School District
- Dallas Isd
- Elementary School
- Seagoville
- Middle School
- Seagoville
- High School
- Seagoville
Mortgage Calculator
Listing courtesy of Pearl Lincon from Orchard Brokerage. Contact: 214-770-1652

Listings provided by North Texas Real Estate Information Systems (NTREIS). Listing data has been deemed reliable but is not guaranteed to be accurate by the MLS.
Last updated: