1120 Twin Oaks Dr, Prosper, TX 75078
- $1,089,000
- 4
- BD
- 3
- BA
- 3,670
- SqFt




- List Price
- $1,089,000
- Status
- ACTIVE
- Price Change
- ▼ $60,500 1788942119
- MLS#
- 21219939
- Subtype
- Residential
- Style
- Traditional, Detached
- Architectural Style
- Traditional, Detached
- Construction Status
- Preowned
- Year Built
- 2006
- Bedrooms
- 4
- Bathrooms
- 3
- Full Baths
- 3
- Living Area
- 3,670
- Lot Size
- 22,651
- Acres
- 0.52
- Subdivision
- Lakes of La Cima Ph 2
Property Description
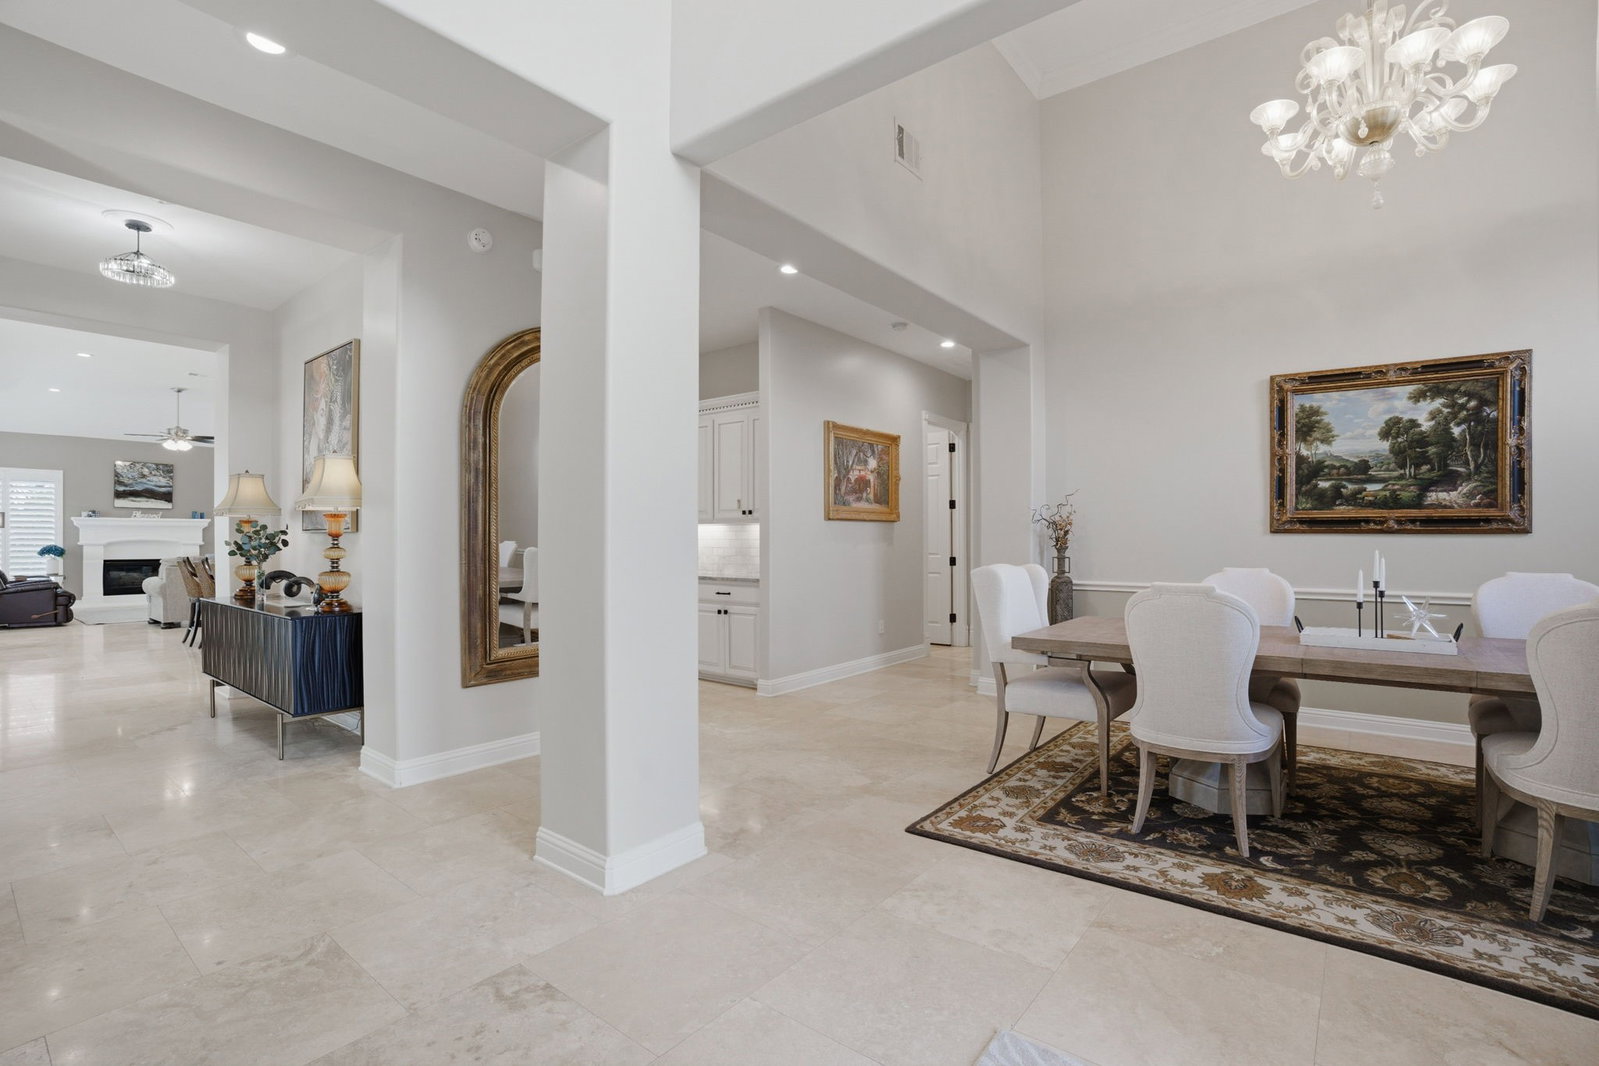
Remarkable value~$96k below recent appraisal~ for a home of this caliber on a .52acre lot!!! Elevated Interior. Exceptional Outdoors. Prime Address=Perfection in La Cima of Prosper! Move in Now! A stunning 1-story home with $180k in recent upgrades is the ultimate blend of luxury & comfort, designed for relaxation or entertaining inside & out + scenic views from its corner lot. The backyard paradise features a saltwater swimming pool with open decking for lounging chairs & sunbathing or shaded seating to gather with family & friends. The corner lot has multiple grass areas, abundant mature trees that create privacy & beautiful landscaping that enhances the home's curb appeal. Impressive from the moment you enter, you'll see expansive Travertine floors, high ceilings + windows galore offering natural light that pours into the open-concept living & dining spaces. Special features you'll love: 2 stunning Murano glass-blown chandeliers, double wrought iron front doors, plantation shutters with hidden tilt rods, upgraded hardware & fixtures. The renovated kitchen boasts high-end Fusion Quartzite countertops, designer pendants over the massive island & a complimentary light fixture over the breakfast table, 6-burner Viking cooktop, double ovens, built-in refrig, butler pantry & more! The primary suite & sitting room offer a private retreat with a remodeled spa-inspired bath showcasing a Jetta Jacuzzi hydro jet tub, extra-large shower & Fusion Quartzite counters. The family room is a natural extension of the kitchen, open yet intimate, where the gas log fireplace serves as the anchor. Split 3 bedrooms can also be used as an office. The wide driveway leads to the oversized 3-car garage. Nearby community amenities--2 swimming pools & playgrounds, lots of greenspace & a big pond. This home is designed for indoor & outdoor living, making it an oasis for both relaxation & lively gatherings. No MUD or PID! Outstanding lot, great location, luxury appointments...an absolute gem!
Additional Information
- Amenities
- Fireplace, Pool
- Interior Features
- Chandelier, Decorative Designer Lighting Fixtures, Eat-In Kitchen, Granite Counters, High Speed Internet, Kitchen Island, Pantry, Cable TV, Walk-In Closet(s), Wired Audio
- Exterior Features
- Lighting, Rain Gutters
- HOA Fee
- $200
- Property Description
- Traditional, Detached
- Flooring
- Carpet, Tile, Travertine
- Appliances
- Built in Refrigerator, Double Oven, Dishwasher, Disposal, LP Gas Water Heater, Microwave, Range, Some Commercial Grade
- Heating
- Central, Natural Gas, Zoned
- Air Conditioning
- Central Air, Ceiling Fan(s), Electric, Zoned
- Exterior Features
- Lighting, Rain Gutters
- Stories
- 1
- Levels
- One
- Roof
- Composition
- Foundation
- Slab
- Pool
- Yes
- Parking Features
- Driveway, Garage Faces Side
- Garage Spaces
- 3
- School District
- Prosper Isd
- Elementary School
- R Steve Folsom
- Middle School
- Lorene Rogers
- High School
- Walnut Grove
- View
- Park/Greenbelt
Mortgage Calculator
Listing courtesy of Katherine Niesman from Ebby Halliday Realtors. Contact: 972-562-3969

Listings provided by North Texas Real Estate Information Systems (NTREIS). Listing data has been deemed reliable but is not guaranteed to be accurate by the MLS.
Last updated: