600 Ticonderoga Dr, Denton, TX 76205
- $519,999
- 4
- BD
- 3
- BA
- 2,690
- SqFt




- List Price
- $519,999
- Status
- ACTIVE
- Price Change
- ▼ $1 1785376399
- MLS#
- 21219145
- Subtype
- Residential
- Style
- Traditional, Detached
- Architectural Style
- Traditional, Detached
- Year Built
- 1992
- Bedrooms
- 4
- Bathrooms
- 3
- Full Baths
- 3
- Living Area
- 2,690
- Lot Size
- 13,895
- Acres
- 0.32
- Subdivision
- Southridge East Ph 1
Property Description
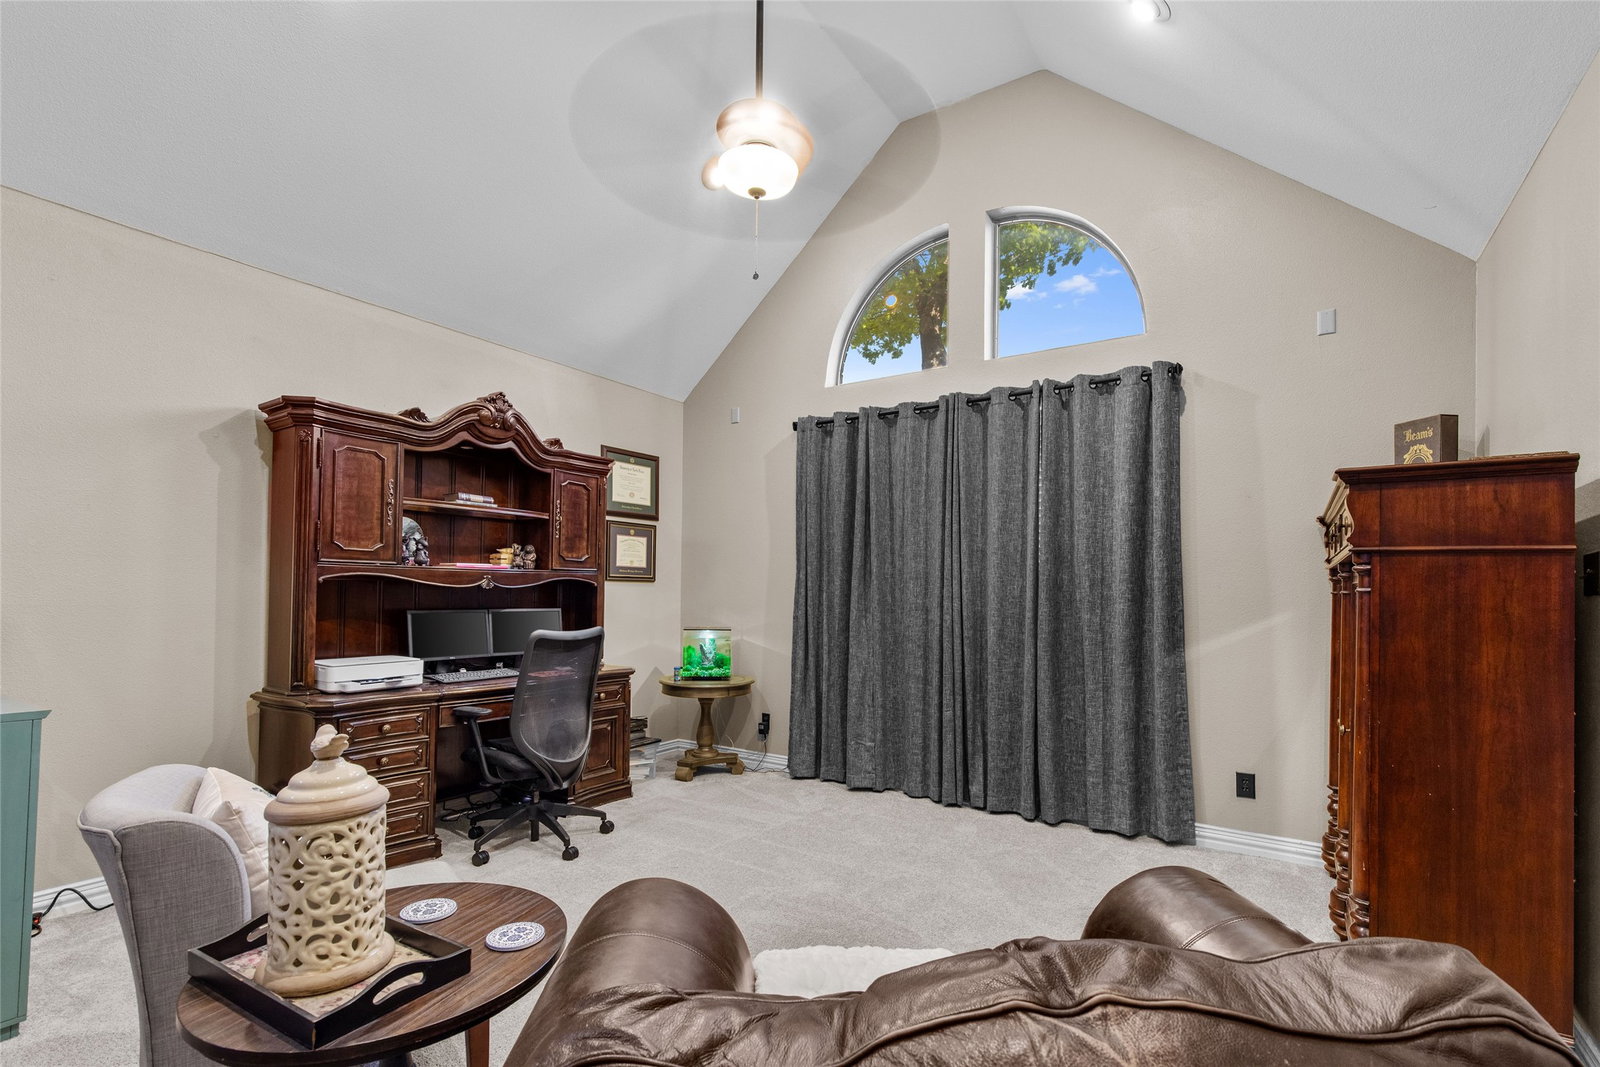
Welcome to 600 Ticonderoga — a beautifully maintained home offering comfort, functionality, and a layout designed for everyday living and entertaining. The spacious kitchen is a standout feature with updated countertops, tile backsplash, abundant cabinetry, breakfast bar seating, and a center island that creates the perfect gathering space. The open-concept floor plan flows easily into the living area, where a cozy fireplace adds warmth and character. The private primary suite offers a relaxing retreat with dual sinks, generous closet space, and an ensuite bath designed for convenience. Outside, mature landscaping and lush green surroundings create inviting curb appeal and a peaceful outdoor setting. Conveniently located near shopping, dining, schools, and all that Denton has to offer, this home combines comfort, location, and value in one attractive package.
Additional Information
- Amenities
- Fireplace
- Interior Features
- Decorative Designer Lighting Fixtures, Double Vanity, Granite Counters, High Speed Internet, Cable TV
- Taxes
- $11,067
- Property Description
- Traditional, Detached
- Appliances
- Dishwasher, Disposal
- Heating
- Natural Gas
- Air Conditioning
- Central Air, Ceiling Fan(s)
- Stories
- 2
- Levels
- Two
- Parking Features
- Garage
- Garage Spaces
- 2
- School District
- Denton Isd
- Elementary School
- Houston
- Middle School
- Mcmath
- High School
- Denton
Mortgage Calculator
Listing courtesy of Benjamin Burnside from Post Oak Realty, LLC. Contact: