940 W Dove Rd, Southlake, TX 76092
- $9,988,000
- 8
- BD
- 13
- BA
- 18,905
- SqFt


- List Price
- $9,988,000
- Status
- ACTIVE
- Price Change
- ▼ $410,000 1784171413
- MLS#
- 21217655
- Subtype
- Residential
- Style
- Mediterranean, Detached
- Architectural Style
- Mediterranean, Detached
- Construction Status
- Preowned
- Year Built
- 2012
- Bedrooms
- 8
- Bathrooms
- 13
- Full Baths
- 10
- Half Baths
- 3
- Living Area
- 18,905
- Lot Size
- 210,307
- Acres
- 4.83
- Subdivision
- Estes R P Sub
Property Description
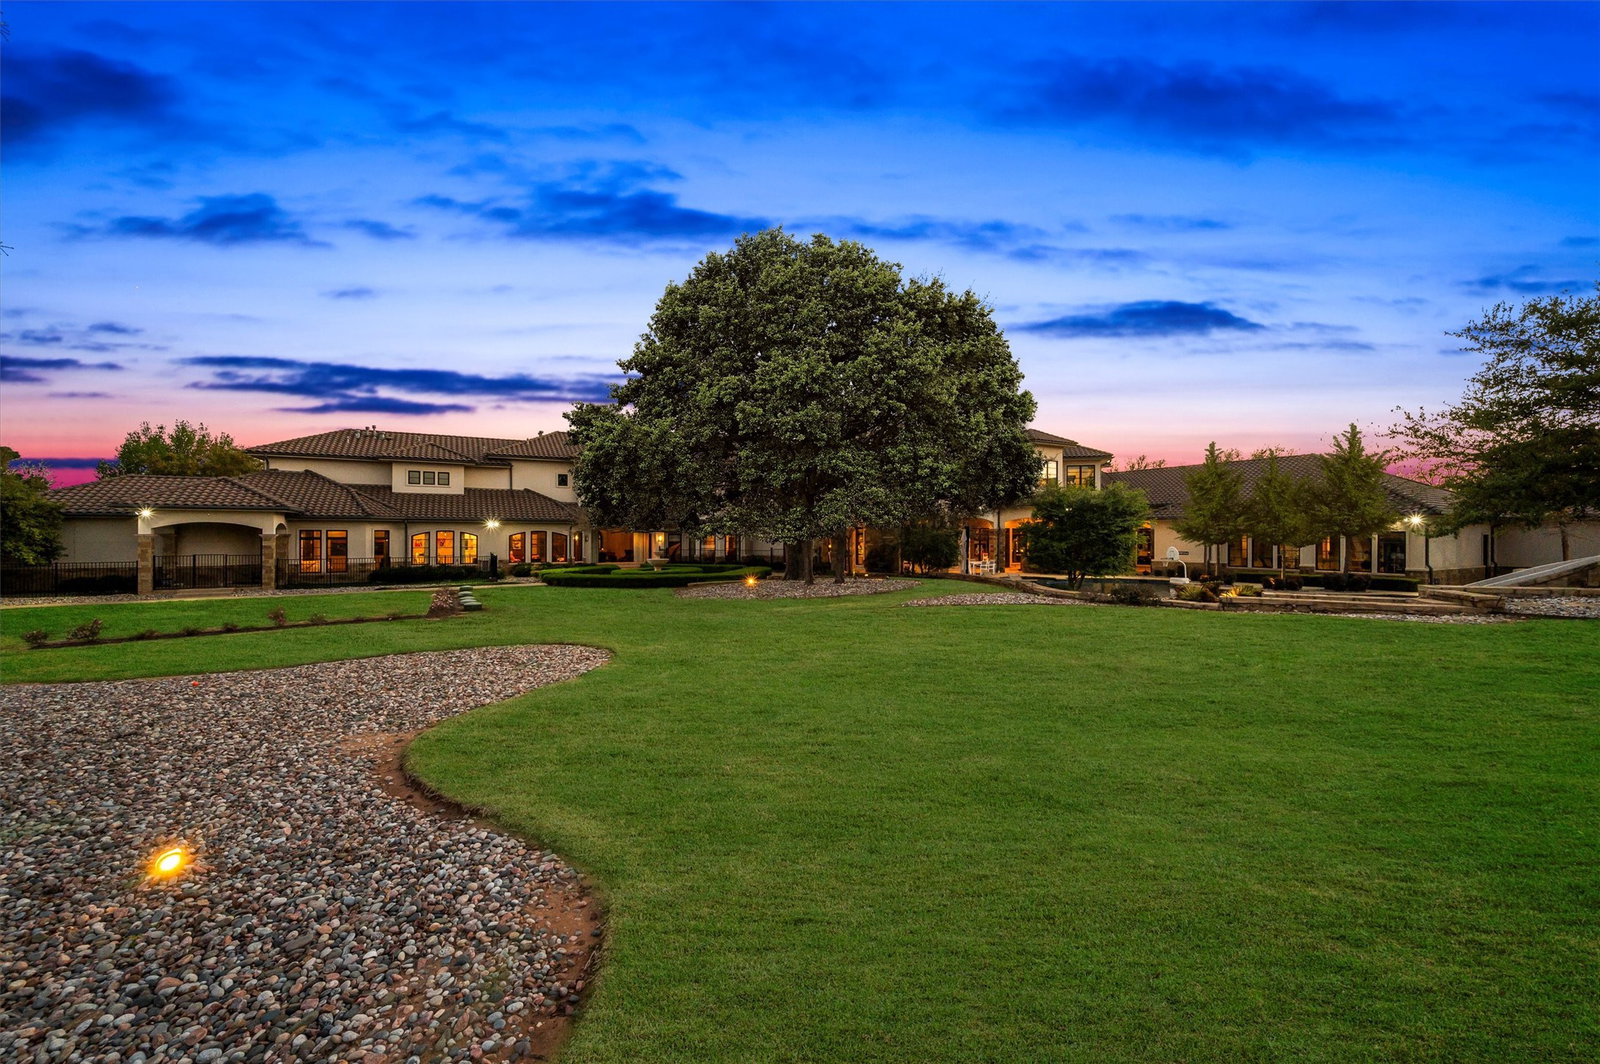
Southlake Estate Unlike Anything Else! 4.83 Acres of Private, Resort-Style Living. Extraordinary estate is a rare expression of scale, sophistication, & design, crafted for those who expect nothing less than exceptional. Grand circular drive & stately motor court set the tone for what lies beyond, an estate where every detail is curated to deliver a lifestyle few properties can offer. Inside, timeless architecture meets modern refinement, with an elevator providing access throughout & living spaces designed to impress yet feel effortlessly livable. Built for both entertaining & everyday living, the entertainment wing features a game room with wet bar & tiered theater, while dual executive offices & gym create the perfect balance. The chef’s kitchen is nothing short of extraordinary, equipped with commercial-grade gas appliances, dual dishwashers, built-in refrigeration, double ovens, warming & cooling drawers, plus a butler’s pantry & walk-in pantry designed to accommodate gatherings on any scale. The Owner’s Retreat is a sanctuary, offering a serene escape with a spa-inspired bath, expansive custom wardrobes, & a level of privacy & tranquility rarely found. Two main-level guest suites provide exceptional accommodations, while the upper-level features 5 additional en-suite bedrooms & multiple living spaces designed for flexibility & comfort. Outdoors, the estate transforms into a private resort—an oversized pool & spa, multiple covered lounge areas, full outdoor kitchen, & a striking stone fireplace create an unparalleled setting for year-round entertaining. The indoor sports court, adaptable for 2–3 pickleball courts, adds a rare & coveted amenity, completing a lifestyle experience that is both dynamic & indulgent. With a 6-car garage, impeccable craftsmanship throughout, this estate represents a compelling opportunity at its offering price, delivering extraordinary value for its scale, privacy, & unmatched features. Attributes & additional information in docs.
Additional Information
- Amenities
- Fireplace, Pool
- Interior Features
- Bar-Wet, Chandelier, Central Vacuum, Bar-Dry, Decorative Designer Lighting Fixtures, Double Vanity, Elevator, Granite Counters, High Speed Internet, In-Law Arrangement, Kitchen Island, Multiple Staircases, Open Floor Plan, Other, Pantry, Cable TV, Vaulted/Cathedral Ceilings, Natural Woodwork, Walk-In Closet(s), Wired Audio
- Exterior Features
- Dog Run, Lighting, Outdoor Grill, Outdoor Kitchen, Outdoor Living Area, Playground, Private Yard, Rain Gutters, Storage, Sport Court
- Taxes
- $79,756
- Property Description
- Mediterranean, Detached
- Flooring
- Tile, Hardwood, Slate/Marble, Travertine
- Appliances
- Some Gas Appliances, Built in Refrigerator, Convection Oven, Double Oven, Dishwasher, Electric Oven, Gas Cooktop, Disposal, LP Gas Water Heater, Ice Maker, Microwave, Plumbed for Gas, Some Commercial Grade, Vented Exhaust Fan, Warming Drawer, Wine Cooler
- Heating
- Central, Fireplace, Natural Gas, Zoned
- Air Conditioning
- Central Air, Ceiling Fan(s), Electric, Multi Units, Zoned
- Exterior Features
- Dog Run, Lighting, Outdoor Grill, Outdoor Kitchen, Outdoor Living Area, Playground, Private Yard, Rain Gutters, Storage, Sport Court
- Stories
- 2
- Levels
- Two
- Roof
- Metal, Tile/Clay
- Foundation
- Slab
- Pool
- Yes
- Parking Features
- Additional Parking, Circular Driveway, Paved, Garage - Single Door, Driveway, Electric Gate, Enclosed, Garage, Garage Door Opener, Inside Entrance, Kitchen Level, Oversized, Porte Cochere, Private, Garage Faces Side, Secured, Storage
- Garage Spaces
- 6
- School District
- Carroll Isd
- Elementary School
- Walnut Grove
- Middle School
- Carroll
- High School
- Carroll
Mortgage Calculator
Listing courtesy of Sherri Murphy from Coldwell Banker Realty. Contact: 817-329-9005

Listings provided by North Texas Real Estate Information Systems (NTREIS). Listing data has been deemed reliable but is not guaranteed to be accurate by the MLS.
Last updated: