7408 Haggard St, Fort Worth, TX 76179
- $529,000
- 3
- BD
- 3
- BA
- 2,941
- SqFt




- List Price
- $529,000
- Status
- ACTIVE
- Price Change
- ▼ $20,000 1780009075
- MLS#
- 21217458
- Subtype
- Residential
- Style
- Traditional, Detached
- Architectural Style
- Traditional, Detached
- Construction Status
- Preowned
- Year Built
- 2022
- Bedrooms
- 3
- Bathrooms
- 3
- Full Baths
- 2
- Half Baths
- 1
- Living Area
- 2,941
- Lot Size
- 10,890
- Acres
- 0.25
- Subdivision
- Talon Hill Add
Property Description
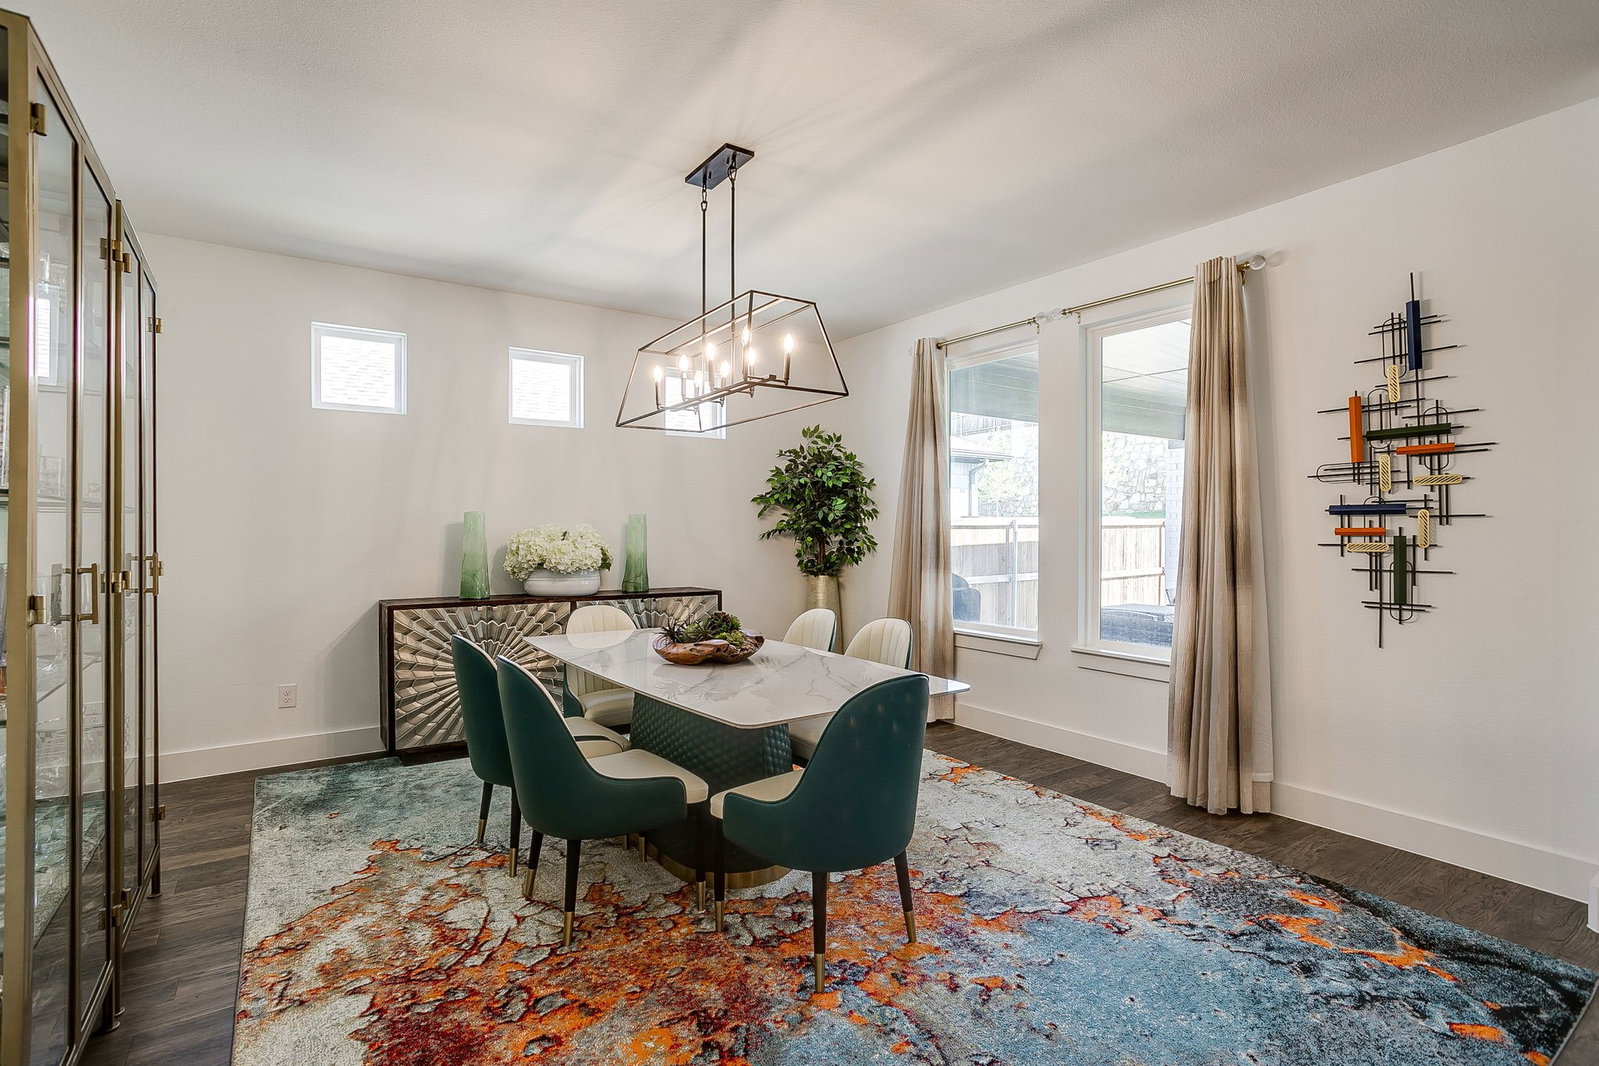
1% lender incentive for a rate buy down! Three bedrooms, and a spacious office or den that can flex as a bedroom, guest room, playroom, or workspace, it’s designed to grow with you! The kitchen sits at the center of the home, opening to large dining and living areas. The layout is an easy, natural flow—whether you’re hosting friends, keeping an eye on homework, or enjoying a quiet family night in. The large island is a huge multitasker for the homeowner - it becomes a natural gathering spot where you can cook with family and friends, with useful storage and built-ins and optional seating. Out back, the covered patio and yard offer space to relax, entertain, or simply enjoy a slower pace at the end of the day. The way the secondary bedrooms are arranged gives a sense of privacy that works well for both everyday living and hosting guests. The primary suite feels calm and tucked away - a nice spot to start and end the day, with beautiful tile, a large walk-in shower, soaking tub, and hotel style lighted mirrors. Set along gently winding streets with peeks of the lake along the way, the neighborhood adds a sense of calm and character that’s hard to find. The neighborhood is loved for its short drive to downtown Fort Worth, close proximity to the the lake, and winding streets for walking and enjoying the outdoors.
Additional Information
- Amenities
- Fireplace
- Interior Features
- Eat-In Kitchen, High Speed Internet, Kitchen Island, Open Floor Plan, Pantry, Walk-In Closet(s)
- Exterior Features
- Rain Gutters
- Taxes
- $12,991
- HOA Fee
- $650
- Property Description
- Traditional, Detached
- Flooring
- Wood
- Appliances
- Some Gas Appliances, Dishwasher, Gas Cooktop, Disposal, Gas Oven, LP Gas Water Heater, Plumbed for Gas
- Heating
- Natural Gas
- Air Conditioning
- Central Air
- Exterior Features
- Rain Gutters
- Stories
- 1
- Levels
- One
- Roof
- Composition
- Foundation
- Slab
- Parking Features
- Garage Faces Front, Garage, Garage Door Opener
- Garage Spaces
- 2
- School District
- Eagle Mt-Saginaw Isd
- Elementary School
- Lake Country
- Middle School
- Creekview
- High School
- Boswell
Mortgage Calculator
Listing courtesy of Stephanie Gutierrez from League Real Estate. Contact: 817-523-9113