4113 Woodcreek Dr, Dallas, TX 75220
- $589,000
- 2
- BD
- 3
- BA
- 2,447
- SqFt




- List Price
- $589,000
- Status
- ACTIVE
- Price Change
- ▼ $10,000 1782075527
- MLS#
- 21216587
- Subtype
- Residential
- Style
- Traditional, Garden Home
- Architectural Style
- Traditional, Garden Home
- Construction Status
- Preowned
- Year Built
- 1981
- Bedrooms
- 2
- Bathrooms
- 3
- Full Baths
- 2
- Half Baths
- 1
- Living Area
- 2,447
- Lot Size
- 2,613
- Acres
- 0.06
- Subdivision
- Frenchmans Creek Add
- Building Name
- Pierremont Townhomes
Property Description
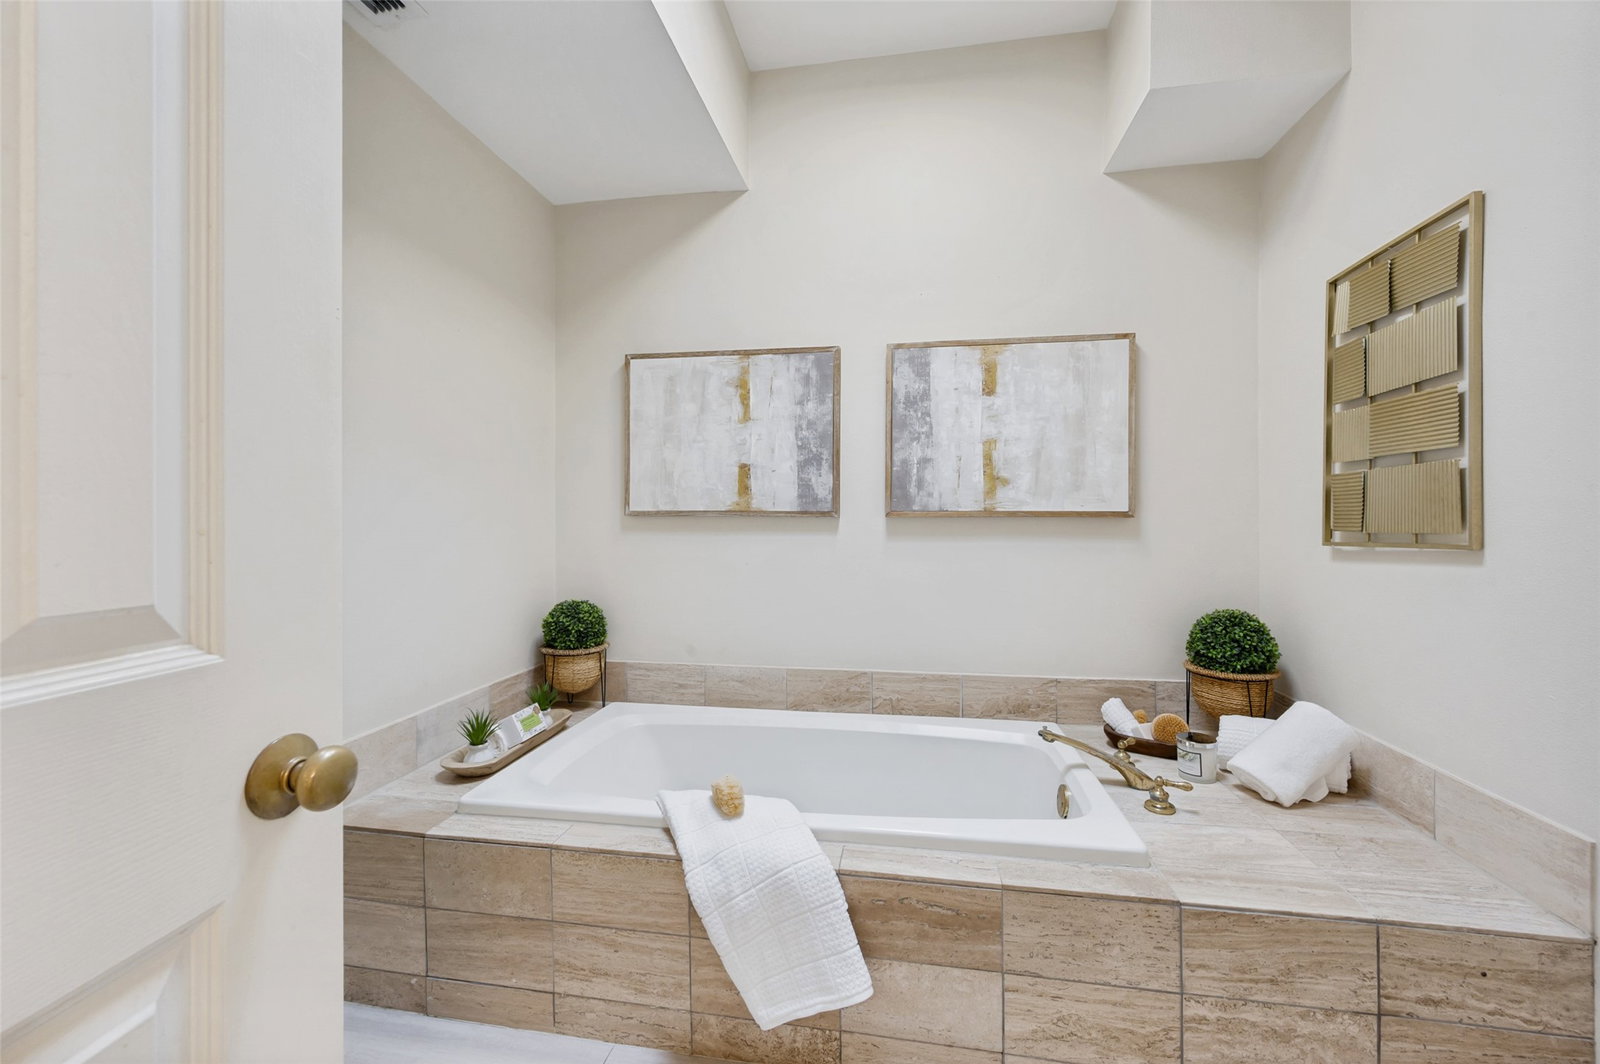
Experience the privacy and convenience of Pierremont Townhomes in desirable Midway Hollow. This beautifully maintained two-story residence offers 2 bedrooms, 2.5 baths, and 2,447 square feet of thoughtfully designed living space. A two-car attached front-entry garage and an enclosed backyard patio with flower beds provide comfort and functionality. The freshly painted kitchen features stainless steel appliances, granite countertops, and opens to the breakfast room, dining area, and expansive living space. Sunlight fills the living room, highlighting custom built-ins, a fireplace, and an inviting layout for entertaining. The dining room includes a wet bar for ease and style. The luxurious primary suite serves as a serene retreat with a private balcony, cozy sitting area, fireplace, and a well-appointed bath featuring a separate shower and tub, dual sinks, and a vanity. Additional storage closets throughout the home provide abundant space for belongings. Two oversized bedrooms each feature en suite baths, large private balconies, and guest fireplaces for added comfort. A conveniently located laundry room enhances daily functionality. Residents enjoy a gated community with multiple pools, a hot tub, clubhouse, lush walking paths, and a pedestrian gate leading to Central Market, nearby shops, and restaurants. Ample guest parking completes this low-maintenance, prime Dallas location.
Additional Information
- Amenities
- Fireplace
- Interior Features
- Bar-Wet, Chandelier, Granite Counters, High Speed Internet, Multiple Primary Suites, Pantry, Cable TV
- Exterior Features
- Balcony, Uncovered Courtyard
- Taxes
- $12,536
- HOA Fee
- $350
- Property Description
- Traditional, Garden Home
- Flooring
- Carpet, Tile, Hardwood, Hardwood, Laminate
- Appliances
- Electric Cooktop, Electric Oven, Microwave
- Heating
- Central, Electric
- Air Conditioning
- Central Air, Electric
- Exterior Features
- Balcony, Uncovered Courtyard
- Stories
- 2
- Levels
- Two
- Roof
- Flat
- Foundation
- Slab
- Parking Features
- Common, Garage Faces Front, Inside Entrance, Kitchen Level, On Street
- Garage Spaces
- 2
- School District
- Dallas Isd
- Elementary School
- Walnuthill
- Middle School
- Cary
- High School
- Jefferson
Mortgage Calculator
Listing courtesy of Jude Nash from Ebby Halliday, REALTORS. Contact: 214-210-1500