1613 Buckingham Dr, Keller, TX 76262
- $2,300,000
- 5
- BD
- 7
- BA
- 6,353
- SqFt







- List Price
- $2,300,000
- Status
- ACTIVE
- MLS#
- 21215245
- Subtype
- Residential
- Style
- English, French Provincial, Traditional, Detached
- Architectural Style
- English, French Provincial, Traditional, Detached
- Construction Status
- Preowned
- Year Built
- 2007
- Bedrooms
- 5
- Bathrooms
- 7
- Full Baths
- 5
- Half Baths
- 2
- Living Area
- 6,353
- Lot Size
- 35,980
- Acres
- 0.83
- Subdivision
- Manors At Waterford The
Property Description
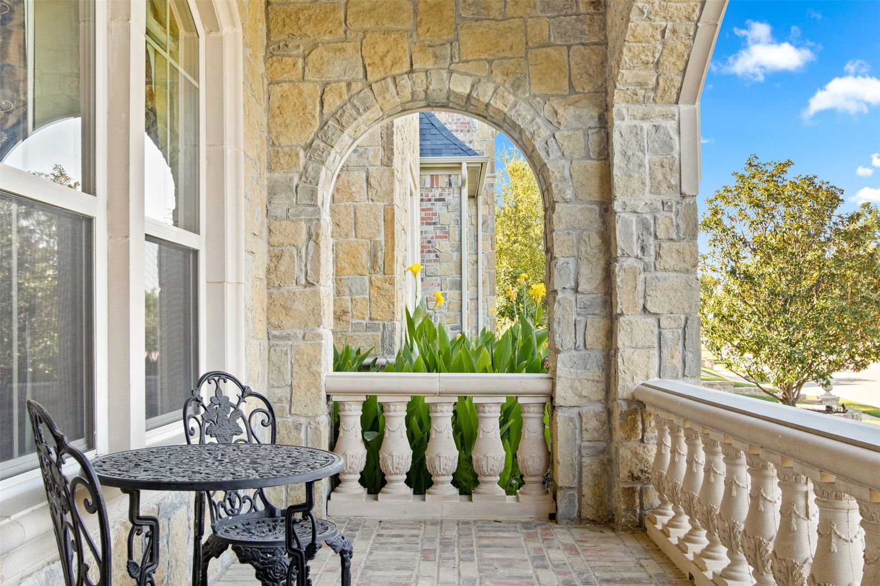
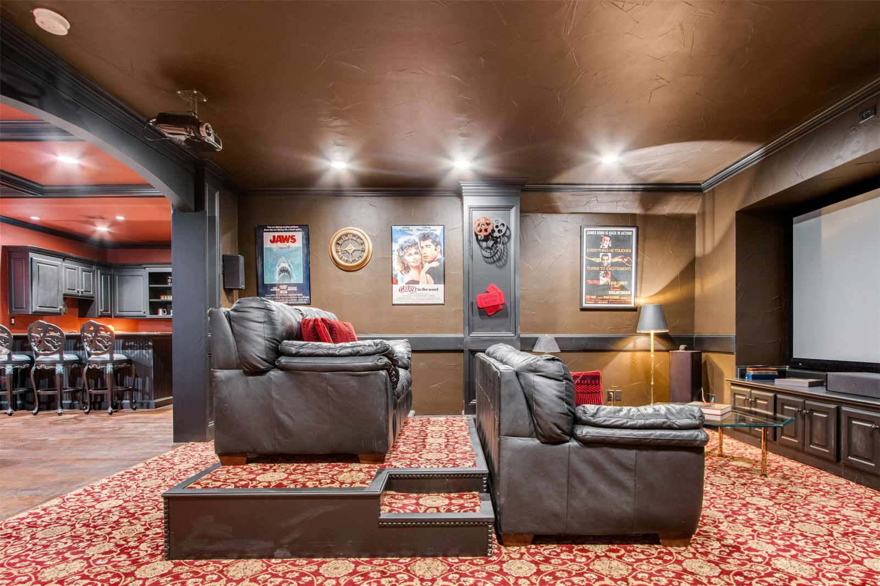
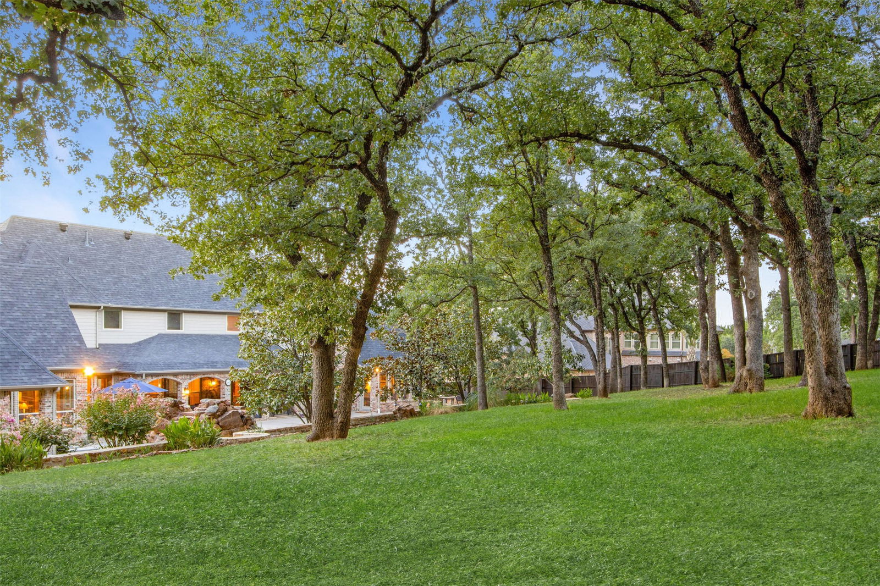
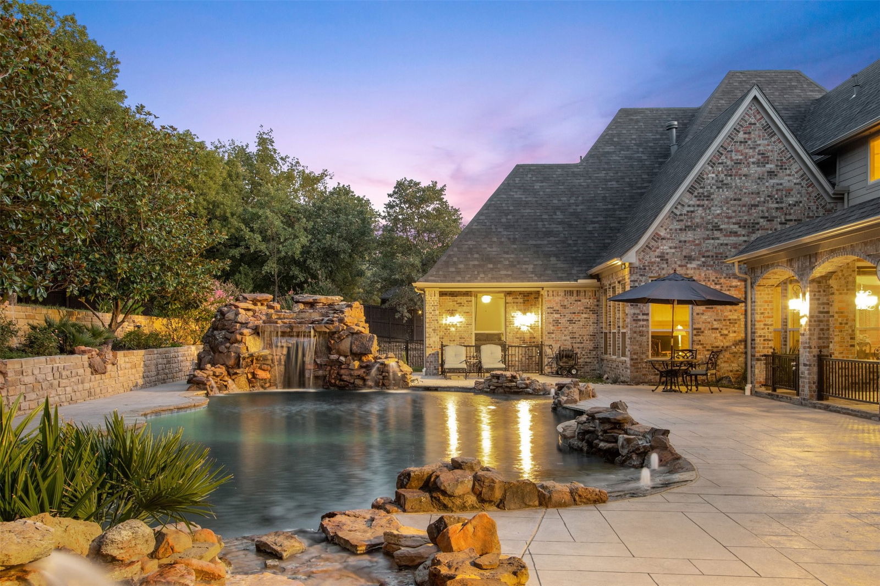
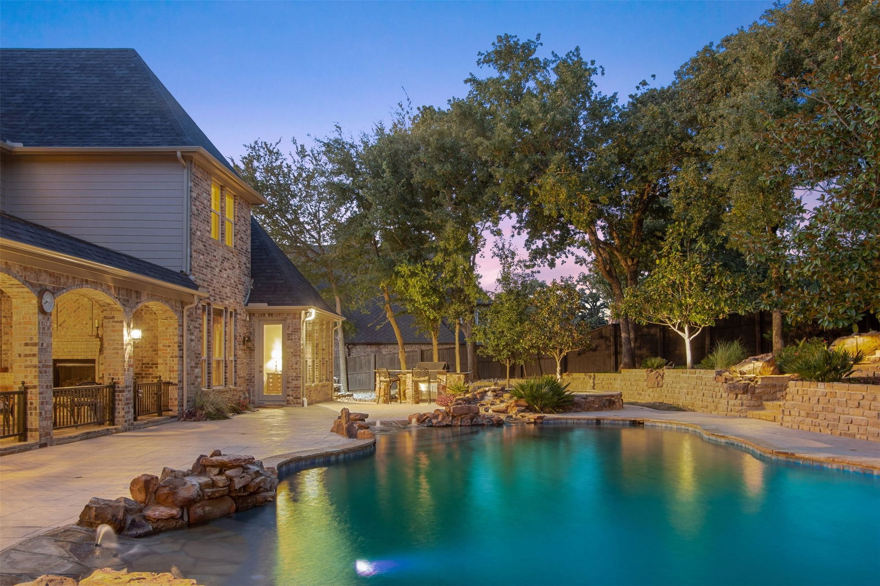
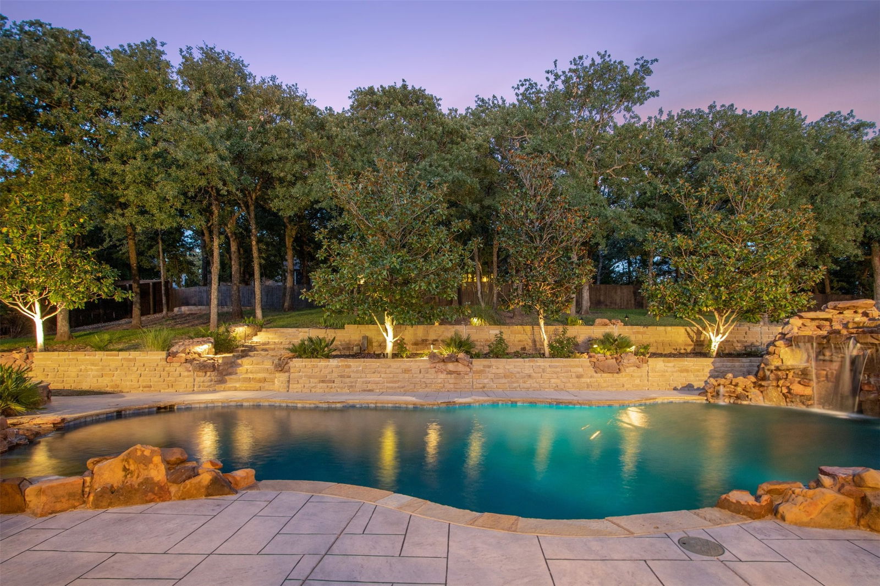
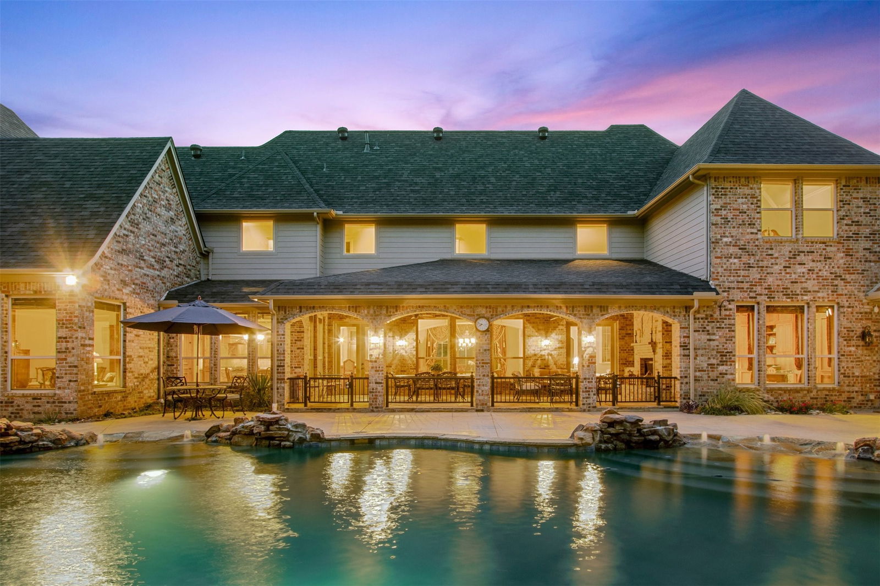
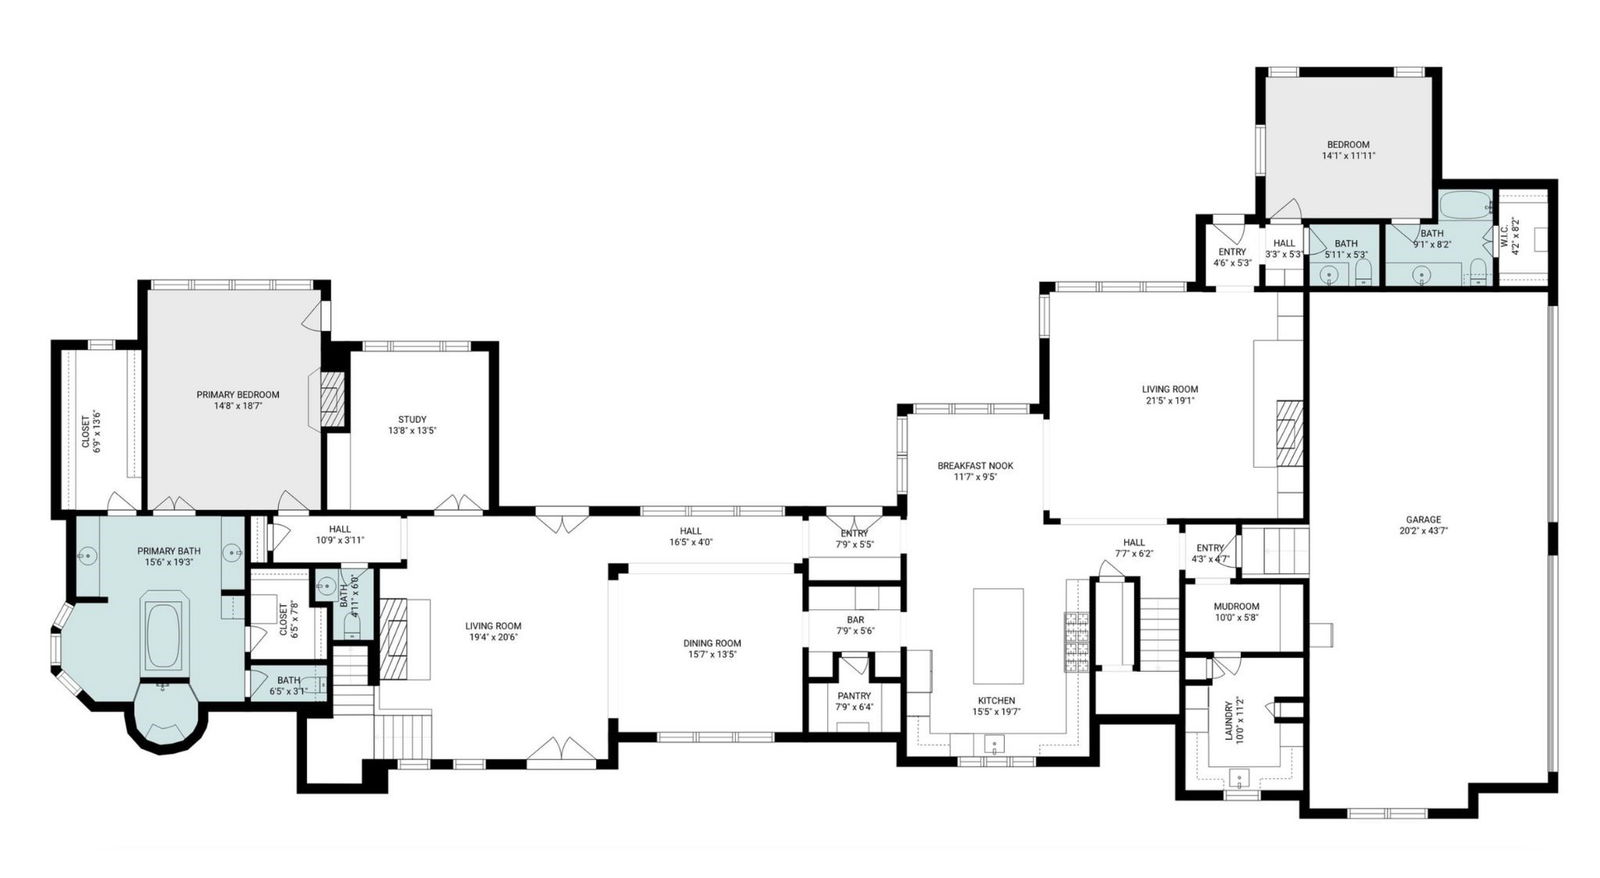
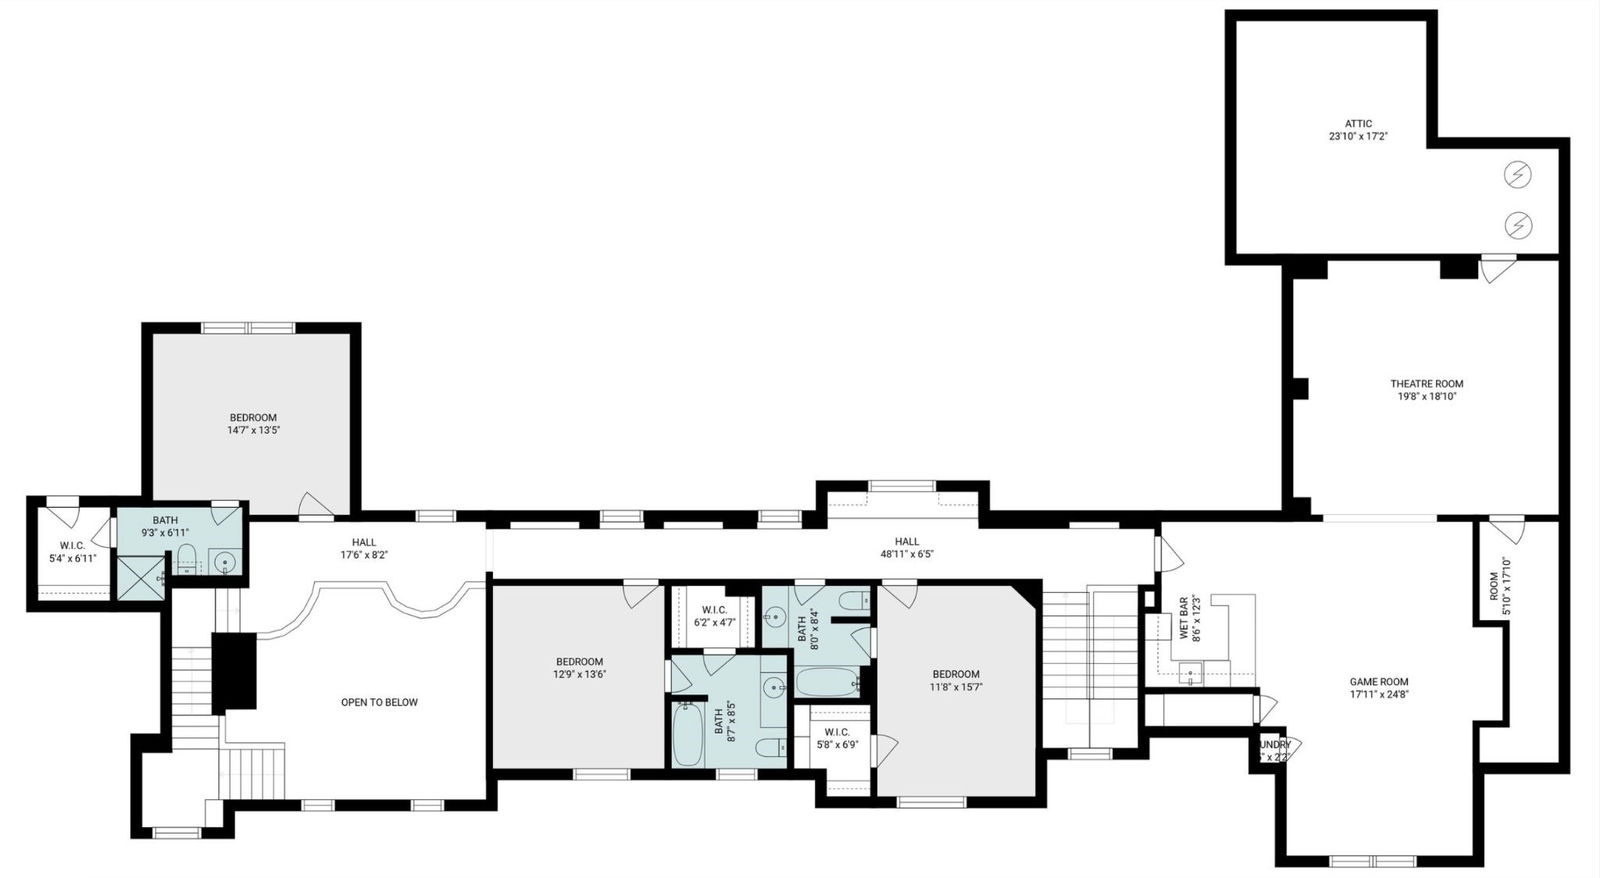
Tucked inside the prestigious Manors at Waterford, this exceptional custom estate offers a rare blend of timeless design, exceptional craftsmanship & true resort-style living. Set on a beautifully landscaped nearly one-acre tranquil homesite, this residence is designed for gracious living, sophisticated entertaining & the enjoyment of a private retreat every day. Step inside to a breathtaking two-story foyer & grand living room, where dramatic ceiling heights, rich custom millwork, elegant architectural details & a statement fireplace create an immediate sense of scale and sophistication. The thoughtfully designed open layout flows effortlessly into a chef’s kitchen featuring a Viking 6-burner gas range, Sub-Zero refrigerator, oversized island, & dual walk-in pantries—perfect for intimate dinners or memorable gatherings. The main-level primary suite offers a private sanctuary with a spa-inspired bath featuring soaking tub, marble dual-head shower with body jets, separate vanities, and expansive walk-in closets. A private guest suite with its own entrance & patio provides exceptional flexibility for extended stays or multigenerational living. Two dedicated home offices add versatility for today’s lifestyle. Upstairs features a spacious game room with bar, tiered media room, three ensuite bedrooms, built-in study area, extensive storage, and easy-access attic space. Outdoors, the experience becomes extraordinary with a true private resort retreat featuring a spectacular 50'x25' resort-style pool with grotto, diving rock, spa & water features, anchored by an expansive brick loggia with fireplace & beautifully landscaped grounds—creating the perfect setting for elegant entertaining, peaceful relaxation & year-round enjoyment. Meticulously maintained & thoughtfully enhanced, this extraordinary estate home offers the rare combination of architectural distinction, privacy, generous scale & resort-inspired living in one of North Keller’s most desirable luxury communities.
Additional Information
- Amenities
- Fireplace, Pool
- Interior Features
- Bar-Wet, Chandelier, Vaulted/Cathedral Ceilings, Central Vacuum, Decorative Designer Lighting Fixtures, Double Vanity, Eat-In Kitchen, Granite Counters, High Speed Internet, In-Law Arrangement, Kitchen Island, Multiple Staircases, Open Floor Plan, Pantry, Paneling Wainscoting, Vaulted/Cathedral Ceilings, Walk-In Closet(s), Wired Audio
- Exterior Features
- Lighting, Outdoor Grill, Rain Gutters
- Taxes
- $27,291
- HOA Fee
- $2,250
- Property Description
- English, French Provincial, Traditional, Detached
- Flooring
- Carpet, Hardwood, Slate/Marble, Tile
- Appliances
- Some Gas Appliances, Built in Refrigerator, Double Oven, Dishwasher, Gas Cooktop, Disposal, Ice Maker, Microwave, Plumbed for Gas, Refrigerator, Wine Cooler
- Heating
- Central, Fireplace, Natural Gas
- Air Conditioning
- Central Air, Ceiling Fan(s), Electric
- Exterior Features
- Lighting, Outdoor Grill, Rain Gutters
- Stories
- 2
- Levels
- Two
- Roof
- Composition, Shingle
- Foundation
- Pillar/Post/Pier, Slab
- Pool
- Yes
- Parking Features
- Driveway, Epoxy Flooring, Electric Gate, Garage, Garage Door Opener, Gated, Oversized, Garage Faces Side, Workshop in Garage
- Garage Spaces
- 4
- School District
- Keller Isd
- Elementary School
- Florence
- Middle School
- Keller
- High School
- Keller
Mortgage Calculator
Listing courtesy of Denise Johnson from Compass RE Texas, LLC. Contact: 817-601-0865

Listings provided by North Texas Real Estate Information Systems (NTREIS). Listing data has been deemed reliable but is not guaranteed to be accurate by the MLS.
Last updated: