4775 Rector Ave, Fort Worth, TX 76133
- $290,000
- 5
- BD
- 4
- BA
- 2,059
- SqFt




- List Price
- $290,000
- Status
- ACTIVE
- Price Change
- ▼ $13,000 1787877100
- MLS#
- 21214956
- Subtype
- Residential
- Style
- Traditional, Detached
- Architectural Style
- Traditional, Detached
- Construction Status
- Preowned
- Year Built
- 1953
- Bedrooms
- 5
- Bathrooms
- 4
- Full Baths
- 3
- Half Baths
- 1
- Living Area
- 2,059
- Lot Size
- 6,011
- Acres
- 0.14
- Subdivision
- Wilshire Add
Property Description
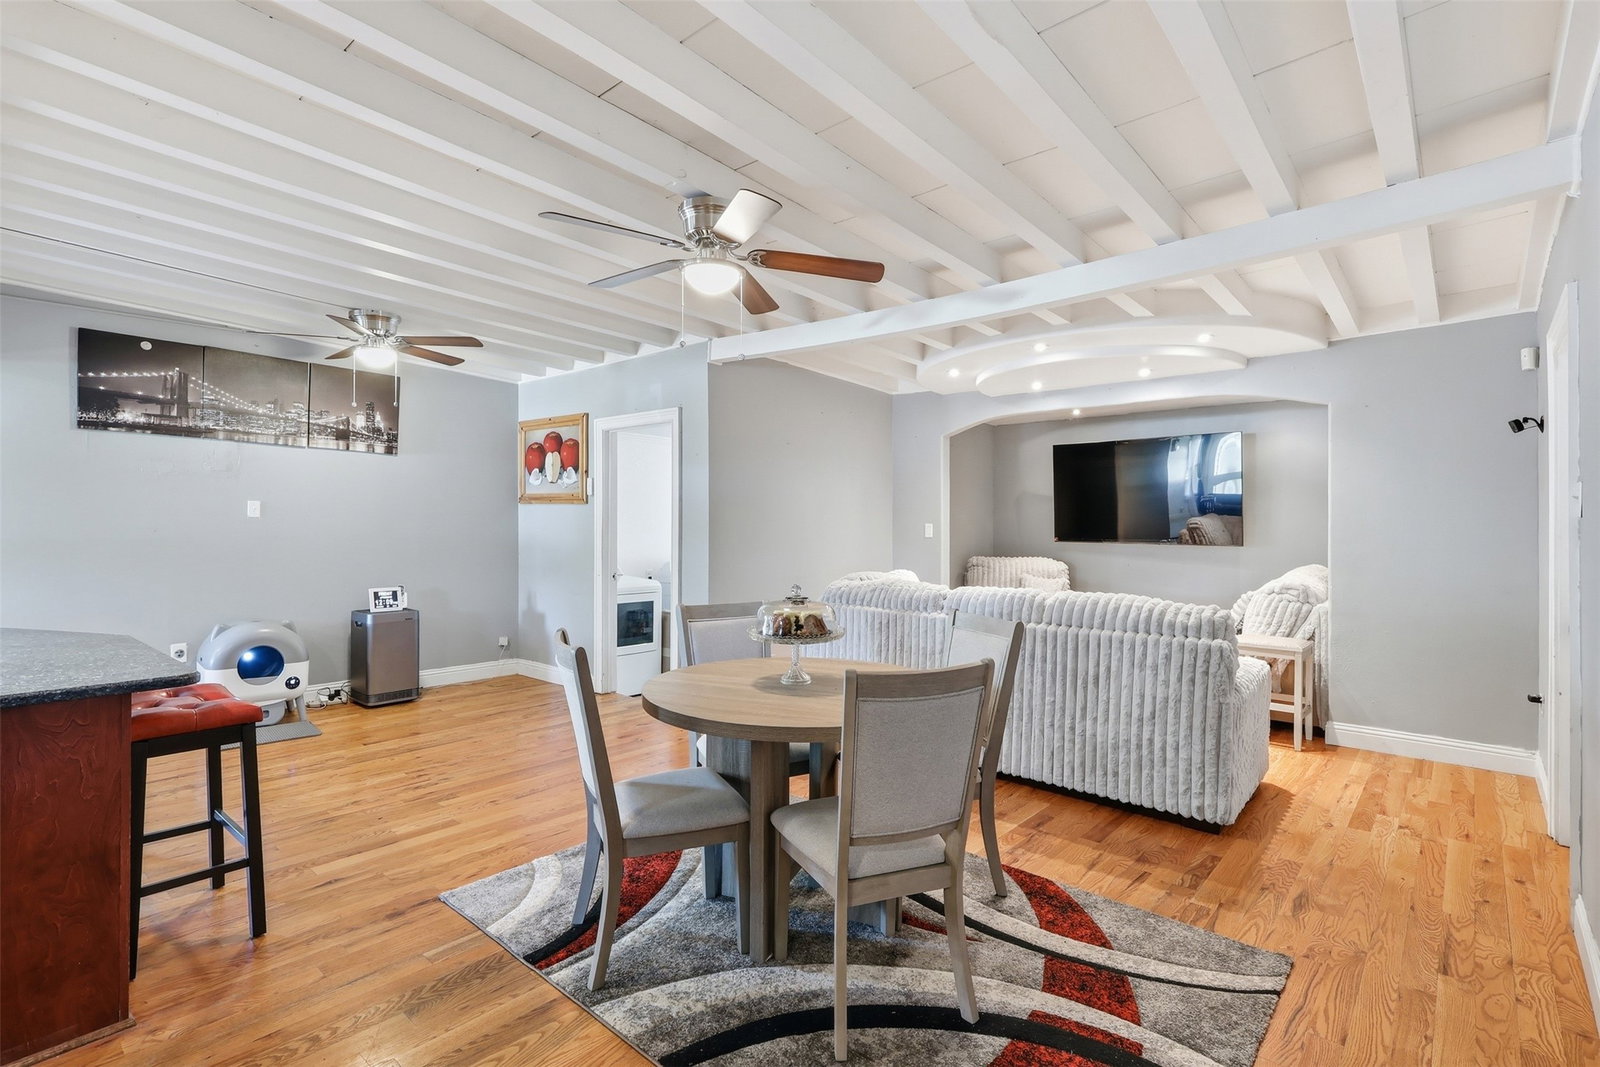
Spacious and full of versatility, this unique Fort Worth property is perfectly suited for multi-generational living or those seeking flexible space. Located on a desirable corner lot directly across from a community park & elementary school, the home offers an open living and dining area that can easily accommodate two eating spaces or multiple sitting areas—ideal for both everyday living and entertaining. The large kitchen is a standout feature, complete with a huge breakfast bar, granite countertops, built-in cabinetry, and double ovens, providing ample space for cooking and gathering. This home features 5 bedrooms plus a flex space that includes its own half bathroom, offering endless possibilities for a home office, playroom, or guest area. There are two primary suites, including a secondary primary retreat added to the rear of the home and accessed through the utility room. This private suite includes a jacuzzi tub and a comfortable sitting area, creating a true retreat within the home. The fifth bedroom includes a full-size closet and is currently being used as a game room, situated next to rear bedroom. Additional highlights include a large utility room with space for fridge or freezer and a separate storage area attached to the rear of the home. Enjoy outdoor living with an above-ground pool, perfect for relaxing or entertaining. This one-of-a-kind property offers space, functionality, and thoughtful updates in a prime location. Recent updates include: gutters, new siding, furnace, HVAC condenser, new windows, exterior doors, exterior paint, new roof, new fence, updated plumbing under home (new water line & pipe); insulation in attic, new ductwork, new electrical wiring. New carpet & interior paint updates in April 2026 (not photographed). Buyer & Buyers agent to confirm schools, sq ft, dimensions, age, etc. Info deemed reliable but not guaranteed.
Additional Information
- Amenities
- Pool
- Interior Features
- Eat-In Kitchen, High Speed Internet, Kitchen Island, Multiple Primary Suites, Open Floor Plan, Cable TV, Walk-In Closet(s)
- Exterior Features
- Private Yard, Rain Gutters, Storage
- Taxes
- $5,567
- Property Description
- Traditional, Detached
- Flooring
- Carpet, Tile, Wood
- Appliances
- Some Gas Appliances, Double Oven, Gas Cooktop, Plumbed for Gas, Vented Exhaust Fan
- Heating
- Central, Natural Gas
- Air Conditioning
- Central Air, Ceiling Fan(s), Electric
- Exterior Features
- Private Yard, Rain Gutters, Storage
- Stories
- 1
- Levels
- One
- Foundation
- Pillar/Post/Pier
- Pool
- Yes
- Parking Features
- Attached
- School District
- Fort Worth Isd
- Elementary School
- Southhills
- Middle School
- Mclean
- High School
- Southhills
Mortgage Calculator
Listing courtesy of Kathryn Mark from StarCrest Realty. Contact: 817-510-5700

Listings provided by North Texas Real Estate Information Systems (NTREIS). Listing data has been deemed reliable but is not guaranteed to be accurate by the MLS.
Last updated: