645 Kessler Reserve Ct, Dallas, TX 75208
- $1,795,000
- 4
- BD
- 4
- BA
- 4,213
- SqFt




- List Price
- $1,795,000
- Status
- ACTIVE
- Price Change
- ▼ $80,000 1777928235
- MLS#
- 21213843
- Subtype
- Residential
- Style
- Contemporary, Detached
- Architectural Style
- Contemporary, Detached
- Construction Status
- Preowned
- Year Built
- 2015
- Bedrooms
- 4
- Bathrooms
- 4
- Full Baths
- 4
- Living Area
- 4,213
- Lot Size
- 15,202
- Acres
- 0.35
- Subdivision
- Kessler Reserve
Property Description
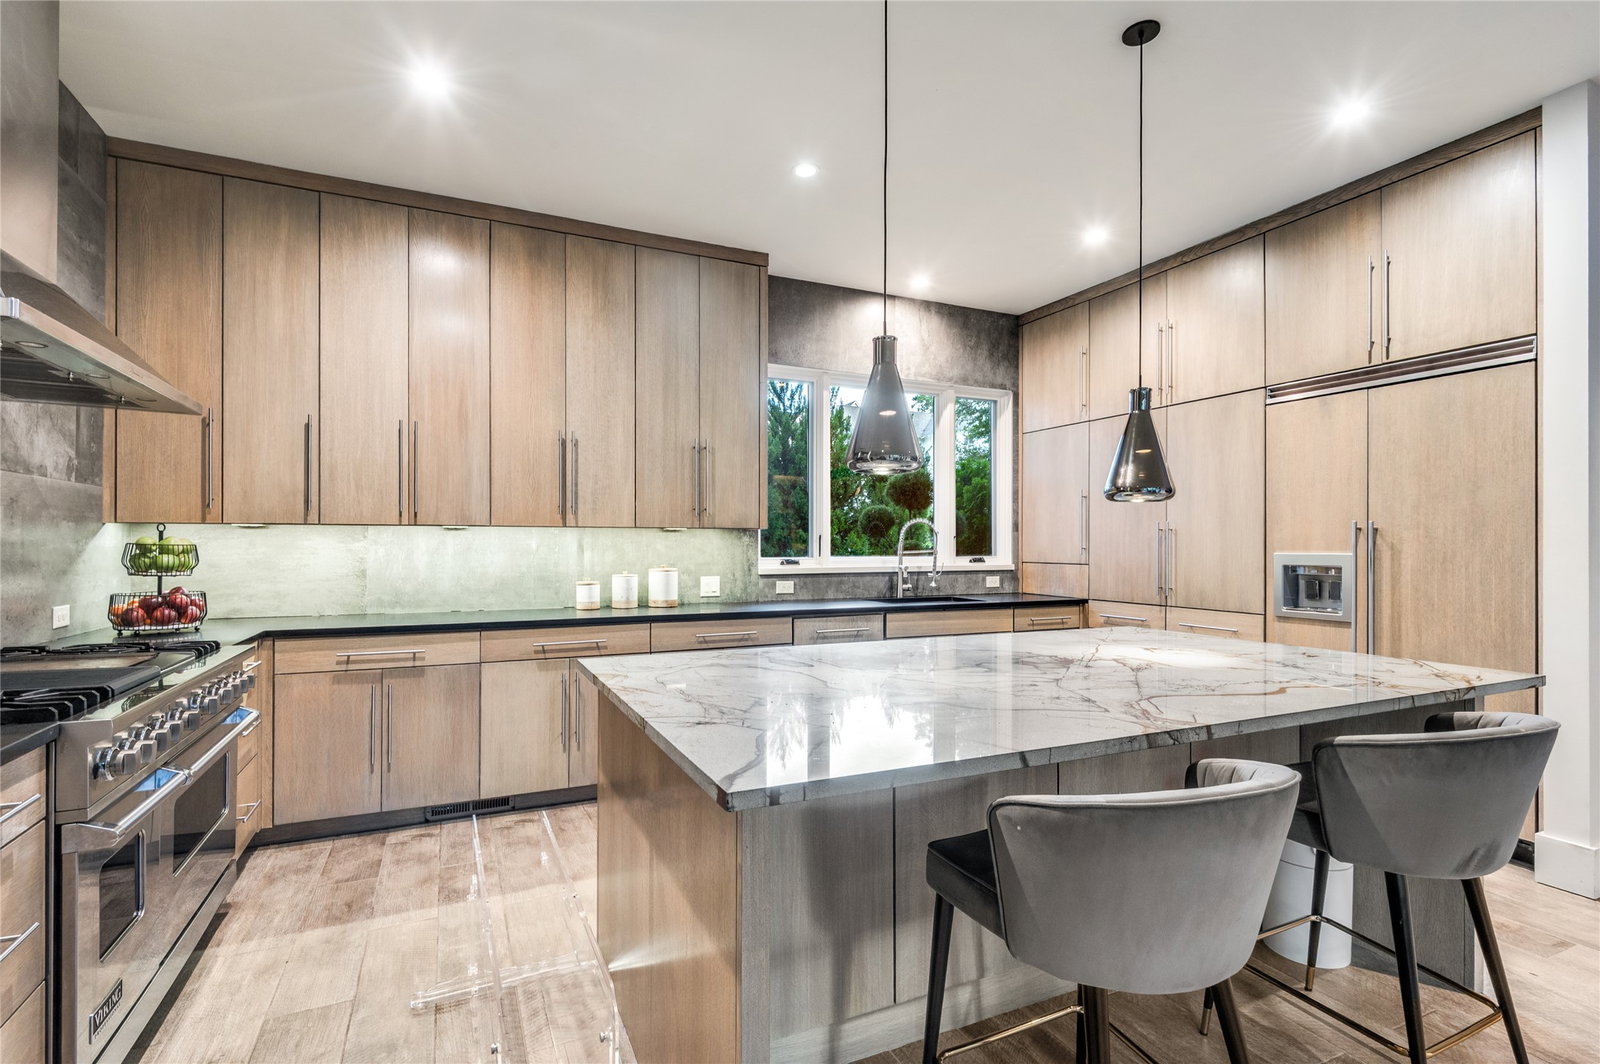
An extraordinary sanctuary in the heart of Dallas, this creekside estate in the gated enclave of Kessler Reserve is a rare blend of modern architecture, natural beauty, and effortless luxury. Situated on the largest lot in the community, this stunning modern transitional home lives like a sophisticated treehouse, with panoramic walls of glass that invite the surrounding landscape beautifully indoors. A breathtaking approach sets the tone, with a delightfully landscaped drive, elegant paver motor court centered around a majestic Elm, sleek glass garage door, & dramatic landscape lighting. Inside, the light-filled open-concept design made for both elevated entertaining and everyday ease. The eat-in chef’s kitchen is a true showpiece, anchored by an oversized earthen-stone island, Viking appliances, and custom rift-cut white oak cabinetry. The adjacent dining & living spaces unfold seamlessly, all oriented toward sweeping views of the private backyard retreat and wooded creek beyond. With soaring 11-foot ceilings, a striking stone-surround gas fireplace, and a modern take on the Sputnik chandelier, the living room is warm, refined, and unforgettable. A wraparound deck extends the living experience outdoors, perfect for sunset cocktails, candlelit dinners, and evenings under the stars. A gracious first-floor guest suite completes the main level. Upstairs, the primary suite is a true sanctuary, offering a spa-inspired bath with dual vanities, Ann Sacks limestone, a 6' aerated soaking tub, and a walk-through shower. A custom closet and dual water closets complete the suite. Two additional ensuite guest rooms and a versatile flex space for living or office round out the upper level. Beyond, the grounds are nothing short of magical—beautifully designed to evoke peace, privacy, and tranquility, with birdsong, a bubbling fountain, illuminated pathways, layered hardscapes, and lush, artful plantings. A true retreat. A true experience. A home that lingers long after you leave.
Additional Information
- Amenities
- Fireplace
- Interior Features
- Decorative Designer Lighting Fixtures, High Speed Internet, Open Floor Plan, Wired Audio
- Exterior Features
- Balcony, Deck, Garden, Lighting, Rain Gutters
- HOA Fee
- $480
- Property Description
- Contemporary, Detached
- Flooring
- Carpet, Tile, Wood
- Appliances
- Built in Refrigerator, Double Oven, Dishwasher, Disposal, Range, Some Commercial Grade, Water Heater, Vented Exhaust Fan
- Heating
- Central, Natural Gas, Zoned
- Air Conditioning
- Central Air, Electric, Zoned
- Exterior Features
- Balcony, Deck, Garden, Lighting, Rain Gutters
- Stories
- 2
- Levels
- Two
- Roof
- Composition
- Foundation
- Pillar/Post/Pier
- Parking Features
- Epoxy Flooring, Garage, Garage Door Opener, Oversized
- Garage Spaces
- 2
- School District
- Dallas Isd
- Elementary School
- Rosemont
- Middle School
- Greiner
- High School
- Sunset
Mortgage Calculator
Listing courtesy of Melissa OBrien from Dave Perry Miller Real Estate. Contact: 214-303-1133