5818 Gramercy Pl, Dallas, TX 75230
- $1,849,000
- 4
- BD
- 4
- BA
- 3,906
- SqFt




- List Price
- $1,849,000
- Status
- ACTIVE UNDER CONTRACT
- Price Change
- ▼ $50,000 1783625007
- MLS#
- 21213518
- Subtype
- Residential
- Style
- Traditional, Detached
- Architectural Style
- Traditional, Detached
- Construction Status
- Preowned
- Year Built
- 1956
- Bedrooms
- 4
- Bathrooms
- 4
- Full Baths
- 4
- Living Area
- 3,906
- Lot Size
- 17,990
- Acres
- 0.41
- Subdivision
- Sheraton Estates
Property Description
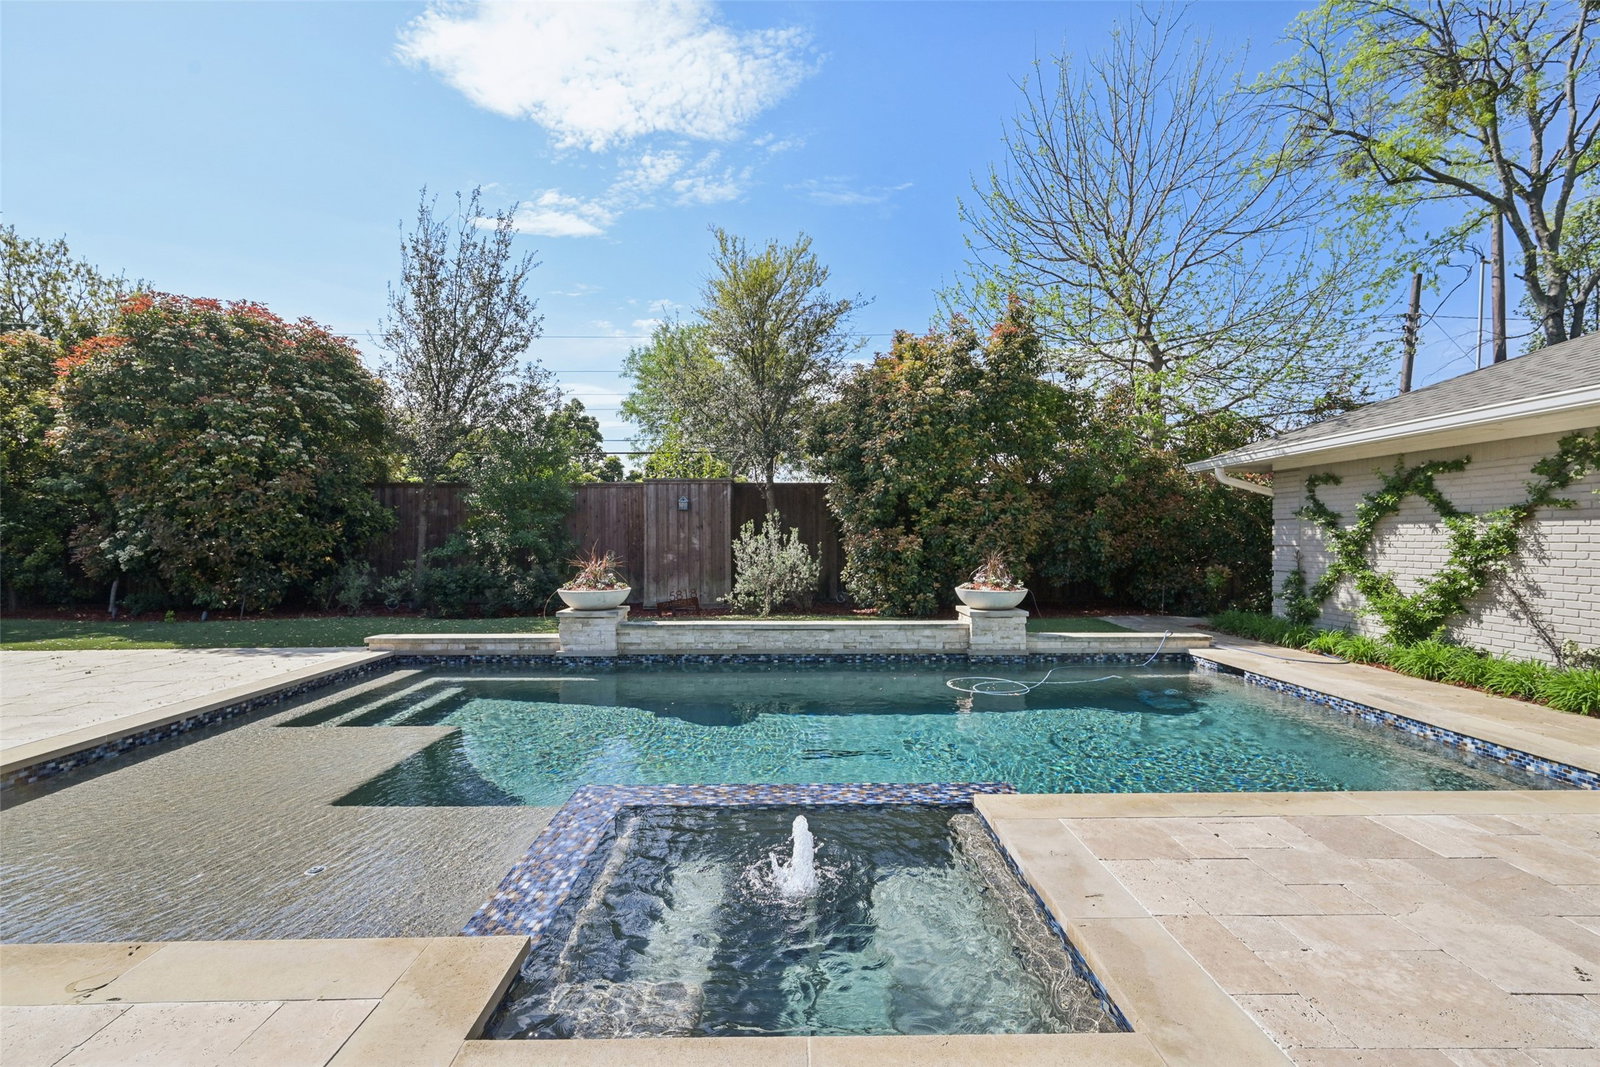
*Back on the market due to no fault of the property.* Stunning, thoughtfully designed open-concept home situated on a 120x150 foot lot in one of Dallas’ most sought-after neighborhoods. Built in 1956, this single-story home offers exceptional curb appeal, multiple entertaining spaces, and over 500 sqft of covered outdoor living. Off the entry, you’ll find a formal living rm and an inviting family rm featuring vaulted ceilings, custom built-ins, and a gas fireplace. These spaces flow seamlessly into the formal dining rm and a beautifully appointed chef’s kitchen. The kitchen is equipped with an expansive island, 2 dishwashers, built-in refrigerator, beverage refrigerator, double ovens, microwave, and an impressive walk-in pantry area with built-ins and a full-size wine refrigerator. An adjoining breakfast rm completes the space. Adjacent to the kitchen is a spacious game rm with built-ins and a full bath—ideal for entertaining or flexible living. The private primary suite is tucked at the rear of the home, offering serene views of the sparkling pool, plus a generous WI closet. The luxurious primary bath features high-end marble finishes, dual vanities, a jetted tub, and a sep shower. 2 secondary bedrooms, both with WI closets, share a Jack-and-Jill bath, while a 3rd bedroom enjoys access to a full, hall bath. A large utility rm, complete with built-ins and a sink, rounds out the interior of this home. The backyard is an entertainer’s dream, showcasing multiple seating areas, motorized screens, built-in grill, Green Egg cooker, beverage refrigerator, TV, and a wood-burning fireplace. The outdoor living space overlooks the resort-style pool with spa and water feature, along with a generously sized turfed yard. Addl highlights: Sonos speakers in the kitchen, primary bedroom, and patio; oversized 24x27 garage with workspace and storage; a gated driveway; and exterior security cameras. Ideally located near Preston Royal shopping & dining with quick access to the Tollway.
Additional Information
- Amenities
- Fireplace, Pool
- Interior Features
- Double Vanity, Kitchen Island, Open Floor Plan, Walk-In Closet(s)
- Exterior Features
- Barbecue, Barbecue, Rain Gutters
- Taxes
- $37,455
- Property Description
- Traditional, Detached
- Flooring
- Slate/Marble, Tile, Wood
- Appliances
- Built in Refrigerator, Double Oven, Dishwasher, Gas Cooktop, Microwave, Wine Cooler
- Heating
- Central, Natural Gas
- Air Conditioning
- Attic Fan, Central Air, Ceiling Fan(s), Electric
- Exterior Features
- Barbecue, Barbecue, Rain Gutters
- Stories
- 1
- Levels
- One
- Roof
- Composition
- Foundation
- Pillar/Post/Pier
- Pool
- Yes
- Parking Features
- Driveway, Electric Gate, Oversized
- Garage Spaces
- 2
- School District
- Dallas Isd
- Elementary School
- Pershing
- Middle School
- Benjamin Franklin
- High School
- Hillcrest
Mortgage Calculator
Listing courtesy of Paige Elliott from Dave Perry Miller Real Estate. Contact: 214-369-6000