1509 Cherokee Rose Trl, Savannah, TX 76227
- $385,000
- 4
- BD
- 3
- BA
- 2,545
- SqFt




- List Price
- $385,000
- Status
- ACTIVE
- Price Change
- ▼ $14,900 1778301553
- MLS#
- 21211170
- Subtype
- Residential
- Style
- Traditional, Detached
- Architectural Style
- Traditional, Detached
- Construction Status
- Preowned
- Year Built
- 2005
- Bedrooms
- 4
- Bathrooms
- 3
- Full Baths
- 2
- Half Baths
- 1
- Living Area
- 2,545
- Lot Size
- 5,183
- Acres
- 0.12
- Subdivision
- Savannah Ph 3
Property Description
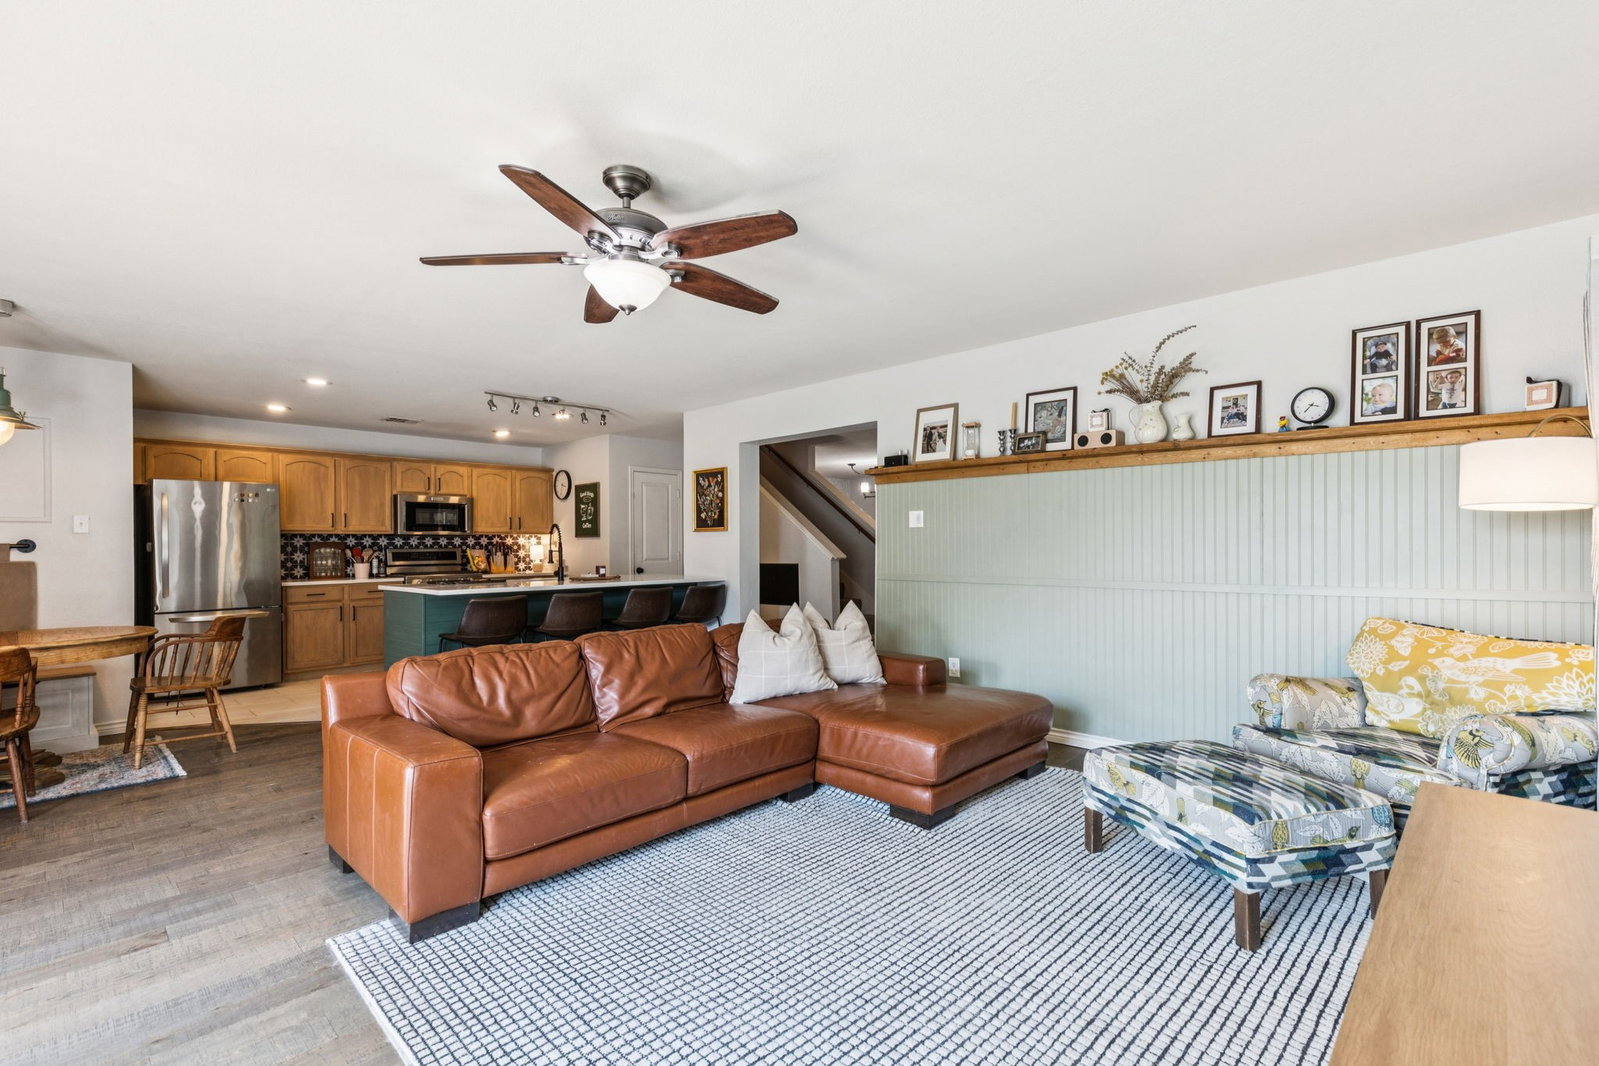
Step into this warm and inviting 4-bedroom, 2.5-bath home in the heart of the highly sought-after Savannah community, where resort-style amenities and small-town charm come together perfectly. From the moment you arrive, you’re greeted by a spacious covered front porch—a perfect spot to sip your morning coffee, wave to friendly neighbors, or enjoy a quiet evening. Inside, the home offers a thoughtful layout designed for both relaxation and entertaining. Two spacious living areas provide plenty of room for gatherings, and a convenient downstairs bedroom offers flexibility for guests, multi-generational living, or a private retreat. The bright and airy kitchen is truly the heart of the home, featuring a large center island, ample counter space, and a seamless connection to the family room so you can cook and chat without missing a beat. Decorative touches such as ceramic tiles, custom lighting, and charming wainscoting create a warm, stylish atmosphere throughout. The upstairs primary retreat is a true haven—spacious, private, and serene, complete with a walk-in closet and a luxurious ensuite bath where you can unwind after a long day. Upstairs, you’ll also find a generous loft, perfect for a home library, play area, or cozy reading nook. Out back, the fenced yard is ready for summer barbecues, gardening, or simply soaking up the sunshine. A 2-car garage provides convenience and extra storage. Best of all, you’ll enjoy all the amenities that make Savannah so special—sparkling community pools, lush parks, scenic lakes, playgrounds, and miles of walking trails—just steps from your door. Located in the highly rated Denton ISD and built in 2005, this home blends comfort, community, and character, making it a place you’ll be proud to call your own.
Additional Information
- Interior Features
- Decorative Designer Lighting Fixtures, Eat-In Kitchen, Kitchen Island, Open Floor Plan, Paneling Wainscoting, Cable TV, Walk-In Closet(s)
- Exterior Features
- Balcony, Rain Gutters
- Taxes
- $8,310
- HOA Fee
- $530
- Property Description
- Traditional, Detached
- Flooring
- Carpet, Tile, Vinyl
- Appliances
- Dishwasher, Gas Cooktop, Disposal, Gas Oven, LP Gas Water Heater, Microwave
- Heating
- Central, Natural Gas
- Air Conditioning
- Central Air, Ceiling Fan(s), Electric
- Exterior Features
- Balcony, Rain Gutters
- Stories
- 2
- Levels
- Two
- Roof
- Composition
- Foundation
- Slab
- Parking Features
- Garage Faces Rear
- Garage Spaces
- 2
- School District
- Denton Isd
- Elementary School
- Savannah
- Middle School
- Pat Hagan Cheek
- High School
- Ray Braswell
Mortgage Calculator
Listing courtesy of Heather Poehler from Keller Williams Realty Allen. Contact: 214-392-2025