1516 Abby Creek Dr, Little Elm, TX 75068
- $358,000
- 4
- BD
- 3
- BA
- 2,458
- SqFt




- List Price
- $358,000
- Status
- ACTIVE
- Price Change
- ▼ $10,000 1784073825
- MLS#
- 21210985
- Subtype
- Residential
- Style
- Traditional, Detached
- Architectural Style
- Traditional, Detached
- Construction Status
- Preowned
- Year Built
- 2014
- Bedrooms
- 4
- Bathrooms
- 3
- Full Baths
- 2
- Half Baths
- 1
- Living Area
- 2,458
- Lot Size
- 6,534
- Acres
- 0.15
- Subdivision
- Paloma Creek South Ph 8a
Property Description
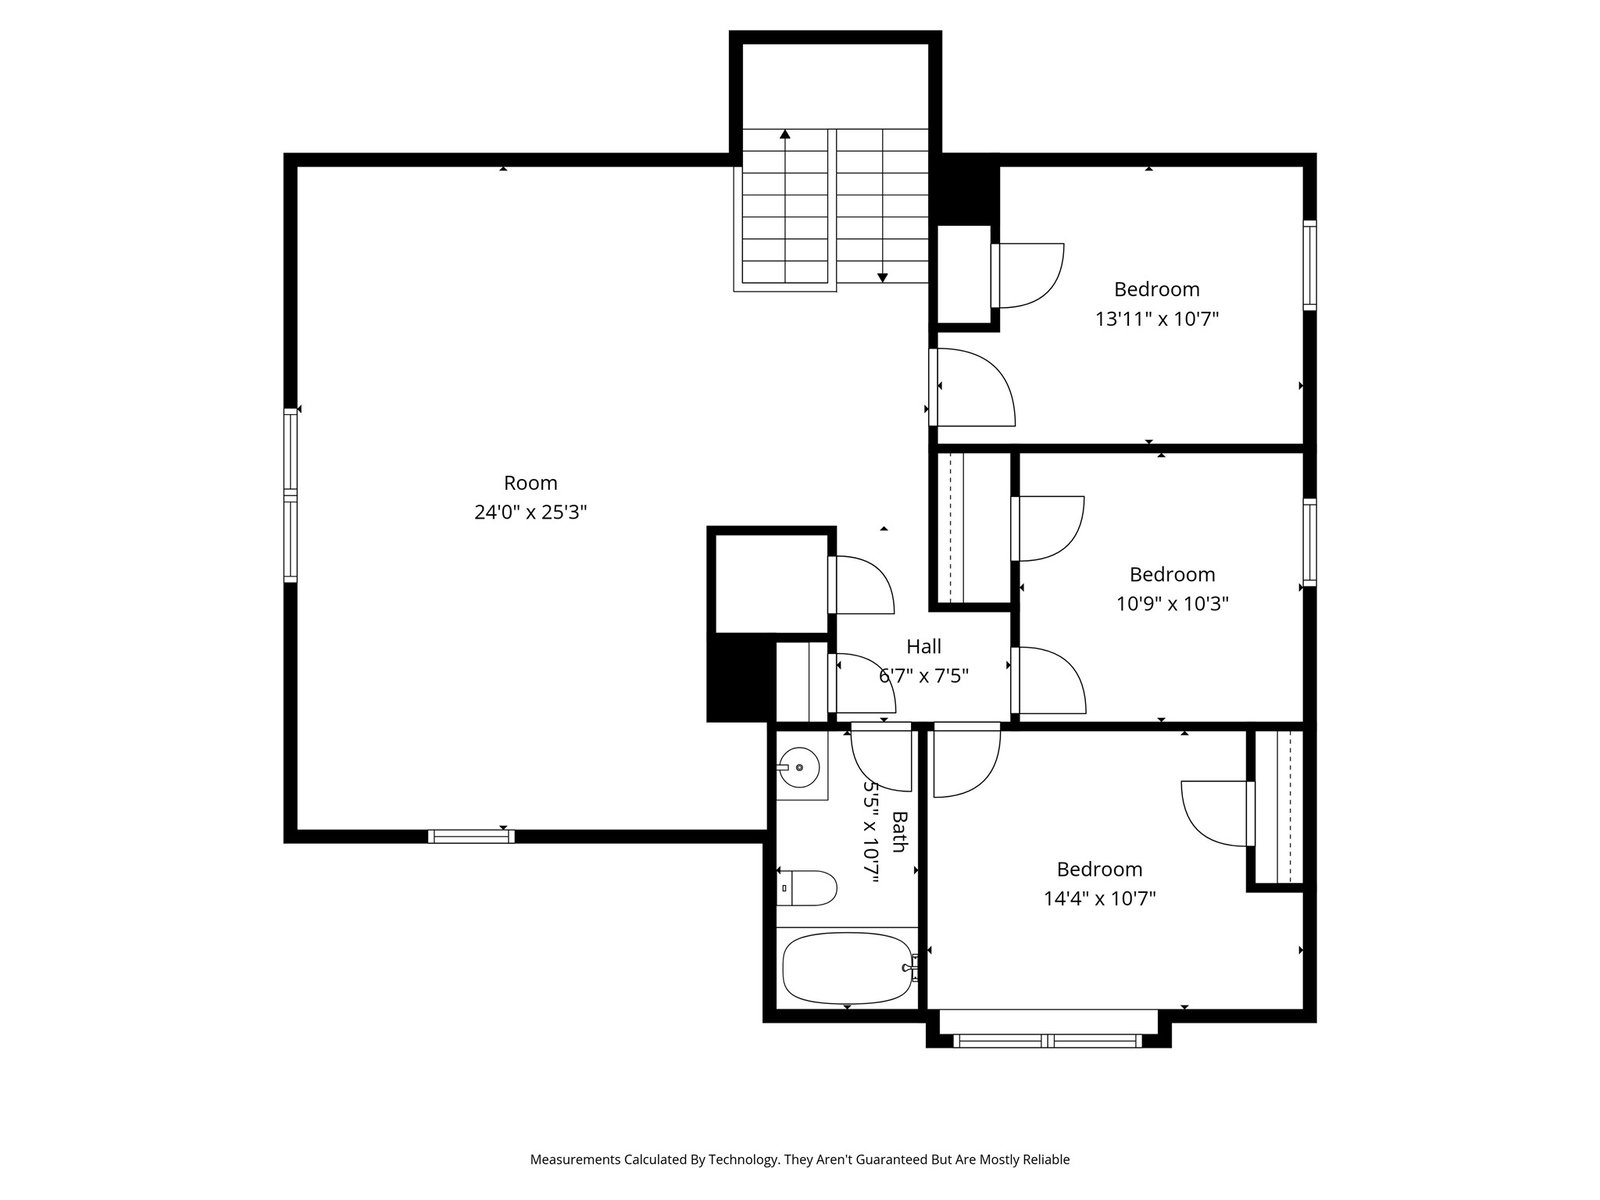
Welcome to this spacious and thoughtfully designed 4-bedroom, 2.5-bath home offering comfort, style, and functionality. The primary suite is conveniently located on the first floor and features an elegant tray ceiling with a ceiling fan, along with a private ensuite bath complete with dual sinks, a relaxing garden tub, separate shower, and durable luxury vinyl plank flooring. The main level boasts an open-concept layout seamlessly connecting the kitchen and living areas perfect for entertaining. The kitchen boasts an island, breakfast bar, oversized sink, sleek black appliances, and luxury vinyl plank floors. A convenient half bath is also located downstairs. Upstairs you’ll find a versatile second living area, ideal for a game room, media space, or home office. Three additional bedrooms offer plush carpeting and ceiling fans, along with a full bath. Step outside to enjoy the expansive grassy backyard enclosed by a privacy wood fence perfect for relaxing or entertaining. The home’s charming covered front porch adds a warm and welcoming touch. The HOA includes resort style living with access to pool, fitness center, dog park, scenic park and trails and convenient access to shops and restaurants.
Additional Information
- Interior Features
- Decorative Designer Lighting Fixtures, High Speed Internet, Kitchen Island, Open Floor Plan, Cable TV, Walk-In Closet(s)
- Exterior Features
- Private Yard
- Taxes
- $8,515
- HOA Fee
- $275
- Property Description
- Traditional, Detached
- Flooring
- Carpet, Vinyl
- Appliances
- Dishwasher, Electric Range, Disposal, Microwave
- Heating
- Central, Electric
- Air Conditioning
- Central Air, Ceiling Fan(s), Electric
- Exterior Features
- Private Yard
- Stories
- 2
- Levels
- Two
- Roof
- Composition
- Foundation
- Slab
- Parking Features
- Driveway, Garage Faces Front, Garage
- Garage Spaces
- 2
- School District
- Denton Isd
- Elementary School
- Dorothy Martinez
- Middle School
- Navo
- High School
- Ray Braswell
Mortgage Calculator
Listing courtesy of Peri Duncan from Berkshire HathawayHS PenFed TX. Contact: 214-789-7374

Listings provided by North Texas Real Estate Information Systems (NTREIS). Listing data has been deemed reliable but is not guaranteed to be accurate by the MLS.
Last updated: