4908 Byers Ave Unit C4, Fort Worth, TX 76107
- $167,000
- 2
- BD
- 2
- BA
- 1,026
- SqFt




- List Price
- $167,000
- Status
- ACTIVE
- Price Change
- ▼ $10,000 1783380705
- MLS#
- 21210562
- Subtype
- Residential
- Style
- Traditional
- Architectural Style
- Traditional
- Year Built
- 1983
- Bedrooms
- 2
- Bathrooms
- 2
- Full Baths
- 2
- Living Area
- 1,026
- Lot Size
- 2,134
- Acres
- 0.05
- Subdivision
- Byers Square Condo
- Building Name
- Byers Square Condo
Property Description
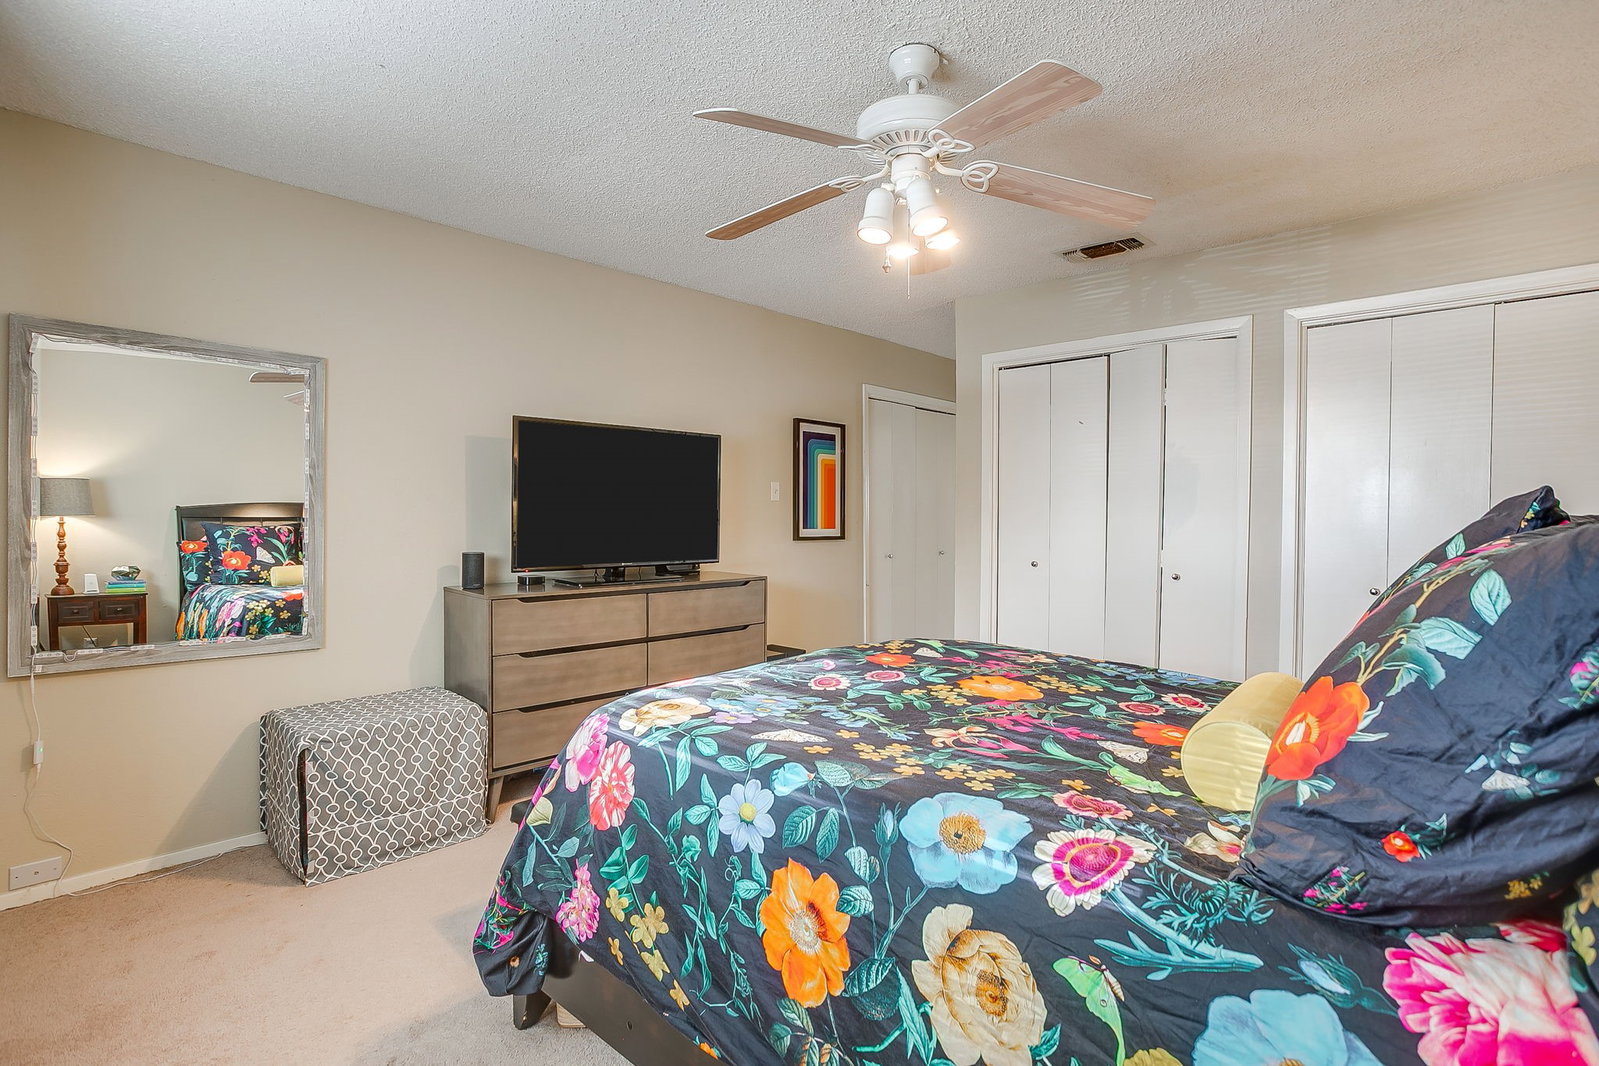
Prime area, sellers are motivated! Say Hello to this charming 2-bedroom, 2-bathroom end-unit condo offering 1,026 square feet of comfortable living in a highly convenient location just off Camp Bowie. This well-situated condo provides the perfect blend of accessibility and privacy. As an end unit, it enjoys additional natural light and a quieter setting than interior units. The functional layout offers two spacious bedrooms and two full bathrooms, making it ideal for roommates, guests, or a home office setup. The living and dining areas flow comfortably together, creating an inviting space for relaxing or entertaining, while the kitchen is conveniently positioned for everyday living and easy meal preparation. Location is a major highlight situated just off Camp Bowie with quick access to major highways, making commuting, dining, shopping, and entertainment throughout the city simple and convenient. The property also includes two dedicated parking spaces, adding everyday convenience for homeowners and guests. Whether you're a first-time buyer, downsizing, or looking for an investment opportunity, this condo offers comfort, convenience, and a fantastic location. Close access to Trinity Trails, Botanical Gardens and 10 min from TCU.
Additional Information
- Amenities
- Fireplace
- Interior Features
- Cable TV
- Exterior Features
- Balcony, Lighting, Rain Gutters
- Taxes
- $3,621
- HOA Fee
- $340
- Building Name
- Byers Square Condo
- Property Description
- Traditional
- Flooring
- Carpet, Tile
- Appliances
- Dishwasher, Electric Range, Disposal
- Heating
- Central, Electric
- Air Conditioning
- Central Air, Ceiling Fan(s), Electric
- Exterior Features
- Balcony, Lighting, Rain Gutters
- Stories
- 1
- Levels
- One
- Roof
- Composition
- Foundation
- Slab
- Parking Features
- Carport
- School District
- Fort Worth Isd
- Elementary School
- N Hi Mt
- Middle School
- Stripling
- High School
- Arlington Heights
Mortgage Calculator
Listing courtesy of Kelli Trice from Hello Realty Company. Contact: