660 Rosario Ln, Fort Worth, TX 76052
- $269,999
- 3
- BD
- 2
- BA
- 1,429
- SqFt




- List Price
- $269,999
- Status
- ACTIVE
- Price Change
- ▼ $10,000 1788298375
- MLS#
- 21209984
- Subtype
- Residential
- Style
- Detached
- Architectural Style
- Detached
- Year Built
- 2006
- Bedrooms
- 3
- Bathrooms
- 2
- Full Baths
- 2
- Living Area
- 1,429
- Lot Size
- 6,403
- Acres
- 0.15
- Subdivision
- Sendera Ranch East
Property Description
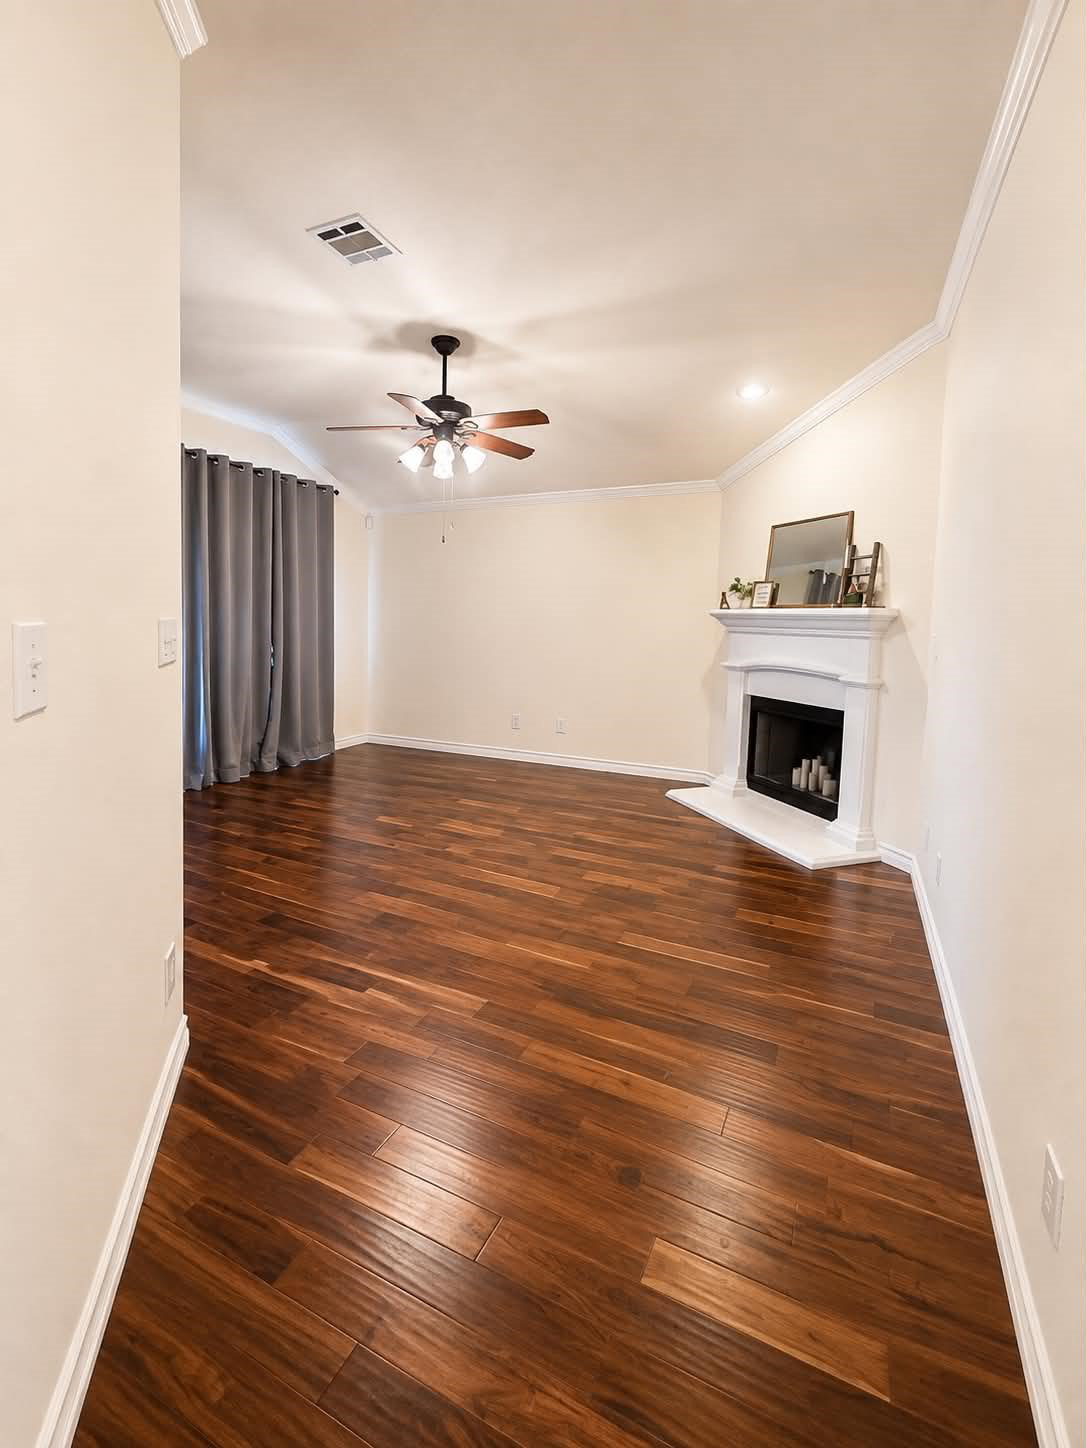
Go-n-SHOW! Charming Carpet-Free Cul-de-Sac Home in Highly Sought-After Northwest ISD Welcome to this beautifully maintained home tucked away on a quiet cul-de-sac in the highly desirable Northwest ISD! Thoughtfully updated and truly move-in ready, this home offers the perfect blend of comfort, style, and functionality. Come make this home your own! Step inside to discover a completely carpet-free interior featuring updated hardwood, tile and luxury laminate flooring throughout, split bedrooms for added privacy, and a spacious primary suite designed to be a peaceful retreat at the end of the day. The open-concept kitchen is perfect for entertaining and everyday living, featuring: • Spacious breakfast bar • Brand-new stainless steel appliances • Gorgeous new backsplash • Open flow into the main living areas Additional major upgrades include: • Trane HVAC system installed in 2024 • New attic insulation • Brand-new garage door • Automatic sprinkler system • Gutters for added convenience and maintenance Step outside and enjoy the oversized backyard and covered patio — perfect for relaxing evenings, weekend barbecues, or entertaining family and friends. From the moment you arrive, you’ll notice the pride of ownership and meticulous care poured into this home. Located in a vibrant master-planned community loaded with amenities, residents enjoy: Community pools Amenity centers Over 200 acres of scenic greenbelts Walking & biking trails Parks & playgrounds Hockey rink & recreational areas And so much more! With use of the preferred lender, this property qualifies for down payment assistance PLUS buyers may receive either:1% lender credit toward closing costs OR A 1-0 lender-paid interest rate buy-down to help lower monthly payments! This one truly checks all the boxes!
Additional Information
- Amenities
- Fireplace
- Interior Features
- Decorative Designer Lighting Fixtures, Eat-In Kitchen, High Speed Internet, Kitchen Island, Open Floor Plan, Pantry, Cable TV, Walk-In Closet(s)
- Taxes
- $5,659
- HOA Fee
- $124
- Property Description
- Detached
- Appliances
- Dishwasher, Disposal
- Air Conditioning
- Central Air
- Stories
- 1
- Levels
- One
- Roof
- Composition
- Foundation
- Slab
- Parking Features
- Garage
- Garage Spaces
- 2
- School District
- Northwest Isd
- Elementary School
- JC Thompson
- Middle School
- Leo Adams
- High School
- Eaton
Mortgage Calculator
Listing courtesy of Jamie Dixon from Star State Realty LLC. Contact: 817-908-7383

Listings provided by North Texas Real Estate Information Systems (NTREIS). Listing data has been deemed reliable but is not guaranteed to be accurate by the MLS.
Last updated: