133 E Bozeman Ln, Fort Worth, TX 76108
- $1,595,000
- 4
- BD
- 5
- BA
- 5,693
- SqFt




- List Price
- $1,595,000
- Status
- ACTIVE
- Price Change
- ▼ $55,000 1781140284
- MLS#
- 21208502
- Subtype
- Residential
- Style
- Detached
- Architectural Style
- Detached
- Year Built
- 2008
- Bedrooms
- 4
- Bathrooms
- 5
- Full Baths
- 3
- Half Baths
- 2
- Living Area
- 5,693
- Lot Size
- 118,047
- Acres
- 2.71
- Subdivision
- Rollins Hills Estates
Property Description
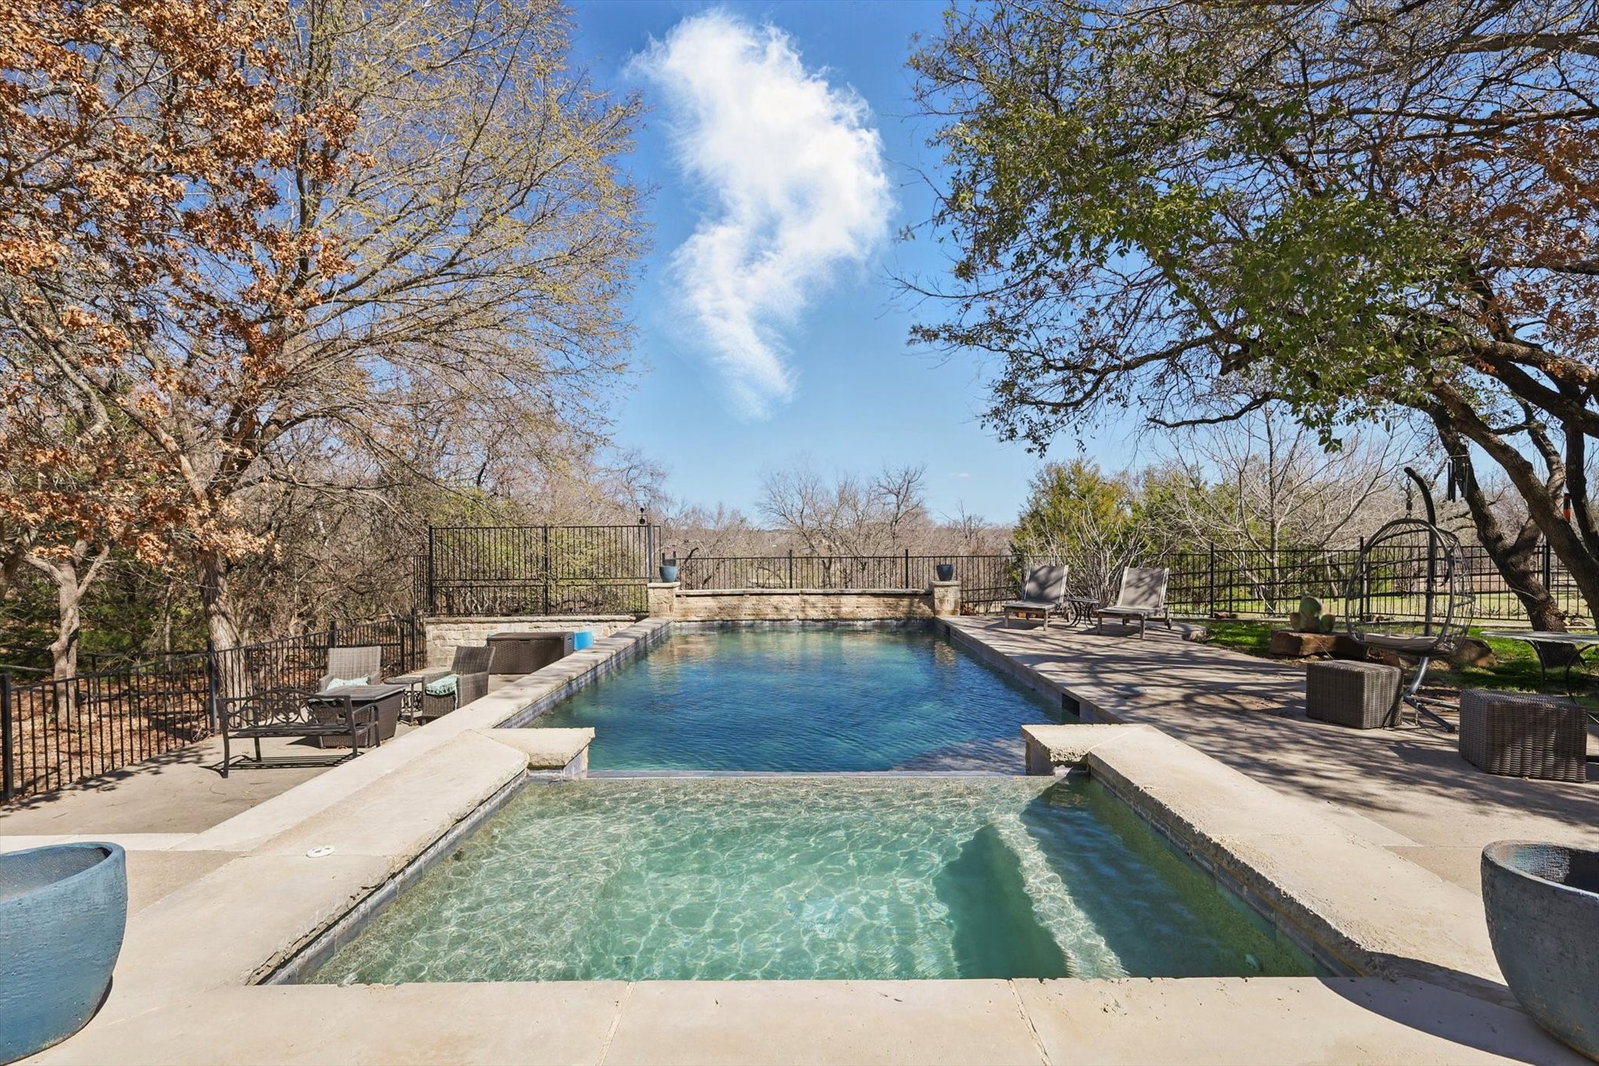
Price improvement for a quick sale! Submit your best offer. RARE FIND! Spectacular Texas Hill Country Custom-Home situated on 2.7 acres in the Exquisite Gated community of Rollins Hills Estates. As you step into this highly appointed home the craftmanship is beyond compare. The open concept plan combines kitchen, dining, living room space with cathedral ceilings & tall stone fireplace effortlessly maximizes natural light allow for ease of entertaining large gatherings for friends & families. Kitchen with commercial grade appliances, Built-in Sub Zero Fridge, Eight-burner gas range, Central vacuum, first floor completed hydraulic heated floors, Steam shower in Master bath, Pet wash in laundry room.... this magnificent estate has many features, and you won't be disappointed once you see it. Exterior features include stone and brick with metal roof, grand front porch, porte-cochere and lots of mature trees for privacy. Second Floor has a media room, huge balcony that overlooks the pool with an amazing view of the countryside. Community COVERED HORSE ARENA, Clubhouse, private water system with Trinity Aquifer wells and separate outdoor arena for homeowners use, Managed & Maintenance by the HOA. Pasture is fully pipe fenced and ready for horses plus, detached oversized 3 car garage with full guest quarters. A new HVAC system was added to the property in 2026. Bring your horses or you can build a barn and enjoy the peace and tranquility of the countryside. Country living minutes from downtown Ft. Worth and Eagle Mountain Lake.
Additional Information
- Amenities
- Fireplace, Pool
- Interior Features
- Bar-Wet, Central Vacuum, Bar-Dry, Decorative Designer Lighting Fixtures, High Speed Internet, Vaulted/Cathedral Ceilings, Wired Audio
- Exterior Features
- Balcony, Lighting, Outdoor Living Area, Rain Gutters
- Taxes
- $23,130
- HOA Fee
- $1,250
- Property Description
- Detached
- Flooring
- Carpet, Concrete, Tile, Slate/Marble, Stone, Wood
- Appliances
- Some Gas Appliances, Built in Refrigerator, Double Oven, Dishwasher, Electric Oven, Gas Cooktop, Disposal, LP Gas Water Heater, Ice Maker, Microwave, Plumbed for Gas, Range, Some Commercial Grade, Trash Compactor, Water Heater, Vented Exhaust Fan, Wine Cooler
- Heating
- Central, Electric, Propane, Zoned
- Air Conditioning
- Central Air, Ceiling Fan(s), Electric, Zoned
- Exterior Features
- Balcony, Lighting, Outdoor Living Area, Rain Gutters
- Stories
- 2
- Levels
- Two
- Roof
- Metal
- Foundation
- Combination
- Pool
- Yes
- Parking Features
- Circular Driveway, Garage Faces Front, Garage, Garage Door Opener, Oversized, Rv/Boat Parking, Rv/Boat Parking
- Garage Spaces
- 4
- School District
- Azle Isd
- Elementary School
- Silver Creek
- Middle School
- Azle
- High School
- Azle
Mortgage Calculator
Listing courtesy of Tiffany Tran from WILLIAM DAVIS REALTY. Contact: 214-705-1000