1748 Boxwood Row Dr, Aubrey, TX 76227
- $530,000
- 4
- BD
- 4
- BA
- 3,049
- SqFt




- List Price
- $530,000
- Status
- ACTIVE
- Price Change
- ▼ $14,900 1779276895
- MLS#
- 21206321
- Subtype
- Residential
- Style
- Traditional, Detached
- Architectural Style
- Traditional, Detached
- Construction Status
- Preowned
- Year Built
- 2024
- Bedrooms
- 4
- Bathrooms
- 4
- Full Baths
- 4
- Living Area
- 3,049
- Lot Size
- 7,623
- Acres
- 0.18
- Subdivision
- Sandbrock Ranch Ph 10a
Property Description
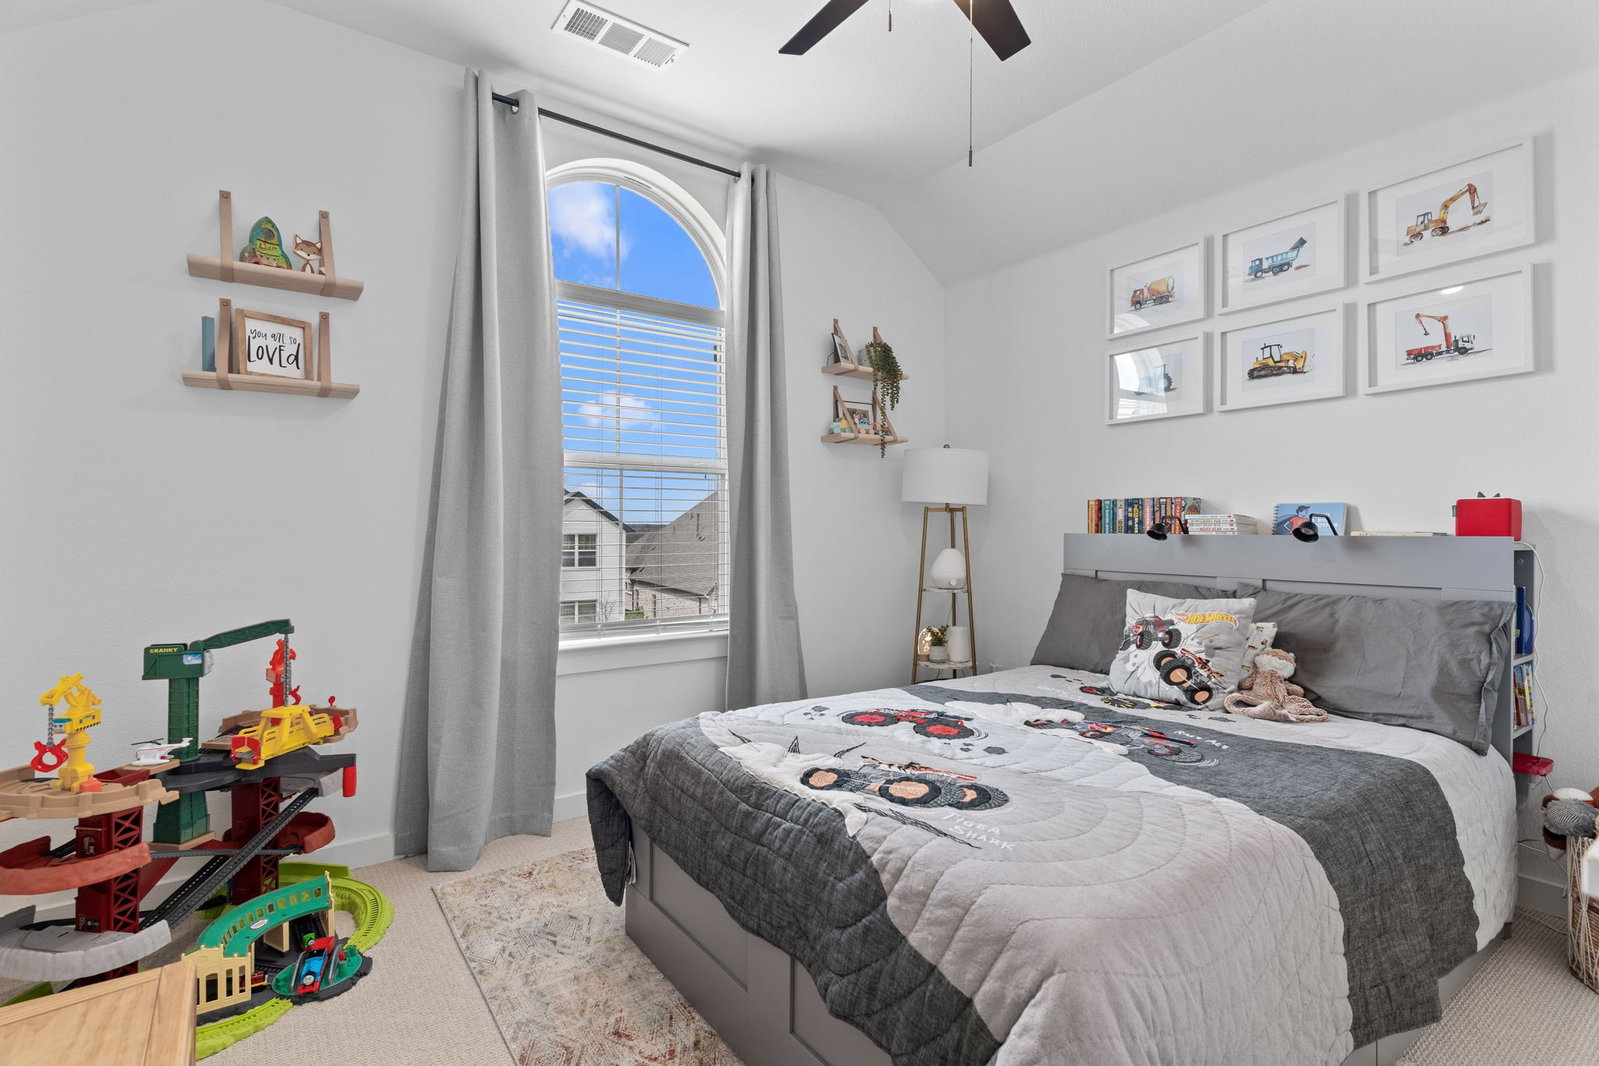
Wow ~ Priced to Sell Now! An Incredible Buy for an immaculate Sandbrock Ranch home of this size & stunning features! Why build when you can move into this light-filled 4-bedroom Highland built home with style & space at every turn? Stunning Interior Features: Expansive light hardwood floors, notable floor-to-ceiling painted gas log fireplace, upgraded carpet & tile. Luxury Chef’s Kitchen: Quartz countertops, gas cooktop, pendant & undercabinet lighting + expanded cabinetry with hardware. Owner’s Retreat: Spacious suite with frameless shower, freestanding tub & luxe finishes. Flexible Living: Secluded first-floor guest bedroom, upstairs gameroom for all-day play, dedicated media room + 2 split bedrooms with baths – perfect for entertaining & family life. Outdoor Paradise: Big covered patio ideal for Southern living, plus access to Sandbrock Ranch’s outstanding resort-style amenities: pool & splash pad, firepit patio, fitness room, stocked fishing lakes, trails, treehouse, dog park, and more. Convenient elementary school located within the community. A grand slam winner combining space, style, and top-tier amenities – don’t wait, it's a home run on price, features, lifestyle!
Additional Information
- Amenities
- Fireplace
- Interior Features
- Decorative Designer Lighting Fixtures, High Speed Internet, Kitchen Island, Open Floor Plan, Cable TV, Walk-In Closet(s), Wired Audio
- Exterior Features
- Rain Gutters
- Taxes
- $12,940
- HOA Fee
- $267
- Property Description
- Traditional, Detached
- Flooring
- Carpet, Tile, Wood
- Appliances
- Dishwasher, Gas Cooktop, Disposal, Microwave, Water Heater
- Heating
- Central, Natural Gas, Zoned
- Air Conditioning
- Central Air, Ceiling Fan(s), Electric, Zoned
- Exterior Features
- Rain Gutters
- Stories
- 2
- Levels
- Two
- Roof
- Composition
- Foundation
- Slab
- Parking Features
- Garage - Single Door, Garage, Garage Door Opener
- Garage Spaces
- 2
- School District
- Denton Isd
- Elementary School
- Sandbrock Ranch
- Middle School
- Pat Hagan Cheek
- High School
- Ray Braswell
Mortgage Calculator
Listing courtesy of Katherine Niesman from Ebby Halliday Realtors. Contact: 972-562-3969