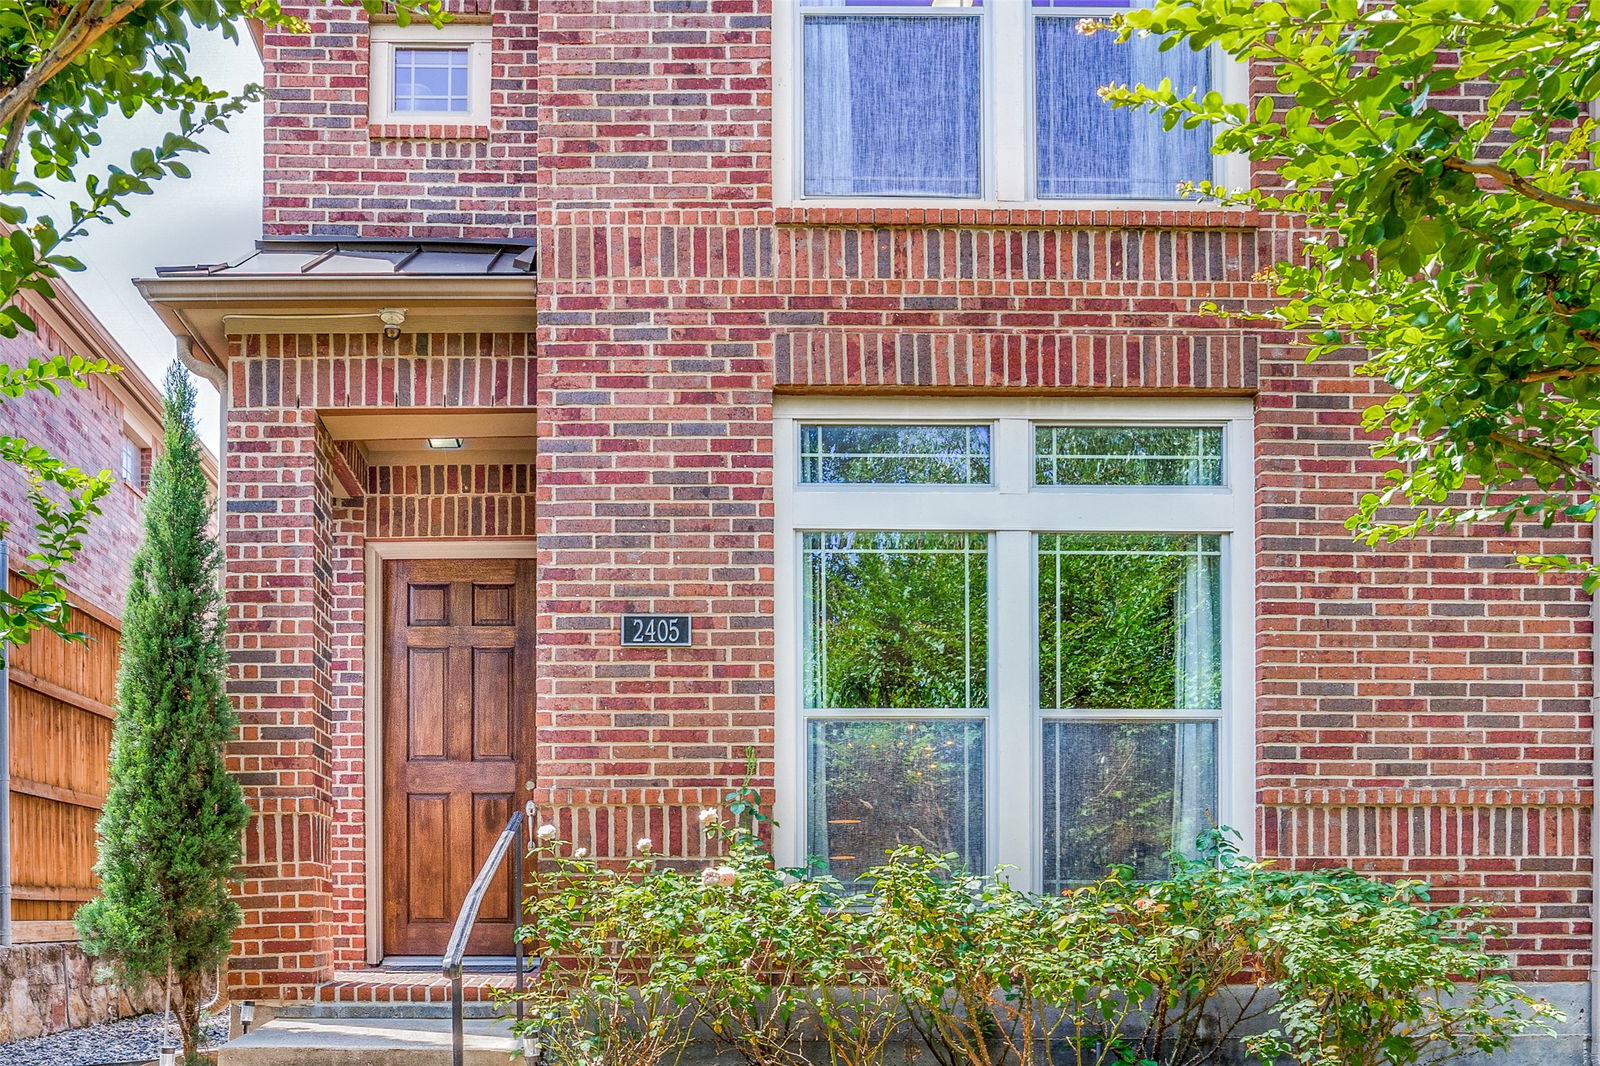
2405 Throckmorton St, Dallas, TX 75219
- $695,000
- 3
- BD
- 3
- BA
- 3,160
- SqFt





- List Price
- $695,000
- Status
- ACTIVE
- Price Change
- ▼ $10,000 1788311657
- MLS#
- 21205686
- Subtype
- Residential
- Year Built
- 2008
- Bedrooms
- 3
- Bathrooms
- 3
- Full Baths
- 2
- Half Baths
- 1
- Living Area
- 3,160
- Lot Size
- 3,746
- Acres
- 0.09
- Subdivision
- Clifton Place 02
Property Description
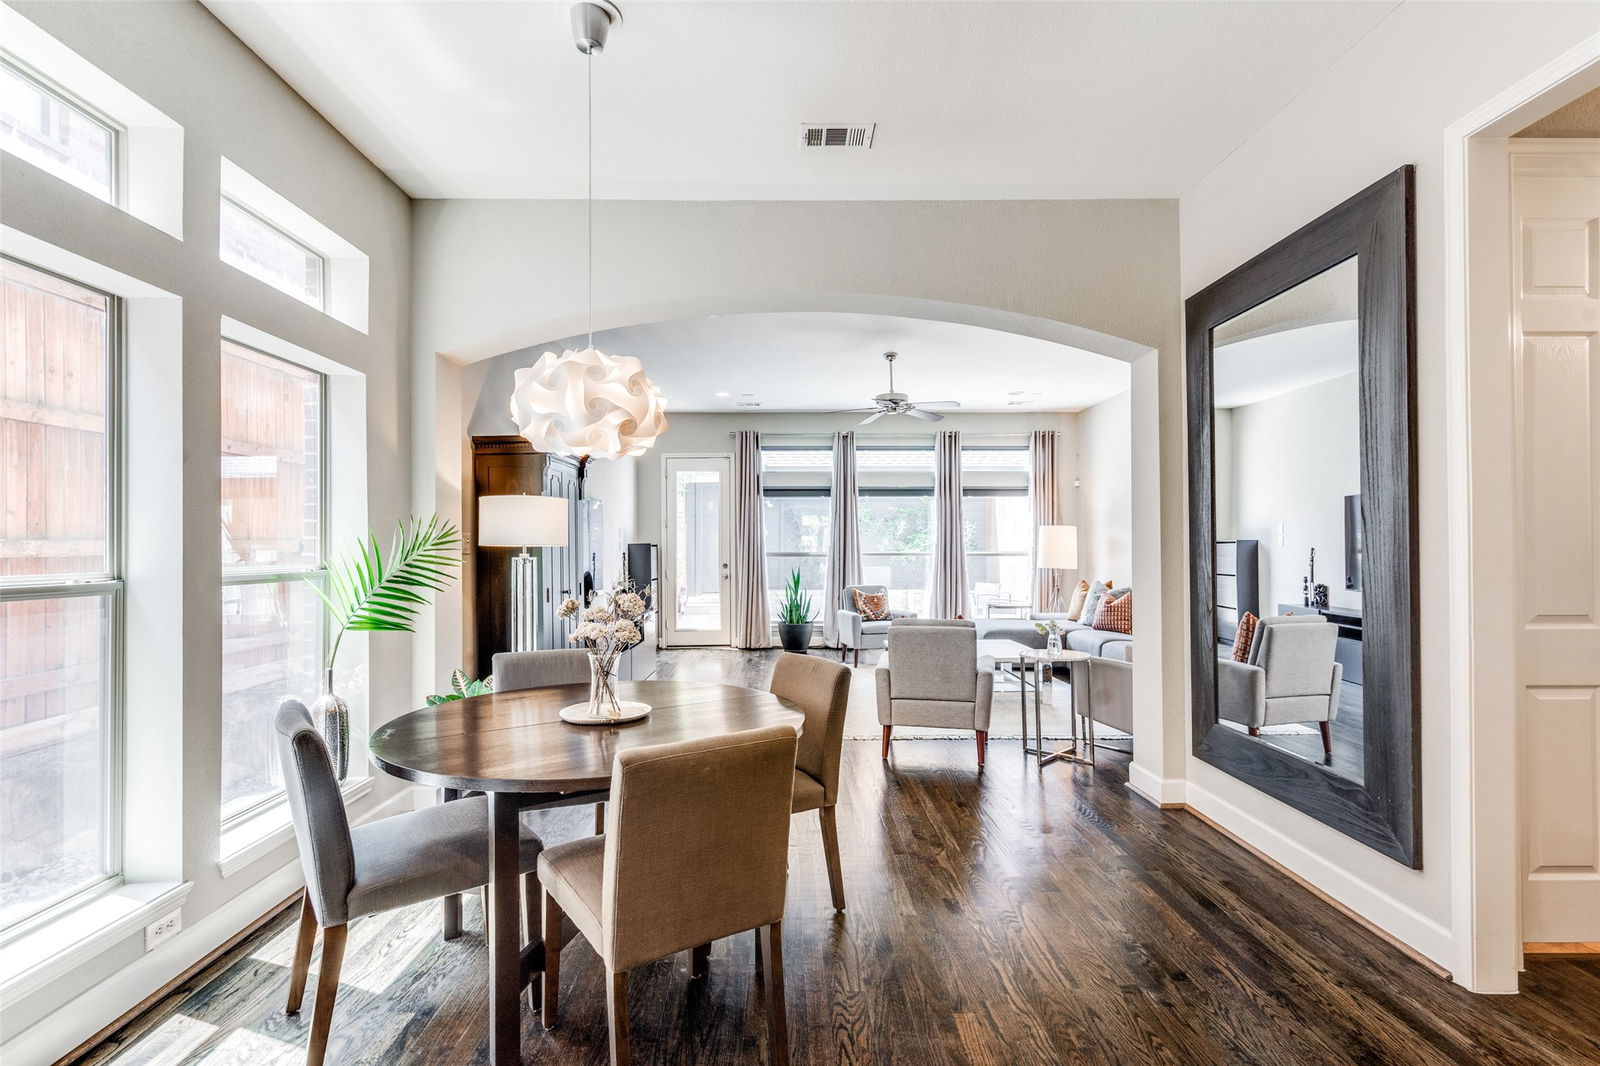
Step into modern luxury in Oak Lawn with this stunning Perry Home that perfectly blends style and convenience, all just minutes from the Katy Trail, American Airlines Center, Uptown nightlife, top hospitals, and easy highway access. Soaring high ceilings and floor-to-ceiling windows flood the open floor plan with natural light, highlighting the rich dark hardwood floors, designer paint, and elegant arch transitions throughout. The chef’s kitchen is equipped with Ken Moore cabinets, timeless granite countertops, a dramatic oversized island, and stainless steel appliances—ideal for entertaining. A beautiful hardwood staircase leads to spacious living areas, while the garage impresses with epoxy floors. Outside is a private patio oasis! A wired security system and gated yard add a sense of privacy. This walkable yet tucked-away community in one of Dallas' most loved neighborhoods offers the perfect blend of excitement and tranquility—come see why this home is the ultimate Dallas lifestyle upgrade!
Additional Information
- Interior Features
- Decorative Designer Lighting Fixtures, Double Vanity, Eat-In Kitchen, Granite Counters, Kitchen Island, Pantry, Walk-In Closet(s)
- Taxes
- $16,105
- Flooring
- Carpet, Tile, Hardwood
- Appliances
- Some Gas Appliances, Dishwasher, Gas Cooktop, Disposal, Plumbed for Gas
- Stories
- 2
- Levels
- Two
- Parking Features
- Driveway, Garage, Garage Door Opener
- Garage Spaces
- 2
- School District
- Dallas Isd
- Elementary School
- Esperanza Medrano
- Middle School
- Rusk
- High School
- North Dallas
Mortgage Calculator
Listing courtesy of Bonnie Fischer from Allie Beth Allman & Assoc.. Contact: 346-386-9092

Listings provided by North Texas Real Estate Information Systems (NTREIS). Listing data has been deemed reliable but is not guaranteed to be accurate by the MLS.
Last updated: