9644 Latour Ln, Fort Worth, TX 76126
- $1,475,000
- 4
- BD
- 5
- BA
- 4,164
- SqFt




- List Price
- $1,475,000
- Status
- ACTIVE
- Price Change
- ▼ $20,000 1777404466
- MLS#
- 21205346
- Subtype
- Residential
- Style
- Contemporary, Traditional, Detached
- Architectural Style
- Contemporary, Traditional, Detached
- Construction Status
- Preowned
- Year Built
- 2022
- Bedrooms
- 4
- Bathrooms
- 5
- Full Baths
- 4
- Half Baths
- 1
- Living Area
- 4,164
- Lot Size
- 11,325
- Acres
- 0.26
- Subdivision
- Montrachet Add
Property Description
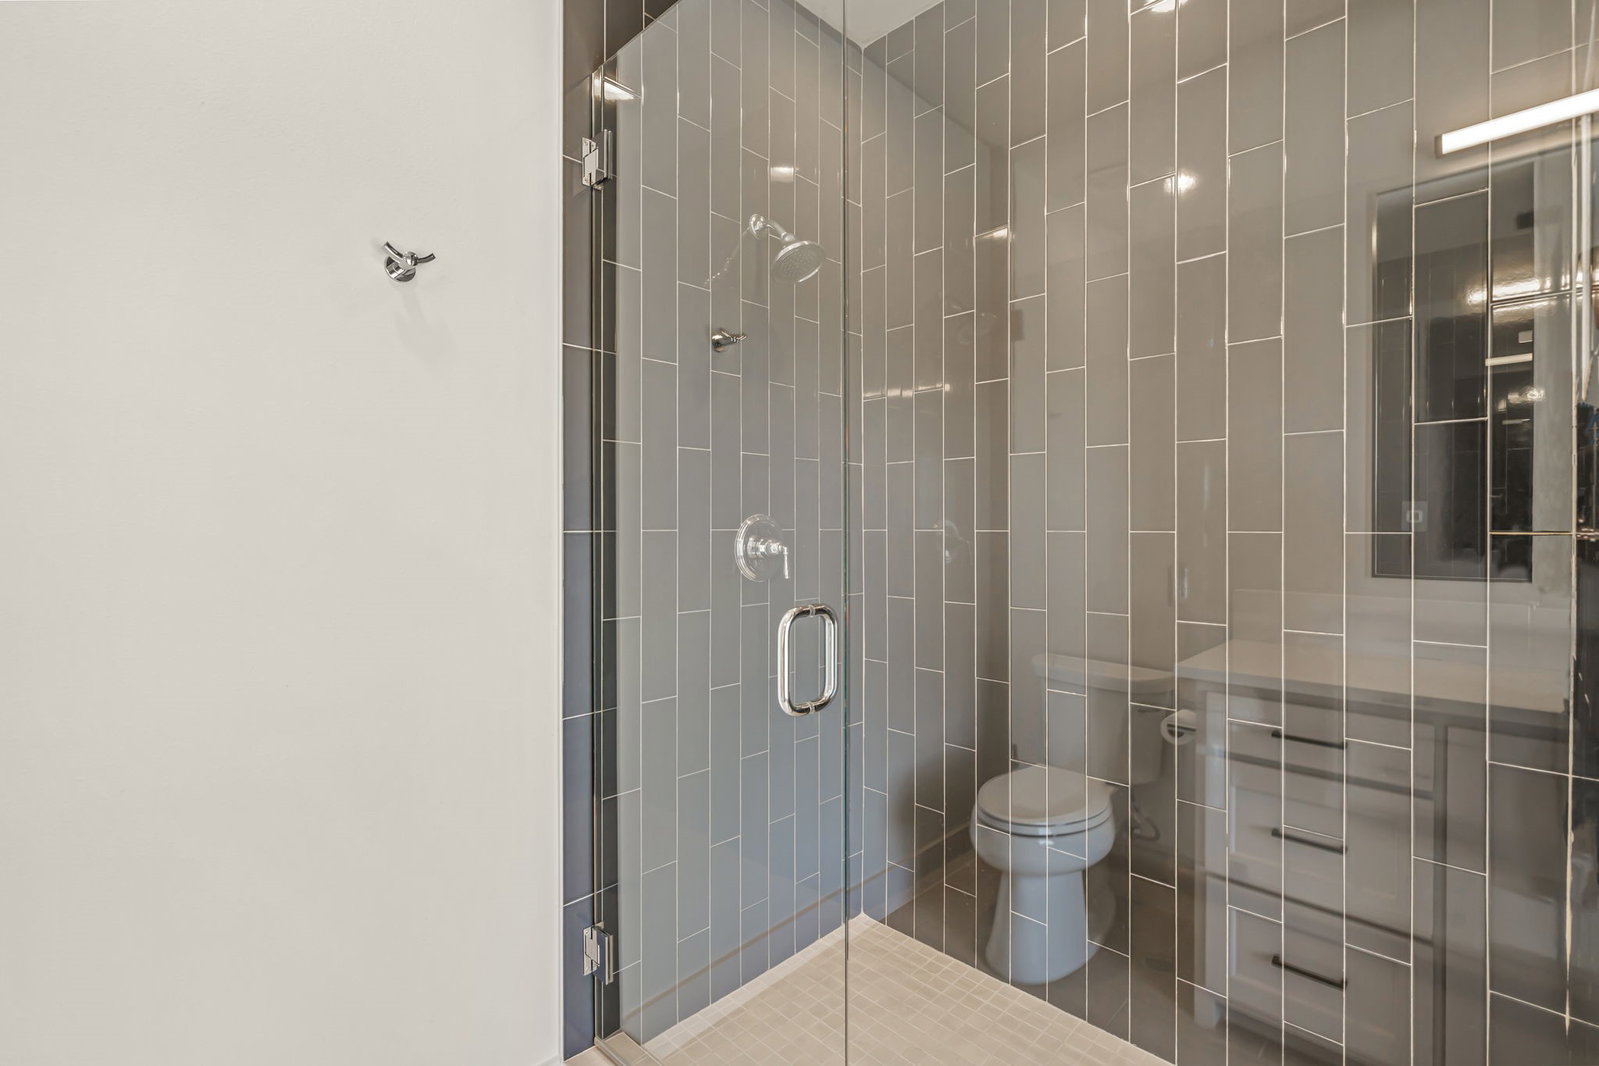
Crafted by Olerio Homes in 2022, this exceptional residence blends refined design with modern functionality, offering four bedrooms, four full bathrooms, one half bath, and a thoughtfully curated layout designed for both everyday living and elevated entertaining. Natural light fills the open-concept living, dining, and kitchen spaces, creating a seamless and inviting central gathering area. Designer lighting and automated shades enhance the main living areas and primary suite, while recent interior paint selections add a fresh, sophisticated aesthetic. The main level features a private study, ideal for working from home, along with a serene primary retreat designed for comfort and privacy. The formal dining room and powder bath are elevated by Venetian plaster walls, delivering a custom, high-end finish rarely found. Upstairs, three generously sized bedrooms each feature ensuite baths, complemented by a spacious media room with newly installed carpet—also extended into the upstairs bedrooms for added comfort and warmth. The outdoor living experience is equally impressive, with a covered patio anchored by a gas fireplace, perfect for year-round enjoyment. The expansive backyard offers endless possibilities, whether for recreation, entertaining, or the addition of a future resort-style pool. A rare opportunity to own a recently built, design-forward home in Montrachet that effortlessly combines luxury, comfort, and livability.
Additional Information
- Amenities
- Fireplace
- Interior Features
- Chandelier, Decorative Designer Lighting Fixtures, Eat-In Kitchen, Granite Counters, High Speed Internet, Kitchen Island, Open Floor Plan, Pantry, Smart Home, Cable TV, Walk-In Closet(s), Wired Audio
- Exterior Features
- Lighting, Rain Gutters
- HOA Fee
- $5,500
- Property Description
- Contemporary, Traditional, Detached
- Flooring
- Carpet, Wood
- Appliances
- Some Gas Appliances, Built in Refrigerator, Double Oven, Dishwasher, Gas Cooktop, Disposal, Microwave, Plumbed for Gas, Refrigerator, Some Commercial Grade, Water Heater, Vented Exhaust Fan
- Heating
- Central, Natural Gas, Zoned
- Air Conditioning
- Central Air, Electric, Zoned
- Exterior Features
- Lighting, Rain Gutters
- Stories
- 2
- Levels
- Two
- Roof
- Metal
- Foundation
- Slab
- Parking Features
- Garage - Single Door, Driveway, Garage Faces Front, Garage, Garage Door Opener, Lighted, Paved
- Garage Spaces
- 2
- School District
- Fort Worth Isd
- Elementary School
- Waverly Park
- Middle School
- Leonard
- High School
- Western Hills
Mortgage Calculator
Listing courtesy of John Zimmerman from Compass RE Texas, LLC. Contact: 817-247-6464

Listings provided by North Texas Real Estate Information Systems (NTREIS). Listing data has been deemed reliable but is not guaranteed to be accurate by the MLS.
Last updated: