6218 Stonehill Dr, Dallas, TX 75254
- $1,225,000
- 4
- BD
- 4
- BA
- 4,310
- SqFt




- List Price
- $1,225,000
- Status
- ACTIVE UNDER CONTRACT
- Price Change
- ▼ $50,000 1780709402
- MLS#
- 21204828
- Subtype
- Residential
- Style
- Ranch, Detached
- Architectural Style
- Ranch, Detached
- Year Built
- 1973
- Bedrooms
- 4
- Bathrooms
- 4
- Full Baths
- 3
- Half Baths
- 1
- Living Area
- 4,310
- Lot Size
- 16,247
- Acres
- 0.37
- Subdivision
- Northwood Hills Estates
Property Description
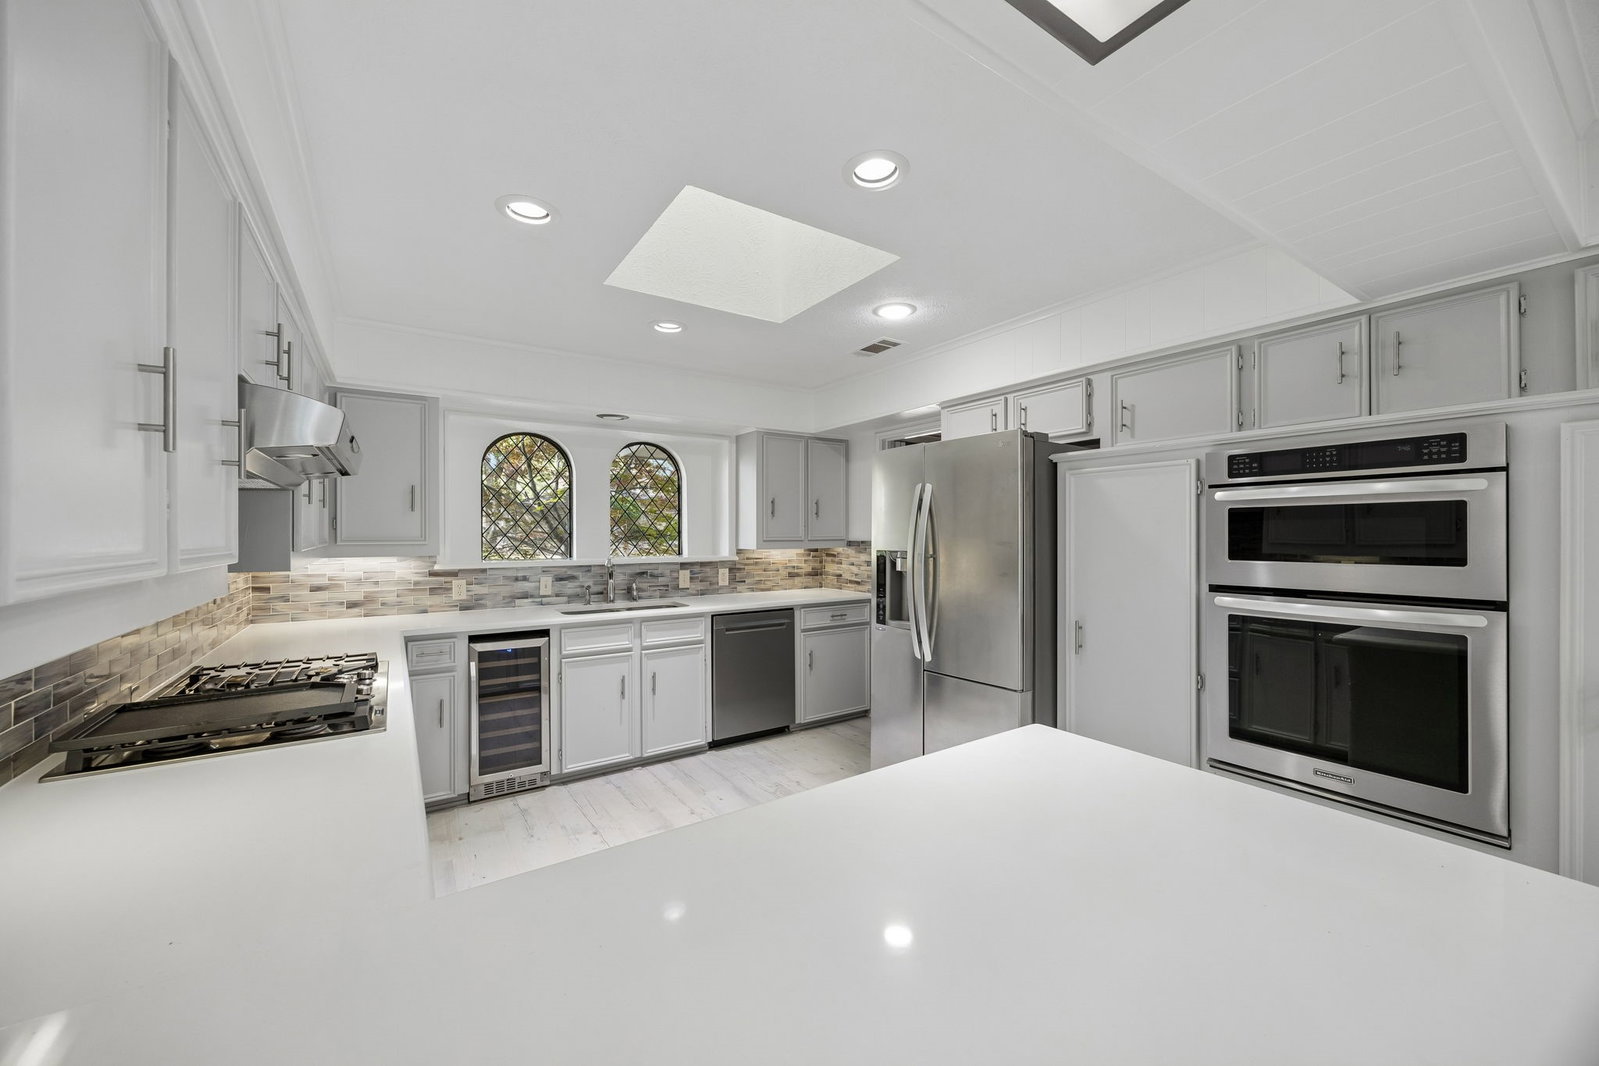
This home is in DISD however only blocks from RISD. Richardson ISD will accept applications from non-district resident families to attend RISD schools. Please reach out to your agent or the listing agent with questions or search RISD Open Enrollment online. This Northwood Hills ranch-style home features a beautiful pool, outdoor fireplace, and whole-home generator, set on a spacious lot with mature trees in one of Far North Dallas’ most desirable neighborhoods. This home offers 4 bedrooms, 3 full baths, and a half bath, plus a private front office ideal for working from home. Two generous living areas provide comfortable spaces for both everyday living and entertaining. Designed with hosting in mind, the home features a wet bar with built-in ice maker, while the kitchen includes a wine fridge to keep your favorite bottles ready for guests. Just off the kitchen, the laundry room doubles as a prep space with two additional ovens, making holiday meals and larger gatherings easy to manage. The primary suite serves as a private retreat, featuring a fireplace, coffee bar, and separate his-and-hers baths connected by a recently updated shared shower, creating a spacious and functional layout. Step outside to a backyard oasis with a beautiful pool, covered patio with outdoor fireplace, and low-maintenance turf, creating the perfect space for relaxing or entertaining year-round. Additional highlights include a three-car garage with extensive built-in storage and a circle drive providing additional parking for guests. Northwood Hills is known for its large lots, winding streets, and mature trees, with convenient access to Addison dining and shopping, Trader Joe’s, Whole Foods, and major employment centers including Legacy and Downtown Dallas.
Additional Information
- Amenities
- Fireplace, Pool
- Interior Features
- Bar-Wet, Decorative Designer Lighting Fixtures, Double Vanity, Eat-In Kitchen, High Speed Internet, Pantry, Cable TV, Natural Woodwork, Walk-In Closet(s), Wired Audio
- Taxes
- $28,947
- HOA Fee
- $400
- Property Description
- Ranch, Detached
- Flooring
- Hardwood, Hardwood, Tile
- Appliances
- Gas Range, Dishwasher, Electric Oven, Disposal, Ice Maker, Microwave, Wine Cooler
- Heating
- Natural Gas
- Air Conditioning
- Central Air, Ceiling Fan(s), Electric
- Stories
- 1
- Levels
- One
- Roof
- Composition, Flat
- Foundation
- Slab
- Pool
- Yes
- Parking Features
- Alley Access, Circular Driveway, Garage, Garage Faces Rear, Storage
- Garage Spaces
- 3
- School District
- Dallas Isd
- Elementary School
- Anne Frank
- Middle School
- Benjamin Franklin
- High School
- Hillcrest
Mortgage Calculator
Listing courtesy of Chad Hooker from Dallas In Demand Realty Group. Contact: 469-222-1623

Listings provided by North Texas Real Estate Information Systems (NTREIS). Listing data has been deemed reliable but is not guaranteed to be accurate by the MLS.
Last updated: