291 Orion Dr, Prosper, TX 75078
- $1,150,000
- 4
- BD
- 4
- BA
- 3,700
- SqFt




- List Price
- $1,150,000
- Status
- ACTIVE
- Price Change
- ▼ $13,900 1788480384
- MLS#
- 21204030
- Subtype
- Residential
- Style
- Traditional, Detached
- Architectural Style
- Traditional, Detached
- New Construction
- Yes
- Construction Status
- New Construction - Incomplete
- Year Built
- 2026
- Bedrooms
- 4
- Bathrooms
- 4
- Full Baths
- 3
- Half Baths
- 1
- Living Area
- 3,700
- Lot Size
- 8,170
- Acres
- 0.19
- Subdivision
- StarView
Property Description
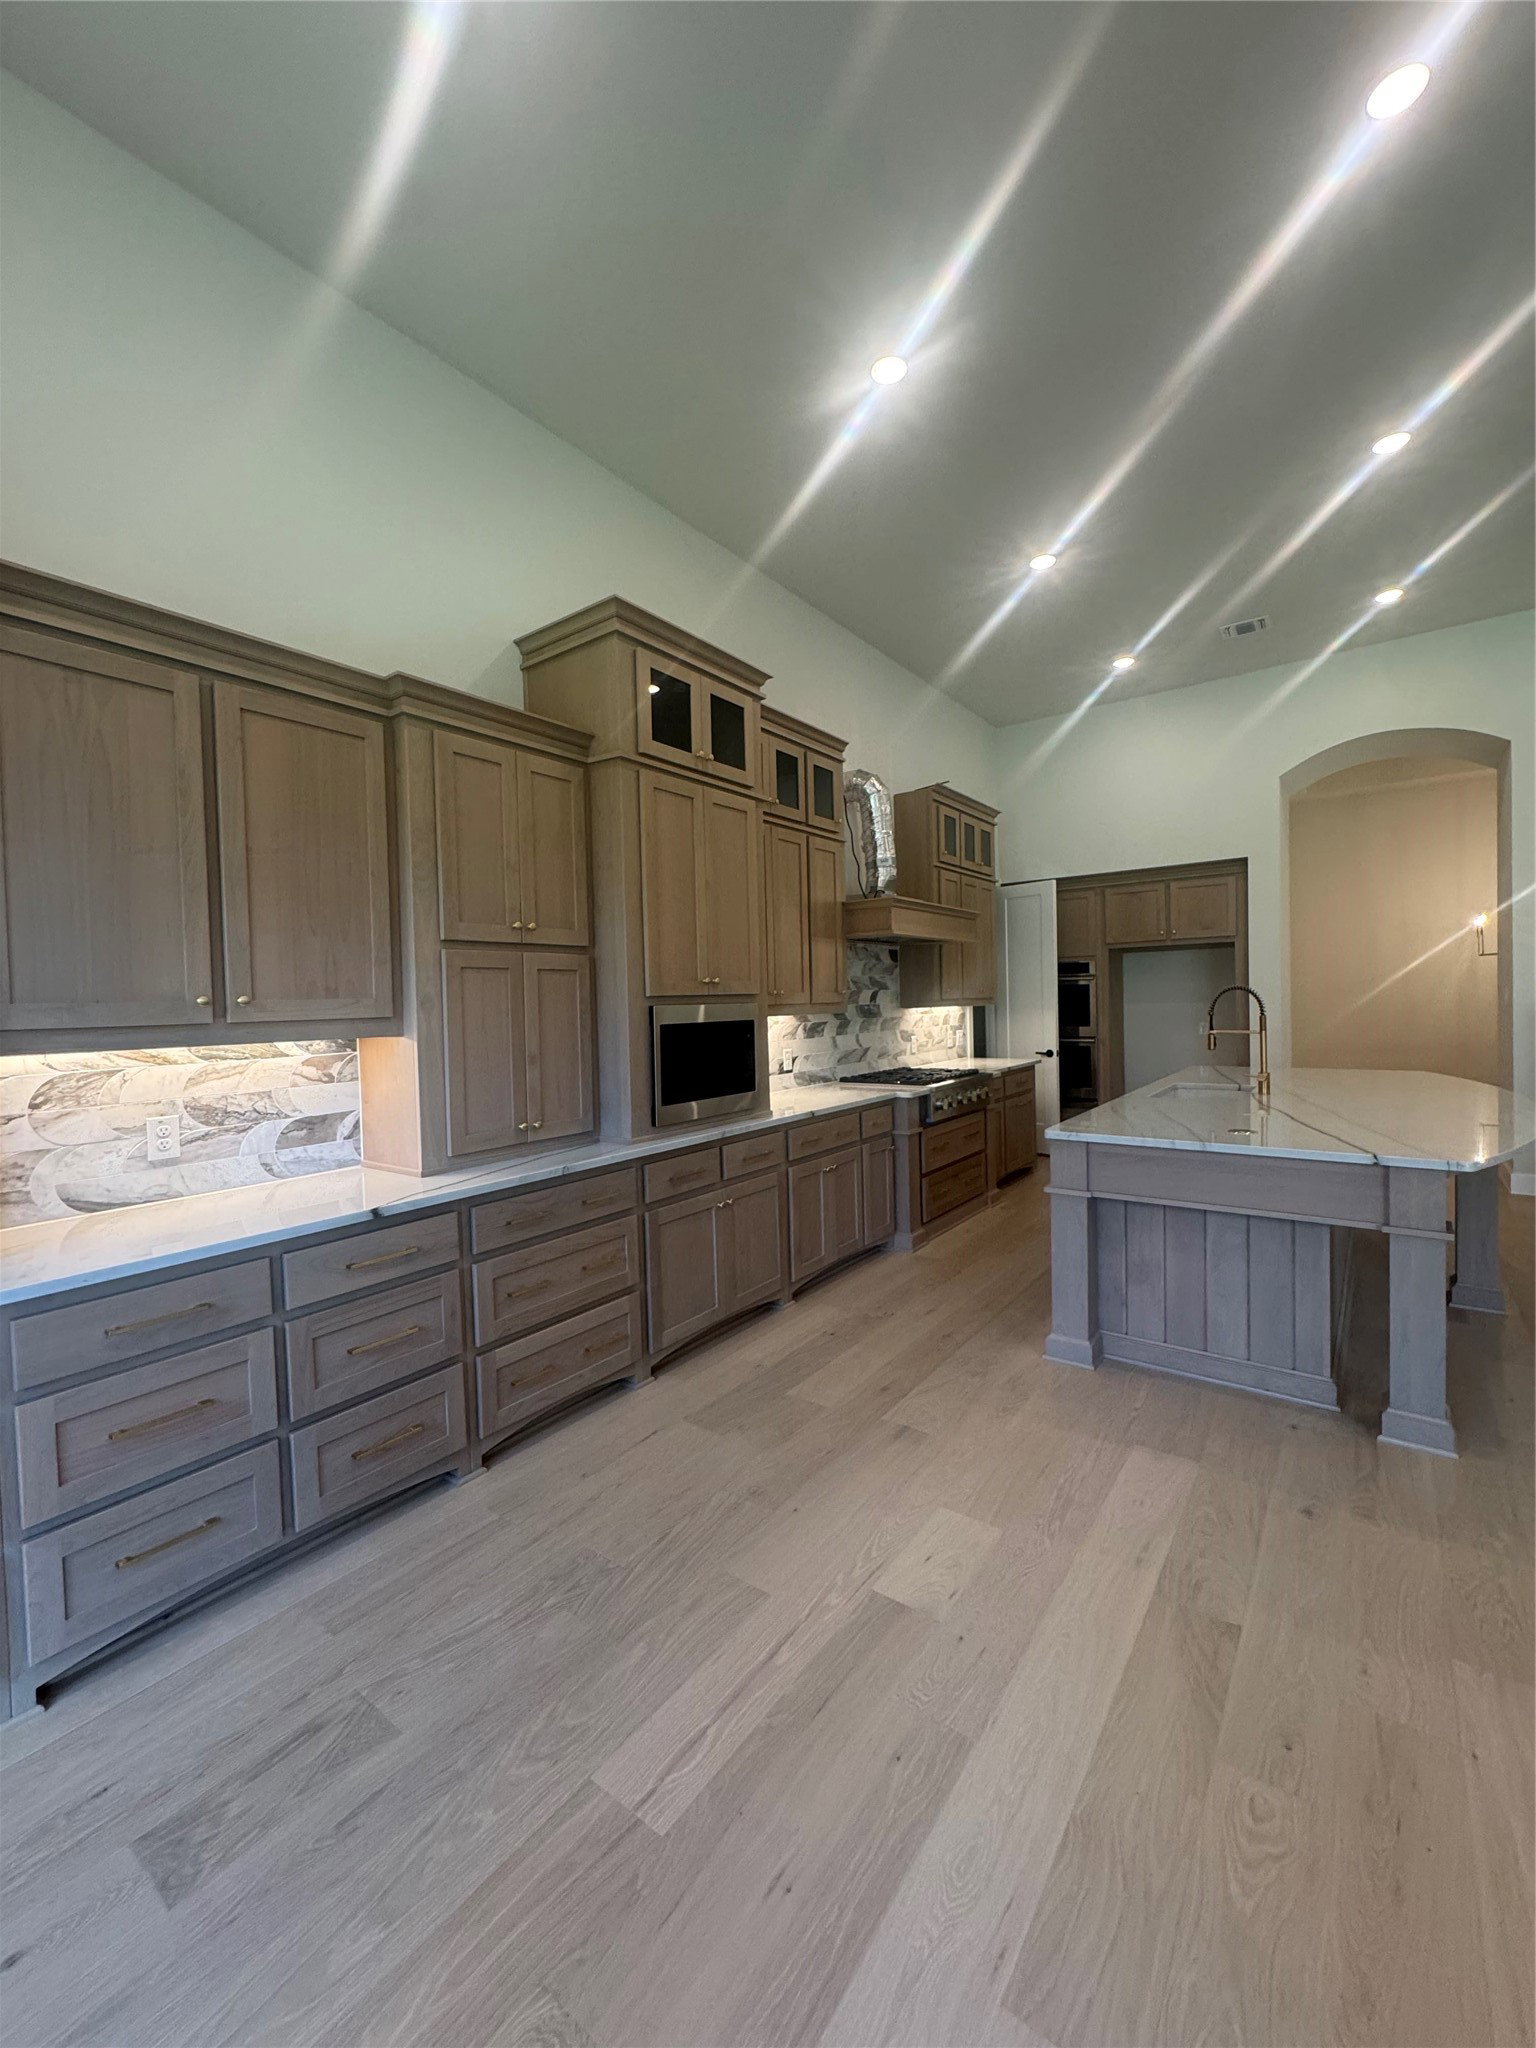
Popular 274 plan by Highland Homes. White brick with black windows and double door entrance. High ceilings. Open design for the way people live today. All ensuite bedrooms, one with sitting area. Study with built-in bookshelves, double glass doors. Utility room with sink. Great room is open to kitchen and nook. Custom cabinets, quartz countertops, ss appliances, including double ovens, 6 burner gas cooktop. Nook has hutch with wine fridge. Game and entertainment rooms for family fun. Primary has sitting area, spa bath with freestanding tub and large walk-in-closet. Expansive hardwoods thru-out. Extended outdoor living overlooking large backyard with room for a pool. Walking distance to shopping and restaurants and convenient to Preston Road, Hwy 380 & DNT.
Additional Information
- Amenities
- Fireplace
- Interior Features
- Decorative Designer Lighting Fixtures, Double Vanity, High Speed Internet, Kitchen Island, Open Floor Plan, Pantry, Smart Home, Cable TV, Wired for Data, Walk-In Closet(s), Wired Audio, Air Filtration
- HOA Fee
- $2,000
- Property Description
- Traditional, Detached
- Flooring
- Carpet, Tile, Wood
- Appliances
- Some Gas Appliances, Convection Oven, Double Oven, Dishwasher, Electric Oven, Gas Cooktop, Disposal, LP Gas Water Heater, Microwave, Plumbed for Gas, Water Heater, Wine Cooler
- Heating
- Central, Fireplace, Humidity Control, Natural Gas, Zoned
- Air Conditioning
- Central Air, Ceiling Fan(s), Electric, ENERGY STAR Qualified Equipment, Humidity Control, Multi Units, Zoned
- Stories
- 1
- Levels
- One
- Roof
- Composition
- Parking Features
- Garage Faces Front, Garage, Garage Door Opener, Tandem
- Garage Spaces
- 3
- School District
- Prosper Isd
- Elementary School
- Judy Rucker
- Middle School
- Reynolds
- High School
- Prosper
Mortgage Calculator
Listing courtesy of Dina Verteramo from HIGHLAND HOMES REALTY. Contact: 888-524-3182

Listings provided by North Texas Real Estate Information Systems (NTREIS). Listing data has been deemed reliable but is not guaranteed to be accurate by the MLS.
Last updated: