2504 Silver Table Dr, Lewisville, TX 75056
- $3,500,000
- 5
- BD
- 7
- BA
- 7,000
- SqFt




- List Price
- $3,500,000
- Status
- ACTIVE
- MLS#
- 21196955
- Subtype
- Residential
- Style
- Mediterranean, Detached
- Architectural Style
- Mediterranean, Detached
- Construction Status
- Preowned
- Year Built
- 2009
- Bedrooms
- 5
- Bathrooms
- 7
- Full Baths
- 5
- Half Baths
- 2
- Living Area
- 7,000
- Lot Size
- 19,035
- Acres
- 0.44
- Subdivision
- Castle Hills Ph III Sec C
Property Description
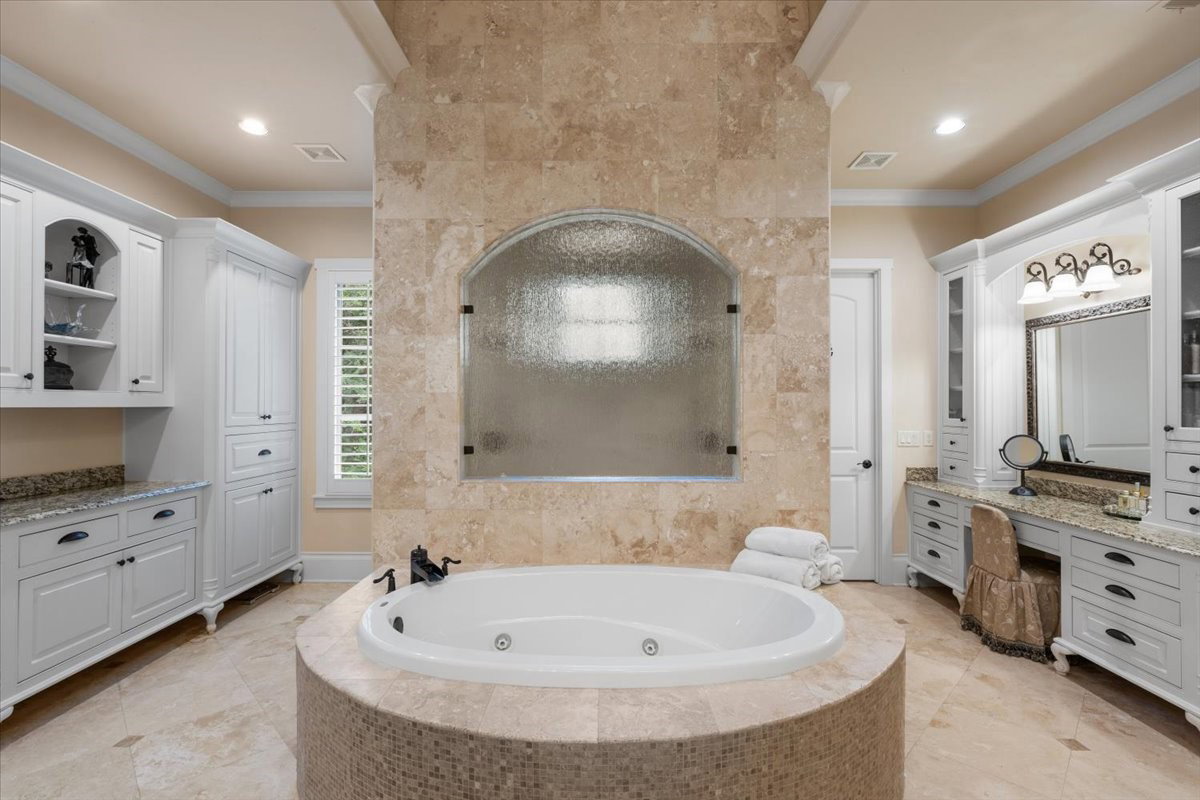
Presenting the breathtaking elegance of this stunning Tuscan architectural home offers magnificent views of the golf course & lush greenbelt. This 7,000 sq ft masterpiece showcases incredible curb appeal with its exquisite stone-stucco façade, graceful arches & elegant balconies. With 5 bedrooms, 5 full, 2 half baths, a library, game room, media room & a luxurious 4-car garage, this home evokes the timeless charm of Old-World Europe Enter through the soaring foyer & be captivated by the wrought-iron staircase & meticulously plastered walls, an elegant dining room, while a fantastic 1,500-bottle temperature-controlled wine cellar sets the perfect tone for wine enthusiasts. The chef’s kitchen is a culinary paradise, featuring high-end Sub-Zero and Wolf appliances, granite countertops, a serving bar & a sunny nook alongside a butler's pantry, expansive wet bar & beverage areas, making entertaining a breeze. The exceptional family room, with its vaulted ceiling adorned with rustic beams, a cozy cast stone fireplace, graciously connects to an expansive veranda & pool area for seamless indoor-outdoor living. The exquisite master suite with a lovely sitting area & a spa-like bath featuring elegant granite vanities, travertine flooring & a spacious WIC. First floor also includes a state-of-the-art THX media room, a guest suite & a library. The upstairs area boasts a sprawling game room & 3 bedroom suites with private balconies—a charming treehouse with a spiral staircase—perfect for a kid's hideaway Step outside to a massive wrap-around veranda that is an entertainer’s dream, featuring a BBQ area, alfresco dining space & a comfortable lounging area with an outdoor fireplace, heaters & fans, all overlooking a spectacular pool, relaxing spa & beautifully landscaped grounds. With extensive paver decking, travertine floors, & an immaculate putting green. Impressive laundry-craft room combo. Two staircases, a hidden safe room, extensive hand-scrapped wood floors & mud room.
Additional Information
- Amenities
- Fireplace, Pool
- Interior Features
- Bar-Wet, Chandelier, Bar-Dry, Decorative Designer Lighting Fixtures, Double Vanity, Eat-In Kitchen, Granite Counters, High Speed Internet, Kitchen Island, Multiple Staircases, Open Floor Plan, Pantry, Vaulted/Cathedral Ceilings, Walk-In Closet(s), Wired Audio
- Exterior Features
- Barbecue, Lighting, Outdoor Grill
- Taxes
- $41,618
- HOA Fee
- $7,024
- Property Description
- Mediterranean, Detached
- Flooring
- Carpet, Tile, Stone, Wood
- Appliances
- Built in Refrigerator, Double Oven, Dishwasher, Electric Oven, Disposal, Ice Maker, Microwave, Range, Refrigerator, Some Commercial Grade, Vented Exhaust Fan, Wine Cooler
- Heating
- Central, Natural Gas
- Air Conditioning
- Central Air, Ceiling Fan(s), Electric
- Exterior Features
- Barbecue, Lighting, Outdoor Grill
- Stories
- 2
- Levels
- Two
- Roof
- Slate, Spanish Tile
- Foundation
- Slab
- Pool
- Yes
- Parking Features
- Epoxy Flooring, Oversized, Garage Faces Side, Workshop in Garage
- Garage Spaces
- 4
- School District
- Lewisville Isd
- Elementary School
- Castle Hills
- Middle School
- Killian
- High School
- Hebron
Mortgage Calculator
Listing courtesy of Victor Vo from Douglas Elliman Real Estate. Contact: 972-954-1008