3531 Calico Dr, Irving, TX 75038
- $846,000
- 5
- BD
- 4
- BA
- 3,600
- SqFt



- List Price
- $846,000
- Status
- ACTIVE
- Price Change
- ▼ $34,000 1778719792
- MLS#
- 21193675
- Subtype
- Residential
- Style
- Traditional, Detached
- Architectural Style
- Traditional, Detached
- Construction Status
- Preowned
- Year Built
- 2017
- Bedrooms
- 5
- Bathrooms
- 4
- Full Baths
- 4
- Living Area
- 3,600
- Lot Size
- 5,619
- Acres
- 0.13
- Subdivision
- Estancia
Property Description
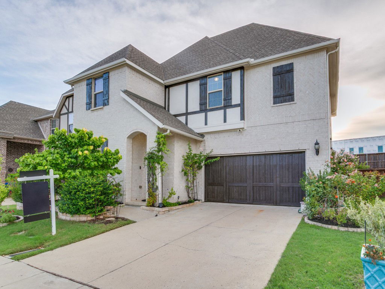
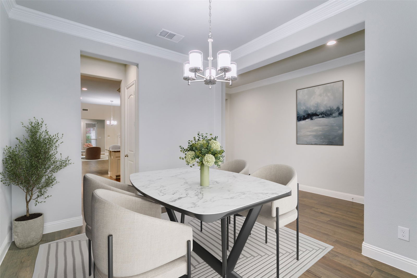
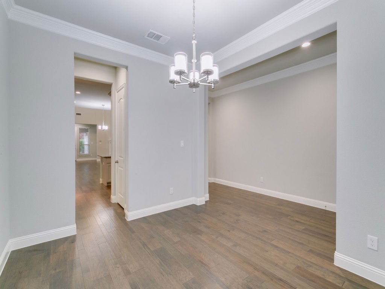

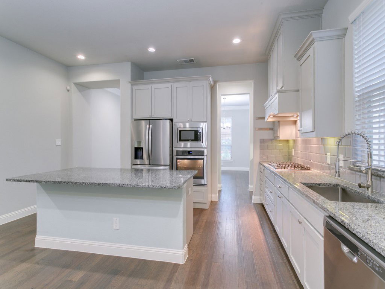
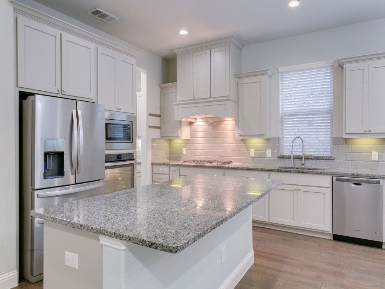
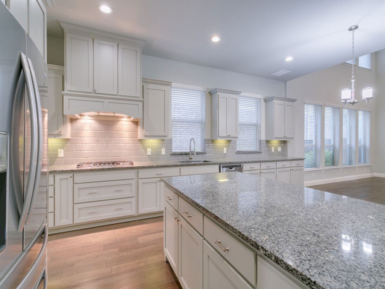
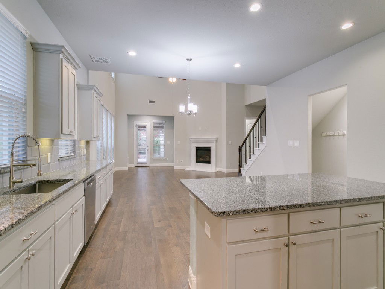
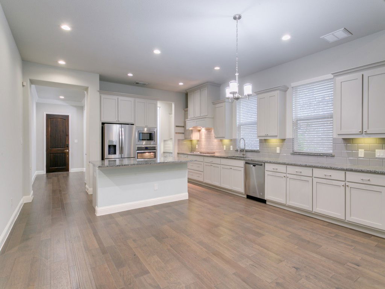
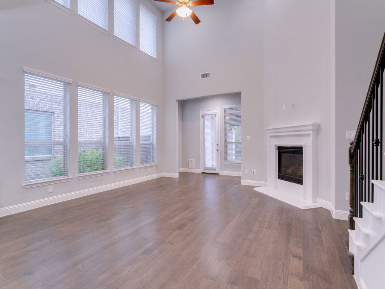
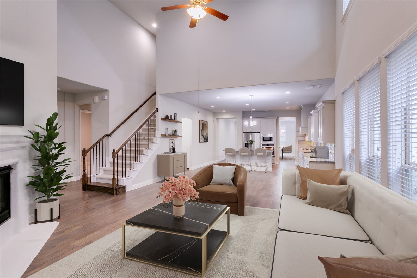
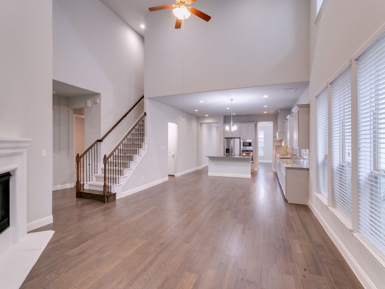
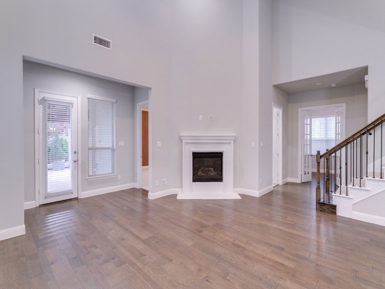
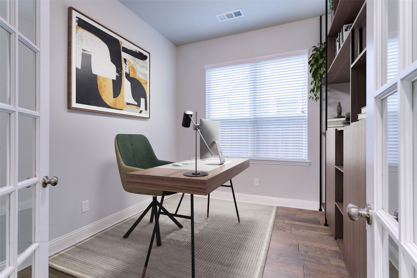
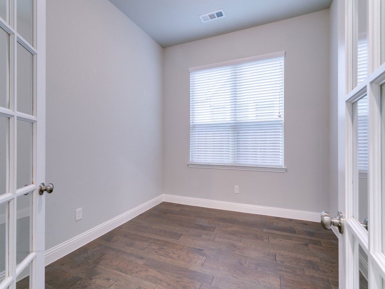
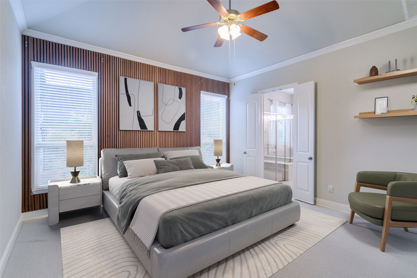
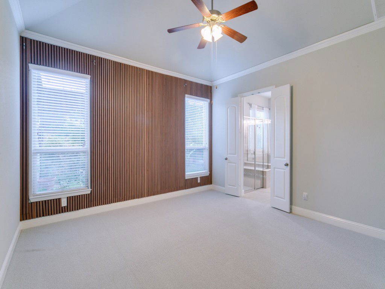
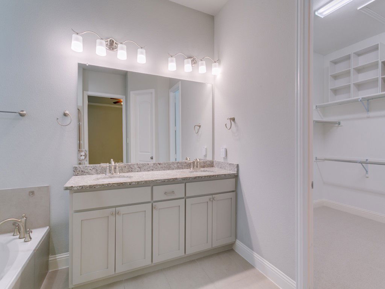
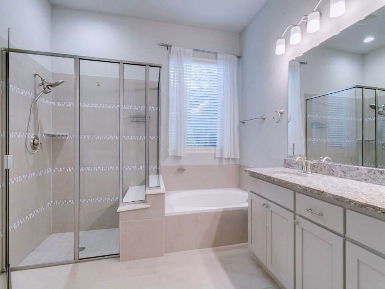
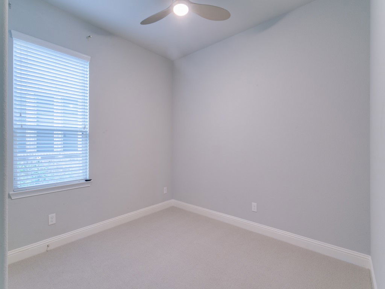
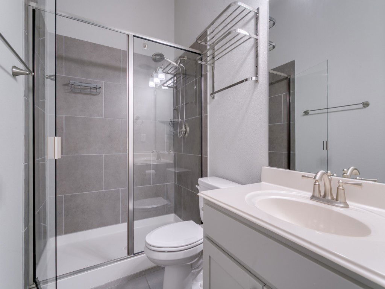
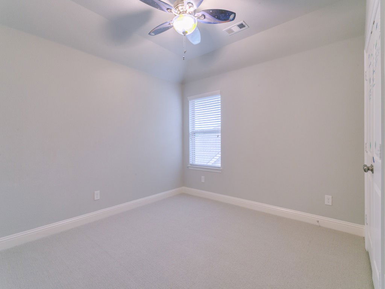
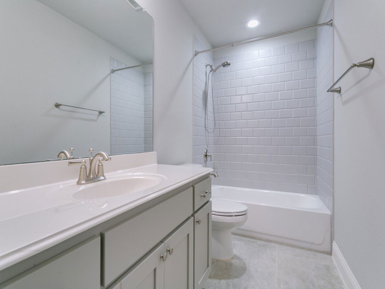
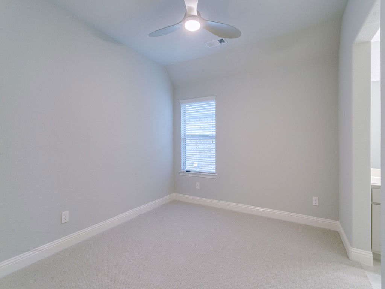
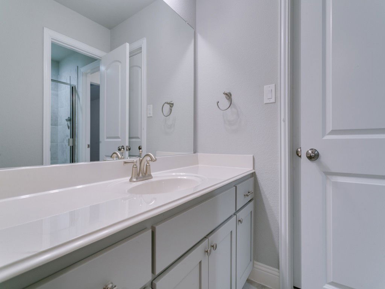
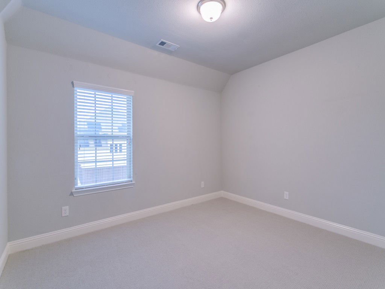
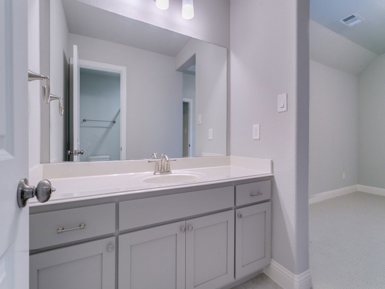
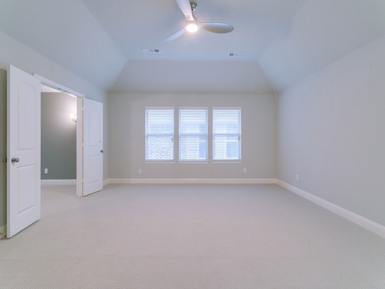
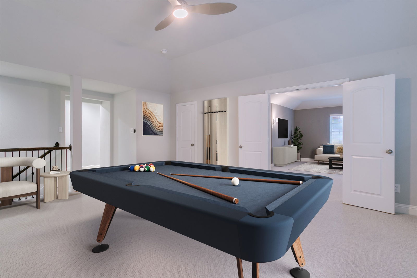
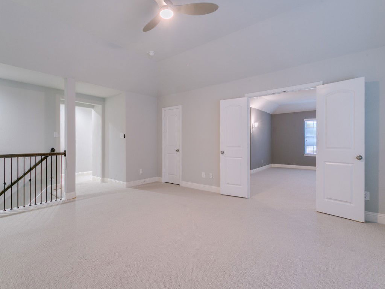
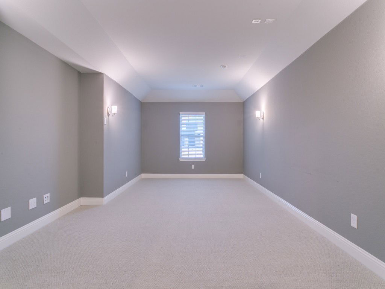
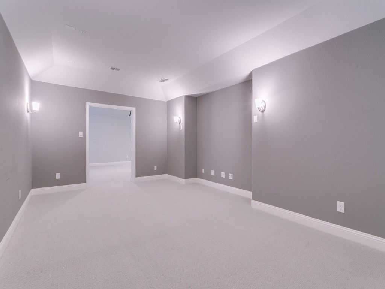
Positioned in the bustling center of Estancia, this sophisticated home, featuring the Fannin floorplan offers a harmonious blend of style and functionality, featuring 5 bedrooms and 4 bathrooms, media and office. Its striking white brick façade makes a memorable first impression. The Fannin's kitchen stands out with its exceptional design, providing plenty of storage space for all your culinary needs. Upon entering, you're greeted by a generous two-story family room that sets the tone for the home's open and inviting atmosphere. The kitchen, with its expansive countertops, seamlessly transitions into the sunlit breakfast nook, which is beautifully appointed with cabinets and windows that welcome natural light. The vaulted owner's suite offers a retreat-like experience with its spacious bathroom, providing a peaceful escape within the home. Additionally, a secluded office and secondary bedroom are thoughtfully situated. Upstairs, the home continues to impress with 3 additional bedrooms, a large game room perfect for entertainment, and a notable media room that enhances the home's appeal. This residence is ideally suited for those seeking ample living and working spaces, with its 5 bedrooms and extra room for leisure and productivity. Don't miss the opportunity to own a home that provides abundant space for entertaining friends and nurturing your family! Easy walking distance to the NEW Great Hearts school, K-5th grade. Note. Brand new carpet installed throughout! This property has an ASSUMABLE VA LOAN.
Additional Information
- Amenities
- Fireplace
- Interior Features
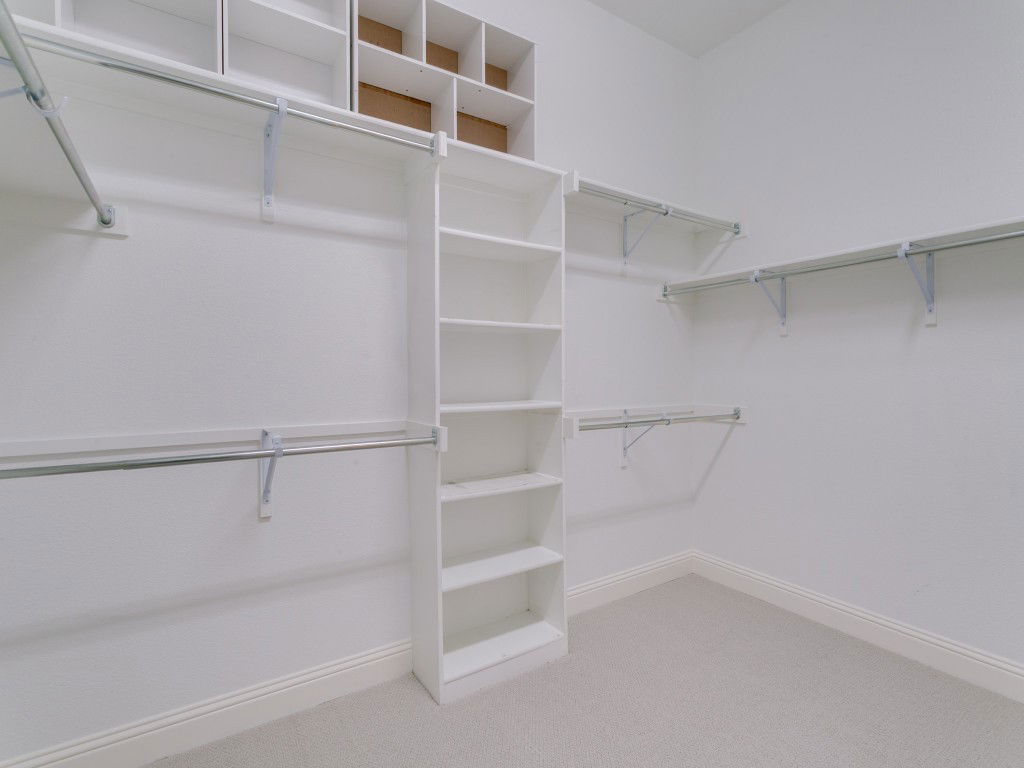
- Vaulted/Cathedral Ceilings, Decorative Designer Lighting Fixtures, Double Vanity, Granite Counters, High Speed Internet, Kitchen Island, Open Floor Plan, Pantry, Cable TV, Vaulted/Cathedral Ceilings, Walk-In Closet(s)
- Exterior Features
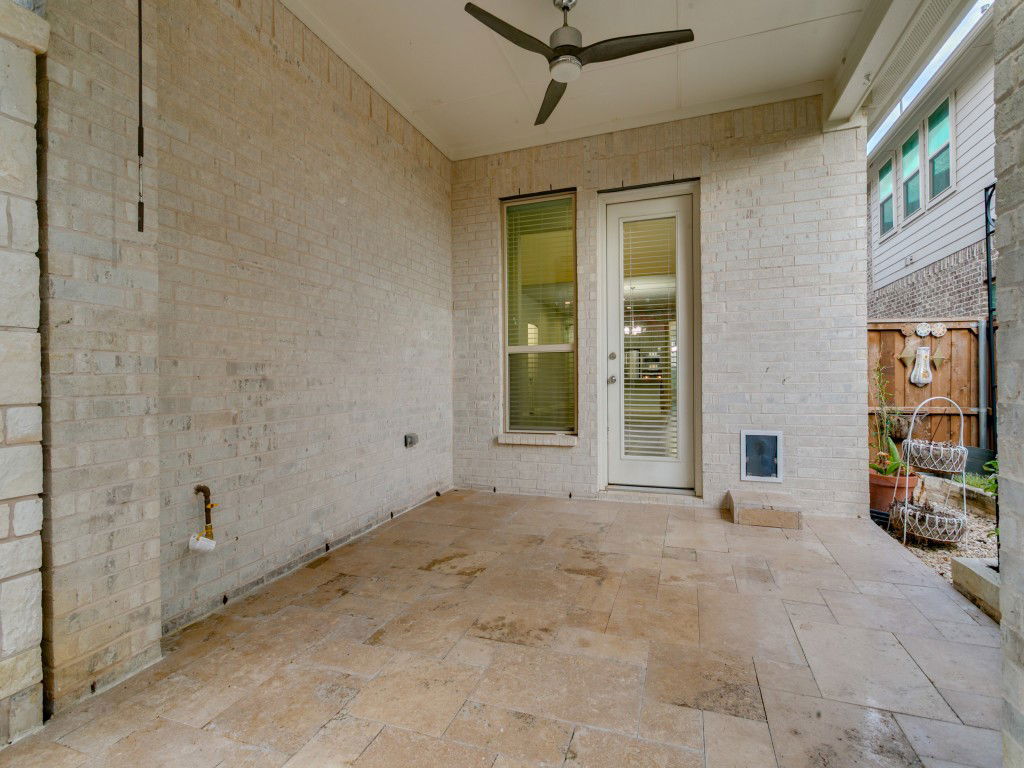
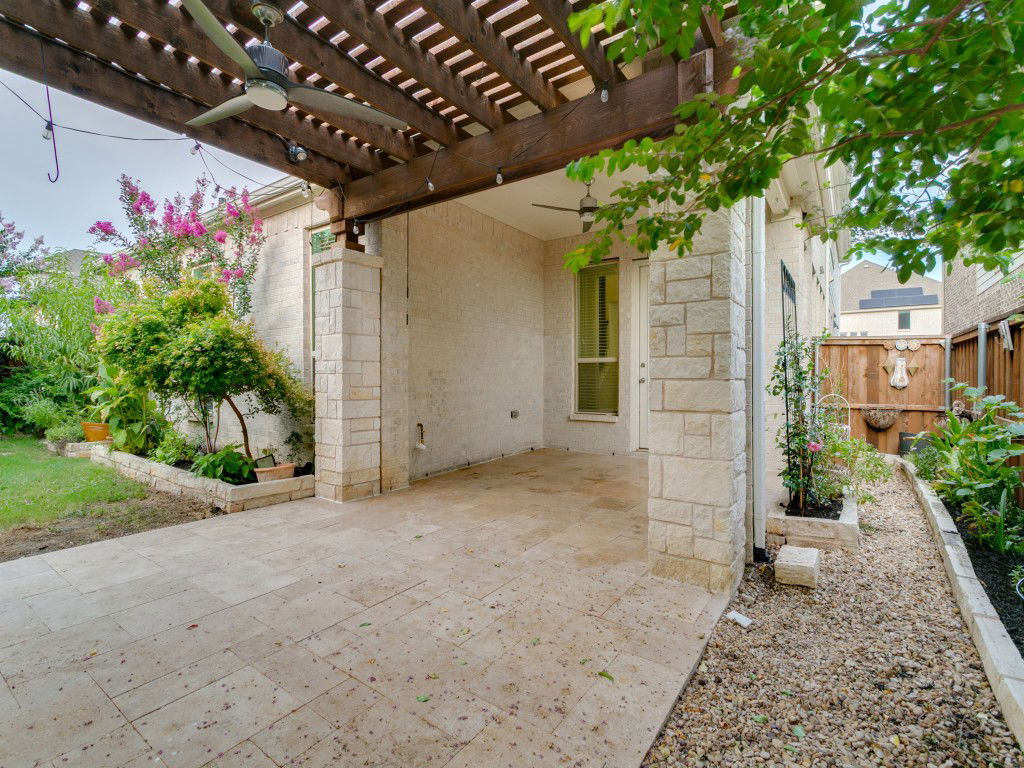
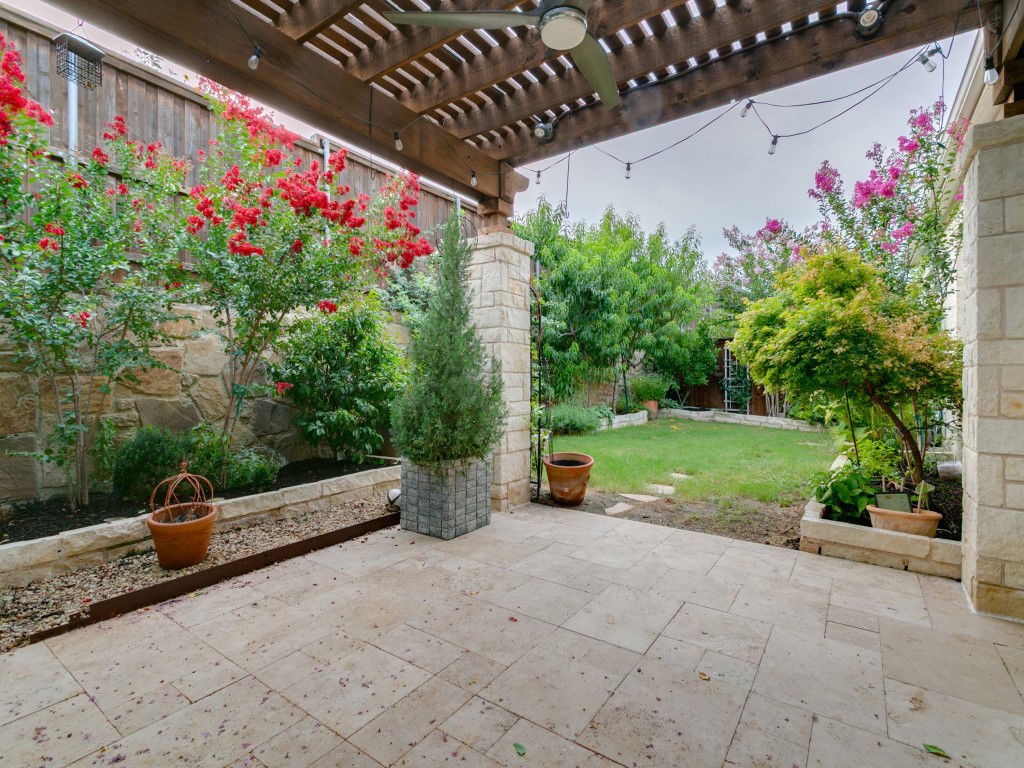
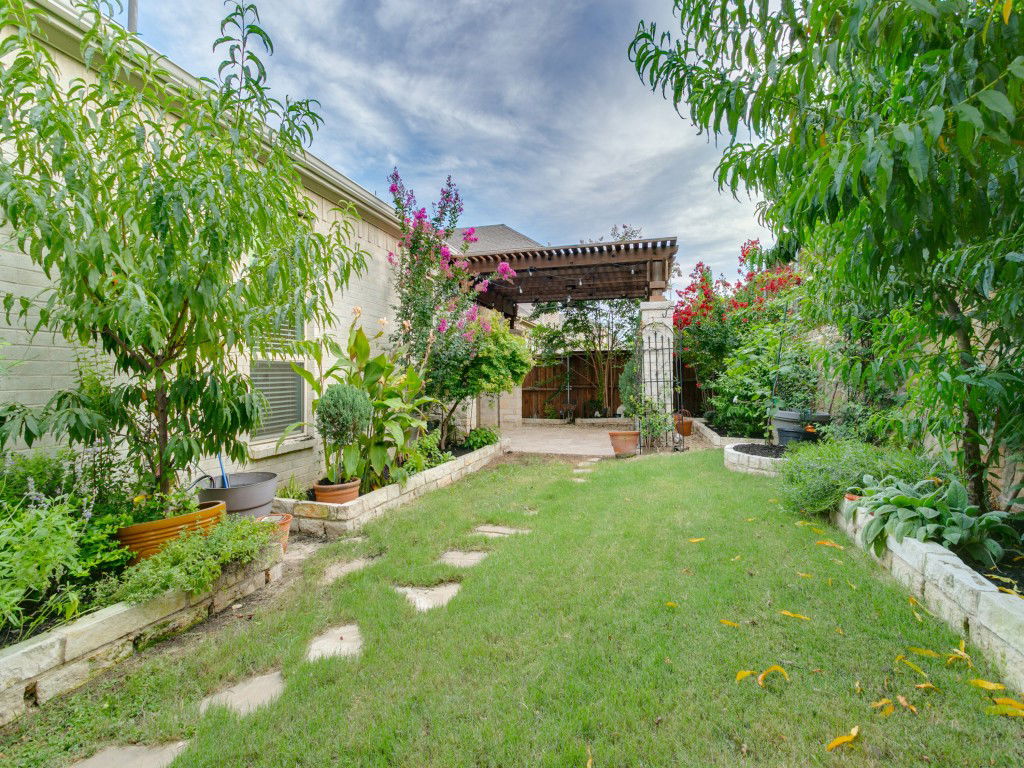
- Garden, Lighting, Private Yard, Rain Gutters
- Taxes
- $17,529
- HOA Fee
- $1,089
- Property Description
- Traditional, Detached
- Flooring
- Carpet, Tile
- Appliances
- Some Gas Appliances, Dishwasher, Gas Cooktop, Disposal, Microwave, Plumbed for Gas, Water Heater
- Heating
- Central, ENERGY STAR Qualified Equipment, Natural Gas
- Air Conditioning
- Central Air, Ceiling Fan(s), Electric, ENERGY STAR Qualified Equipment
- Exterior Features
- Garden, Lighting, Private Yard, Rain Gutters
- Stories
- 2
- Levels
- Two
- Roof
- Composition
- Foundation
- Slab
- Parking Features
- Garage Faces Front, Garage, Garage Door Opener
- Garage Spaces
- 2
- School District
- Irving Isd
- Elementary School
- Townsell
- Middle School
- Houston
- High School
- Macarthur
- View
- Park/Greenbelt
Mortgage Calculator
Listing courtesy of Jennie Payne from Compass RE Texas, LLC. Contact: 214-215-5645