2871 Cannon Dr, Prosper, TX 75078
- $924,000
- 5
- BD
- 5
- BA
- 4,225
- SqFt




- List Price
- $924,000
- Status
- ACTIVE
- Price Change
- ▼ $1,000 1784314159
- MLS#
- 21193087
- Subtype
- Residential
- Style
- Traditional, Detached
- Architectural Style
- Traditional, Detached
- Year Built
- 2019
- Bedrooms
- 5
- Bathrooms
- 5
- Full Baths
- 5
- Living Area
- 4,225
- Lot Size
- 7,797
- Acres
- 0.18
- Subdivision
- The Parks At Legacy Ph One
Property Description
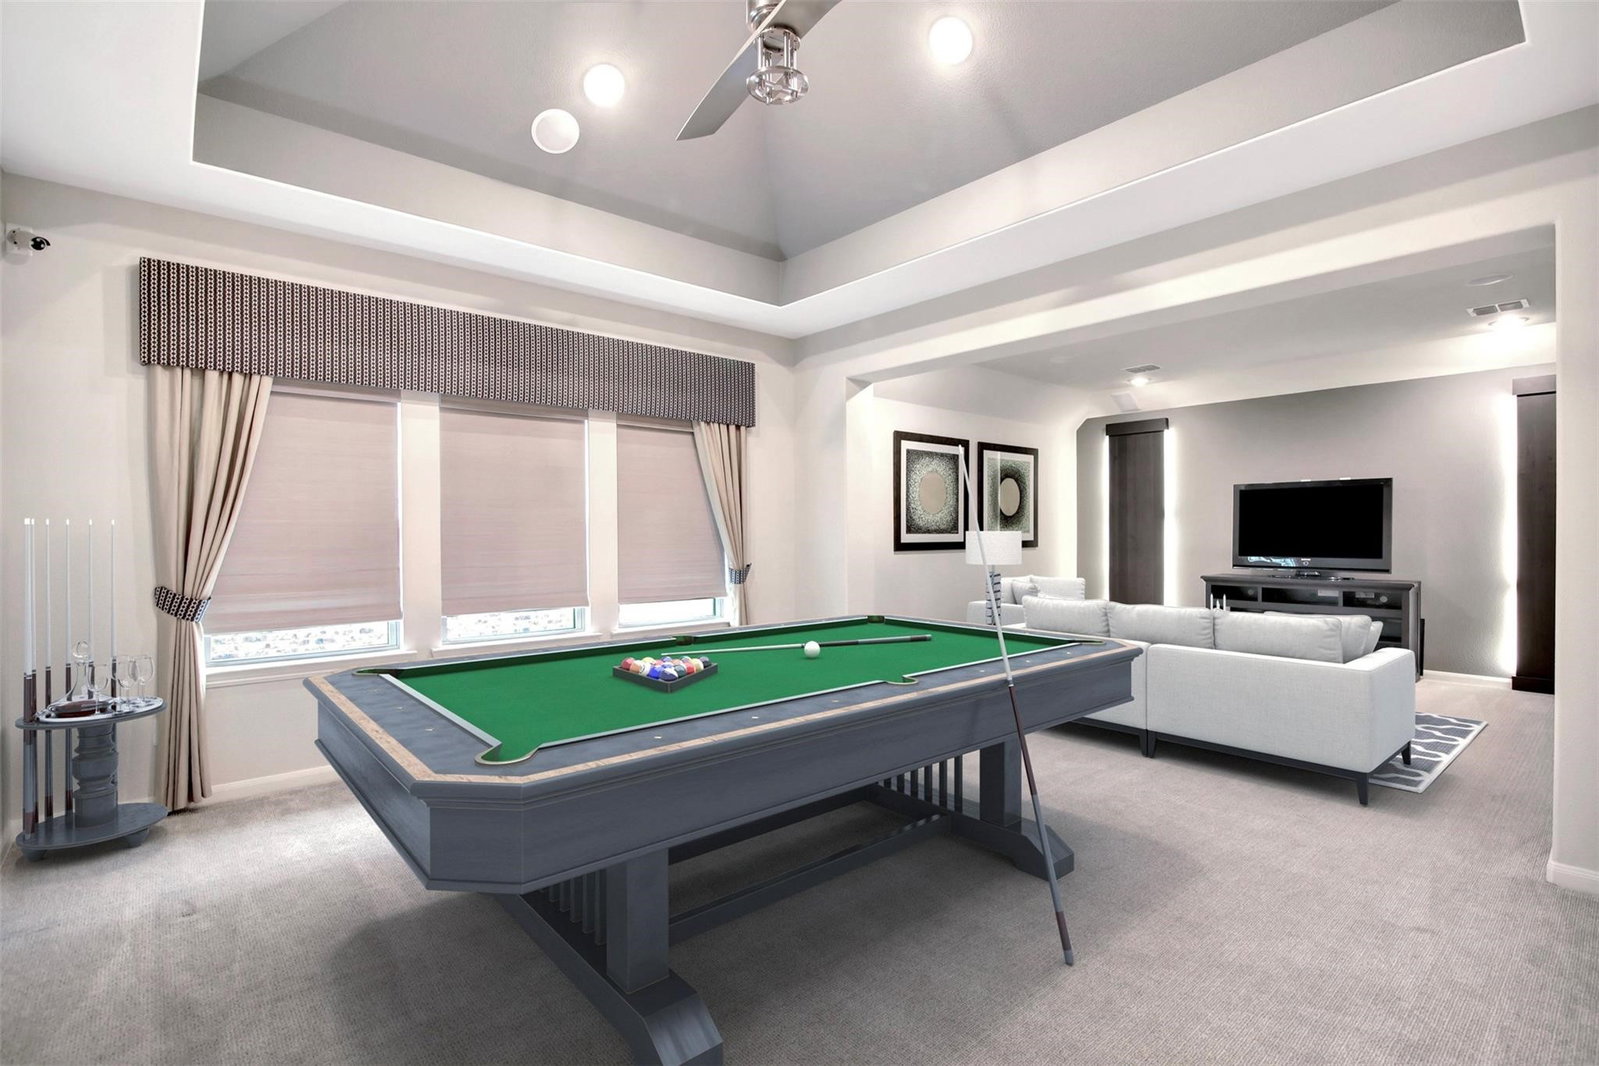
Absolutely Stunning North facing EXECUTIVE home located across from the neighborhood pool and park, WALKING distance to ALL Elem, Middle and High Schools in prestigious Prosper ISD! This 5 bed 5 bath former Model home is better than new, loaded with upgrades and designer finishes, exuding Luxury and Functionality. Step inside and be captivated by a grand entry with a sweeping staircase and an open concept design that seamlessly connects Chef’s kitchen with an oversized quartz island, gorgeous Family room with Cathedral ceilings and custom Dining area. Relax by the fireplace in the light-filled family room showcasing cathedral ceilings with wood beams and a wall of floor-to-ceiling windows overlooking a lush backyard. Luxurious Owner's suite with double walk-in closets AND Guest bedroom with Ensuite bath are also on the 1st floor, ideal for Multi-Gen living or guests. A private office with French doors offers a refined workspace. Upstairs enjoy the space and privacy of Three generous sized bedrooms, each featuring en-suite bathrooms and large walk-in closets. Elevate your entertainment experience in the fully equipped Game and Media room with surround sound and wet bar. Embrace the ultimate resort lifestyle with 2 pools, 3 parks, a 6-acre fishing pond, trails, basketball courts & baseball backstops. 3-car garage with a Tesla EV charging station. No PID or MUD and Low HOA. Highly Desirable location, minutes from the PGA & The Fields, the brand new Universal Kids Resort, premium dining, shopping and 1.5 mi to DNT.
Additional Information
- Amenities
- Fireplace
- Interior Features
- Bar-Wet, Chandelier, Vaulted/Cathedral Ceilings, Decorative Designer Lighting Fixtures, Double Vanity, Eat-In Kitchen, High Speed Internet, Kitchen Island, Open Floor Plan, Pantry, Paneling Wainscoting, Vaulted/Cathedral Ceilings, Walk-In Closet(s), Wired Audio
- Exterior Features
- Private Yard, Rain Gutters
- Taxes
- $13,562
- HOA Fee
- $995
- Property Description
- Traditional, Detached
- Flooring
- Carpet, Tile, Vinyl
- Appliances
- Some Gas Appliances, Dishwasher, Electric Oven, Gas Cooktop, Disposal, Microwave, Plumbed for Gas, Water Heater, Water Purifier Owned
- Heating
- Central, Fireplace, Natural Gas
- Air Conditioning
- Central Air, Ceiling Fan(s), Electric
- Exterior Features
- Private Yard, Rain Gutters
- Stories
- 2
- Levels
- Two
- Roof
- Composition
- Foundation
- Slab
- Parking Features
- Paved, Garage - Single Door, Driveway, Garage Faces Front, Garage, Garage Door Opener, Inside Entrance, Kitchen Level, Tandem
- Garage Spaces
- 3
- School District
- Prosper Isd
- Elementary School
- Charles and Cindy Stuber
- Middle School
- William Rushing
- High School
- Richland
- View
- Park/Greenbelt
Mortgage Calculator
Listing courtesy of Cory Bertrand from Keller Williams NO. Collin Cty. Contact: 972-562-8883