131 Darian Dr, Prosper, TX 75078
- $739,000
- 5
- BD
- 5
- BA
- 3,750
- SqFt




- List Price
- $739,000
- Status
- ACTIVE
- Price Change
- ▼ $10,900 1784846733
- MLS#
- 21191703
- Subtype
- Residential
- Style
- Traditional, Detached
- Architectural Style
- Traditional, Detached
- Year Built
- 2016
- Bedrooms
- 5
- Bathrooms
- 5
- Full Baths
- 4
- Half Baths
- 1
- Living Area
- 3,750
- Lot Size
- 10,280
- Acres
- 0.24
- Subdivision
- Wildwood Estates Ph Three-B
Property Description
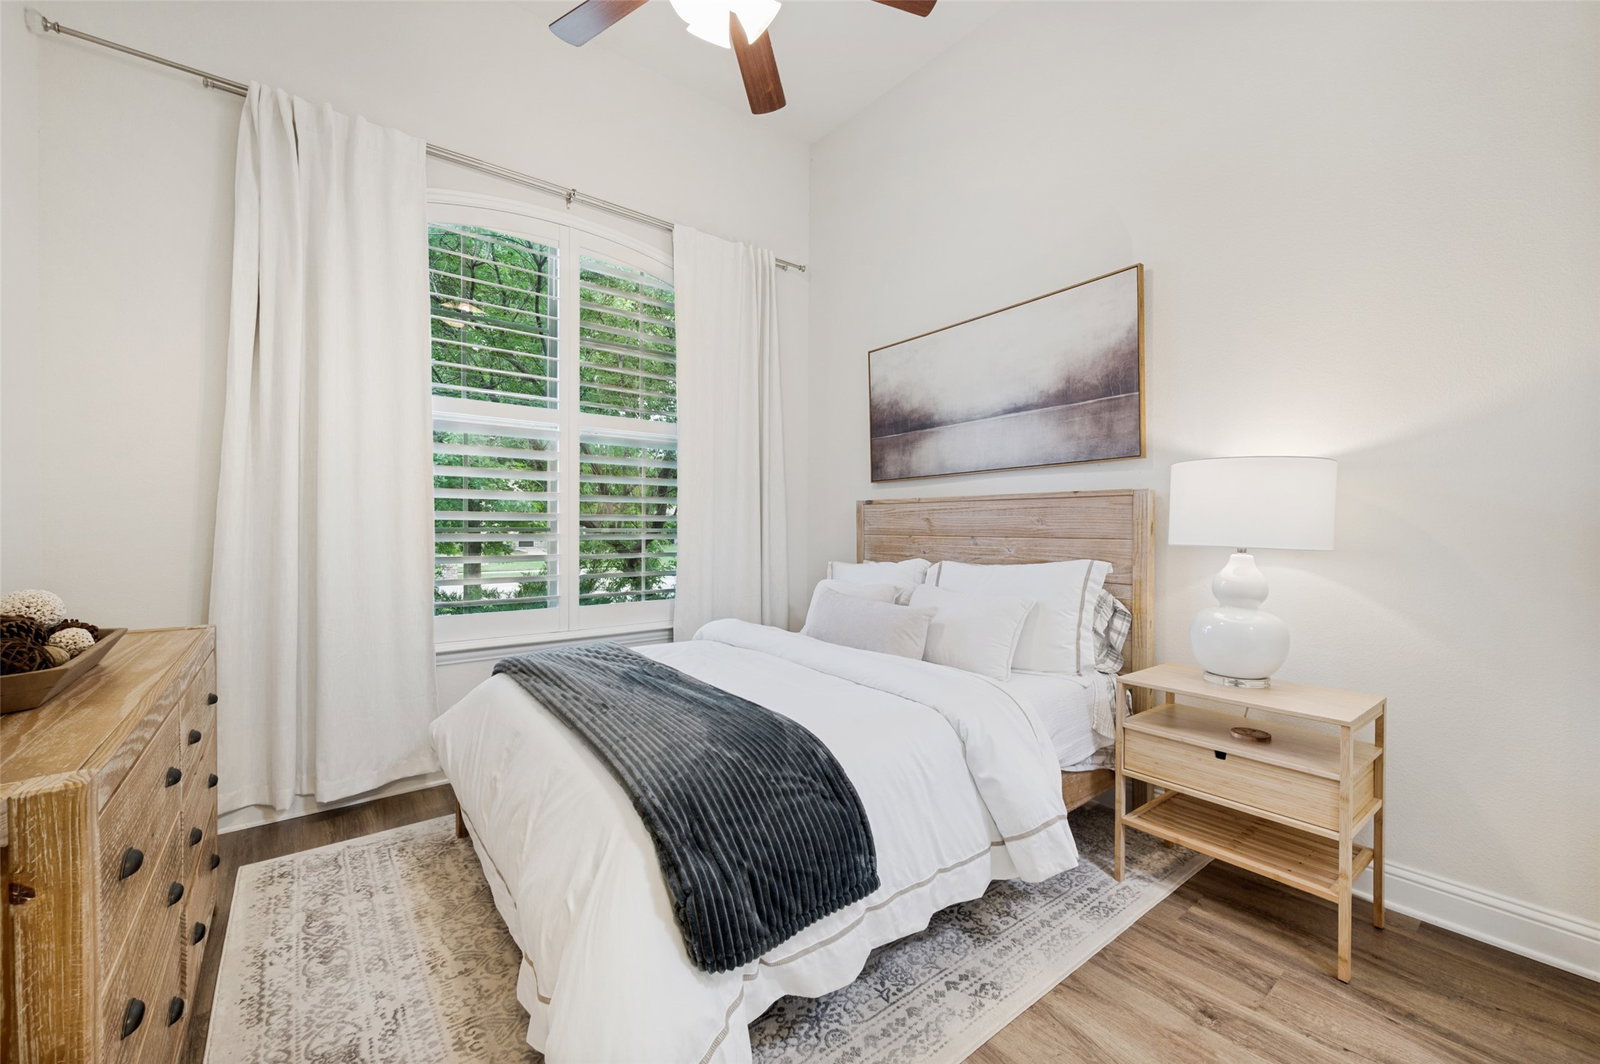
Model-Perfect Luxury You Need to See Before It's Gone From the moment you step inside, you'll understand why homes like this rarely stay on the market for long. This stunning 5-bedroom, 4.5-bath residence combines model-home elegance with exceptional functionality, all nestled on a beautifully landscaped interior lot. Inside, soaring vaulted ceilings and an oversized living room create an unforgettable first impression, seamlessly flowing into the gourmet kitchen and breakfast area in a highly desirable open-concept layout. The chef-inspired kitchen is truly the heart of the home, featuring a large center island, gorgeous countertops, updated backsplash, and stainless-steel appliances—perfect for hosting family and friends. The luxurious primary suite offers a true escape, complete with dual walk-in closets and a spacious walk-in shower. A secondary bedroom on the main floor provides incredible flexibility as a guest suite, multigenerational living space, or second primary bedroom. Upstairs, you'll find three additional bedrooms with brand-new carpet, including a convenient Jack-and-Jill bath, along with an oversized gameroom, dedicated media room, and the highly sought-after workout room or flex space—giving everyone room to live, work, and play. Homes offering this combination of space, style, upgrades, and versatility are in high demand. Schedule your private showing today—opportunities like this don't come around often, and this exceptional home is one you won't want to miss.
Additional Information
- Amenities
- Fireplace
- Interior Features
- Bar-Dry, Decorative Designer Lighting Fixtures, Double Vanity, Eat-In Kitchen, Granite Counters, Kitchen Island, Loft, Open Floor Plan, Pantry, Vaulted/Cathedral Ceilings
- Taxes
- $14,096
- HOA Fee
- $1,100
- Property Description
- Traditional, Detached
- Flooring
- Carpet, Tile
- Appliances
- Convection Oven, Double Oven, Dishwasher, Disposal, LP Gas Water Heater, Water Heater
- Heating
- Central, Natural Gas
- Air Conditioning
- Central Air, Electric
- Stories
- 2
- Levels
- Two
- Roof
- Composition
- Foundation
- Slab
- Parking Features
- Garage - Single Door, Garage, Golf Cart Garage, Garage Door Opener, Garage Faces Side
- Garage Spaces
- 2
- School District
- Prosper Isd
- Elementary School
- Ralph and Mary Lynn Boyer
- Middle School
- Reynolds
- High School
- Prosper
Mortgage Calculator
Listing courtesy of Stacey Zimmerman from Ebby Halliday Realtors. Contact: 972-335-6564

Listings provided by North Texas Real Estate Information Systems (NTREIS). Listing data has been deemed reliable but is not guaranteed to be accurate by the MLS.
Last updated: