8524 Heather Ridge Dr, Plano, TX 75024
- $295,000
- 2
- BD
- 2
- BA
- 1,418
- SqFt




- List Price
- $295,000
- Status
- ACTIVE
- MLS#
- 21190691
- Subtype
- Residential
- Style
- Traditional
- Architectural Style
- Traditional
- Construction Status
- Preowned
- Year Built
- 2001
- Bedrooms
- 2
- Bathrooms
- 2
- Full Baths
- 1
- Half Baths
- 1
- Living Area
- 1,418
- Lot Size
- 2,613
- Acres
- 0.06
- Subdivision
- Pasquinellis Hidden Creek Estates
Property Description
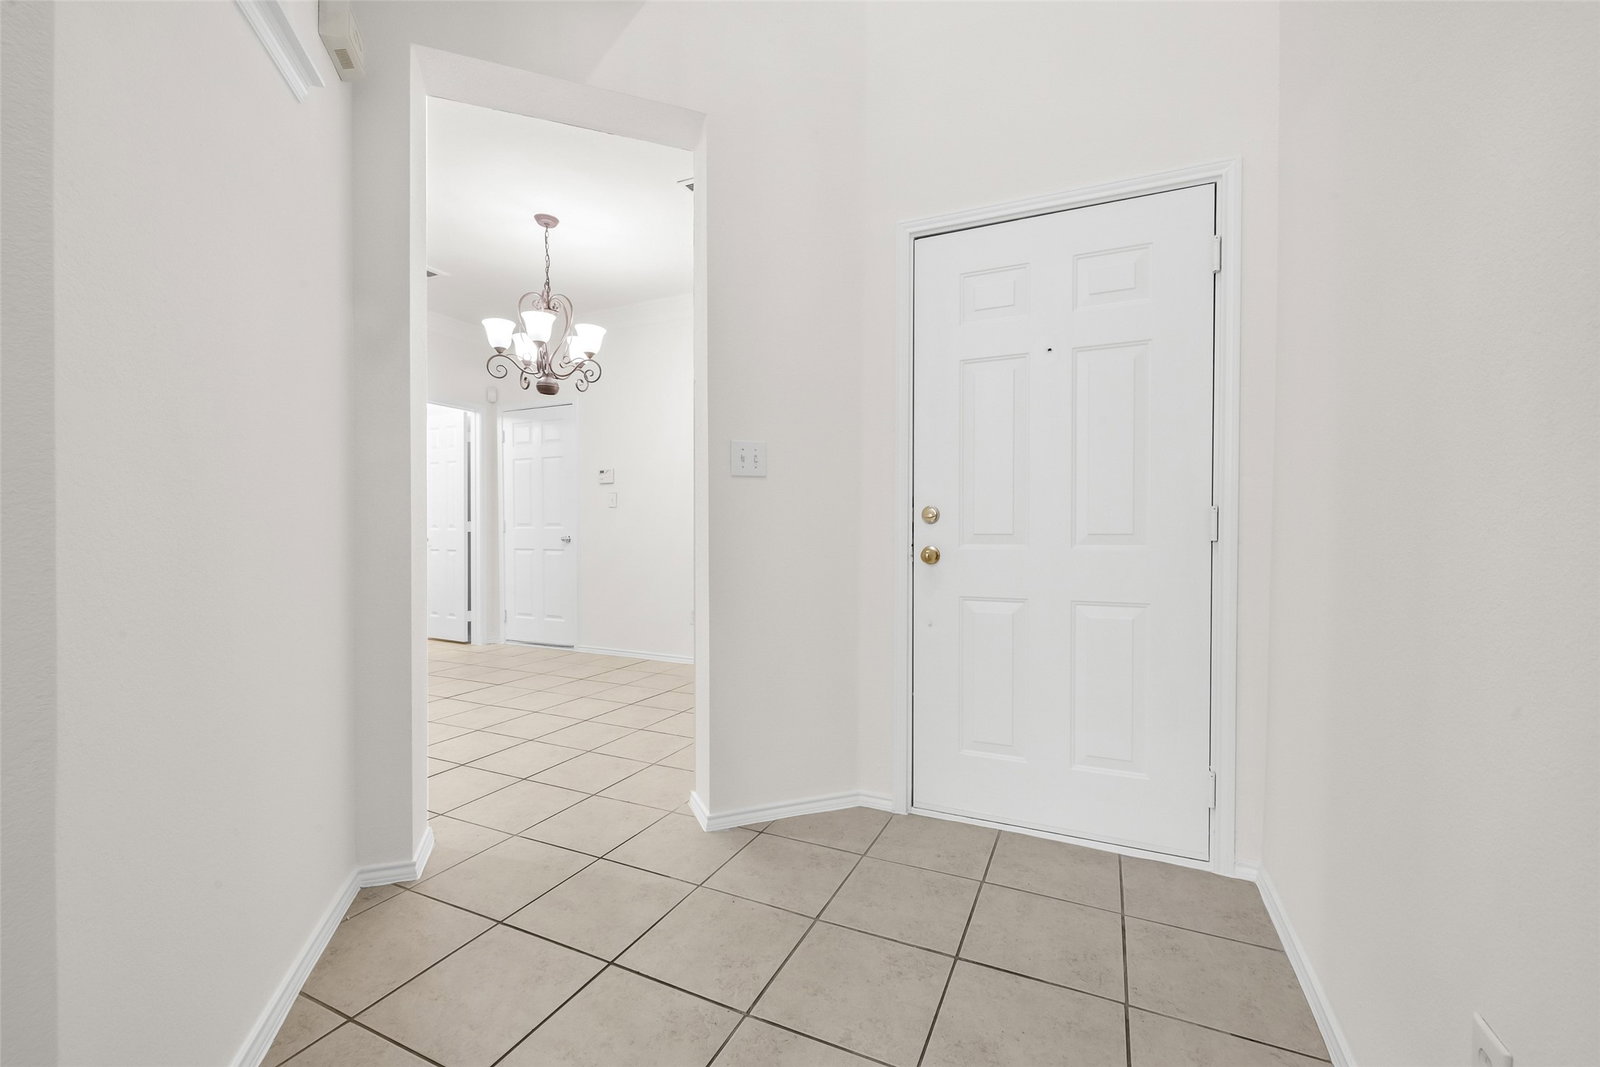
Ideally located in the heart of the Metroplex, just off Highway 121 and Preston Road in desirable West Plano and zoned to exemplary Frisco ISD schools, this townhome offers the perfect blend of convenience and comfort. As you step inside, you’re captivated by the elegant living area with soaring ceilings and large windows that bathe the space in natural light. The chef in your family will enjoy preparing meals in the well-appointed kitchen with generous counter and cabinet space, while the inviting dining area is perfect for gatherings and memorable dinners with family and friends. Retreat upstairs to your spacious primary suite to unwind at the end of the day. A secondary bedroom and a versatile library or study complete the upper level, offering flexible space for work, guests, or relaxation. Enjoy easy, low-maintenance living and a fraction of typical home insurance costs, as the HOA includes lawn care and landscaping, exterior maintenance, roof and foundation coverage. As an added bonus, rentals are allowed! Community amenities include a sparkling pool, walking and jogging trails, and beautifully maintained common areas. Prime location is ideal for commuters, offering easy access to major thoroughfares, with Legacy Business Park, The Star, Legacy West, and all the area’s unmatched shopping, dining, and corporate destinations just minutes from the home.
Additional Information
- Amenities
- Fireplace, Pool
- Interior Features
- Eat-In Kitchen, High Speed Internet, Open Floor Plan, Cable TV
- Exterior Features
- Rain Gutters
- Taxes
- $5,901
- HOA Fee
- $390
- Property Description
- Traditional
- Flooring
- Carpet, Tile, Other
- Appliances
- Dishwasher, Electric Range, Microwave
- Heating
- Central, Electric
- Air Conditioning
- Central Air, Electric
- Exterior Features
- Rain Gutters
- Stories
- 2
- Levels
- Two
- Roof
- Composition
- Foundation
- Slab
- Pool
- Yes
- Parking Features
- Garage - Single Door, Driveway, Garage Faces Front, Garage
- Garage Spaces
- 2
- School District
- Frisco Isd
- Elementary School
- Borchardt
- Middle School
- Fowler
- High School
- Lebanon Trail
Mortgage Calculator
Listing courtesy of Anastasia Riley from Coldwell Banker Realty Frisco. Contact: 972-984-0511