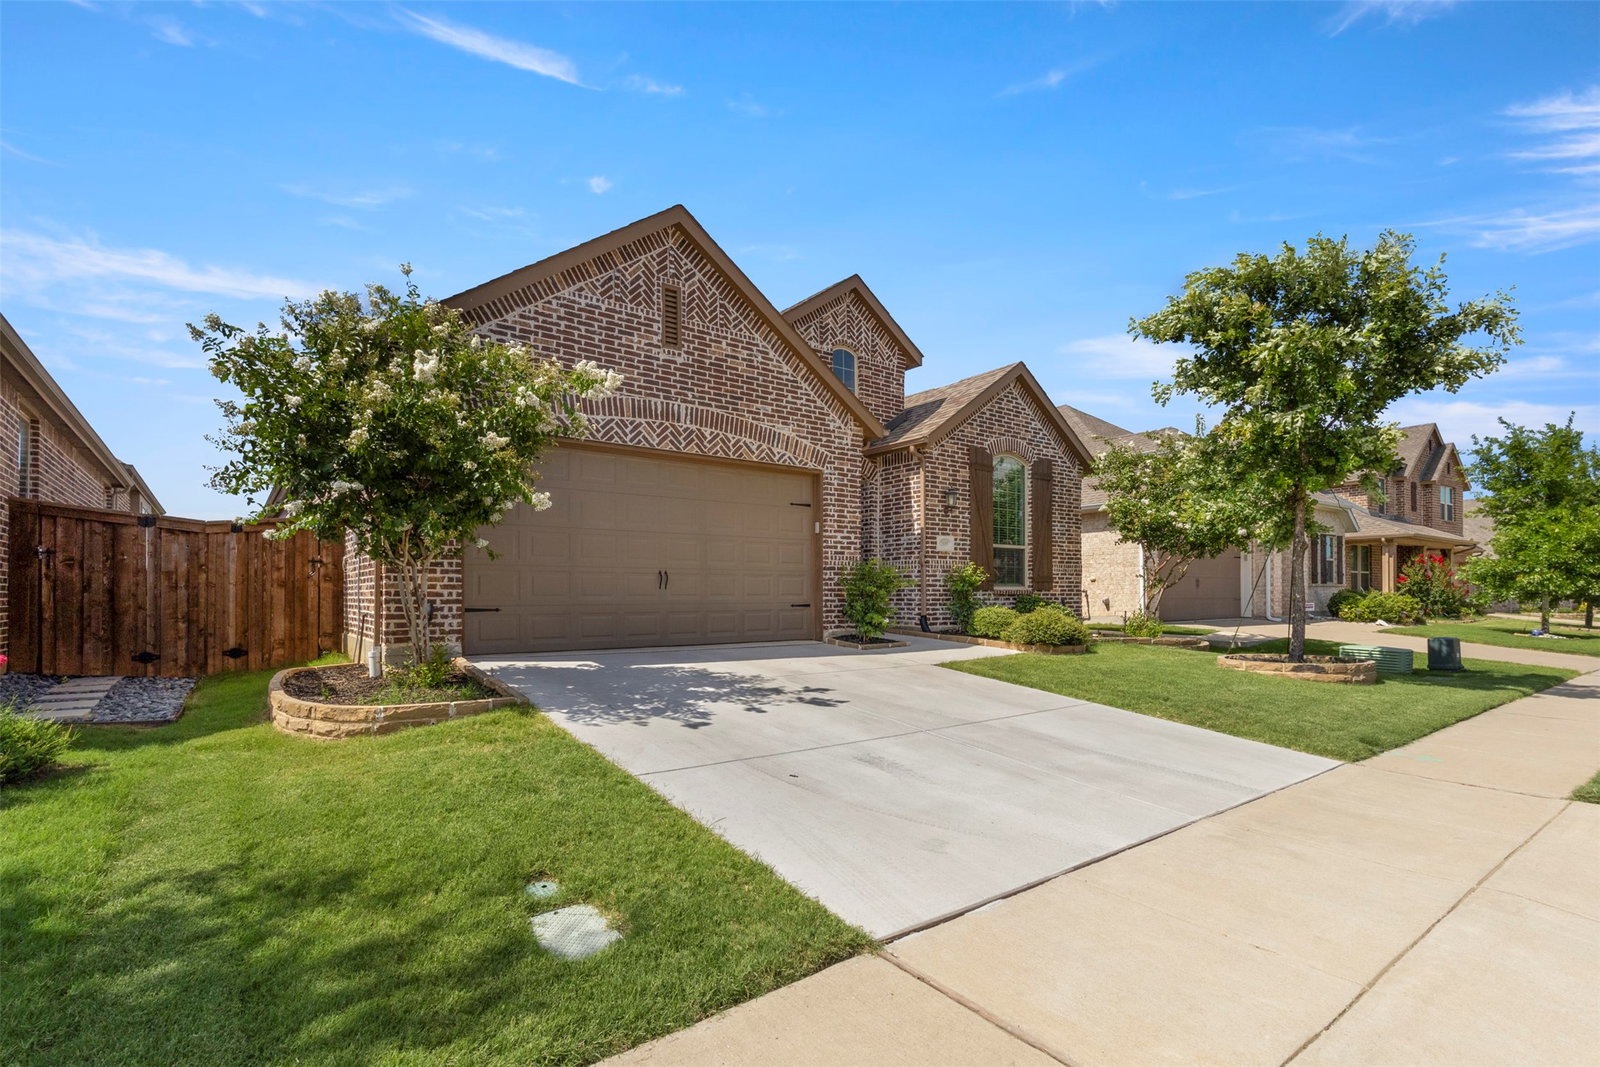
1609 Canter Ct, Aubrey, TX 76227
- $435,000
- 4
- BD
- 3
- BA
- 2,273
- SqFt




- List Price
- $435,000
- Status
- ACTIVE
- Price Change
- ▼ $15,000 1787175523
- MLS#
- 21185648
- Subtype
- Residential
- Style
- Traditional, Detached
- Architectural Style
- Traditional, Detached
- Year Built
- 2019
- Bedrooms
- 4
- Bathrooms
- 3
- Full Baths
- 3
- Living Area
- 2,273
- Lot Size
- 6,838
- Acres
- 0.16
- Subdivision
- Sandbrock Ranch Phas
Property Description
***Now Available - Lender Paid 2-1 Buydown Program. See Transaction Desk for Details. *** Why wait for new construction? This move-in ready Highland Home on an oversized cul-de-sac lot is loaded with premium upgrades and thoughtful design. Built in 2019 and updated in 2025, this stunning Dorchester plan offers 4 spacious bedrooms, 3 full baths, multiple dining areas, and a versatile bonus room perfect for a home office or media space. Designer touches include brand-new engineered hardwood floors, 6-inch baseboards, decorative lighting, and elegant 8-foot doors throughout. A private secondary bedroom with en-suite bath is ideal for guests, in-laws, or multigenerational living. The gourmet kitchen is built for entertaining with a large island, upgraded quartz countertops, and sleek 42-inch white cabinetry. Step outside to your oversized backyard retreat featuring an extended covered patio and low-maintenance river rock landscaping—perfect for a future pool or pergola. Pool design renderings available through the listing agent. Located in sought-after Sandbrock Ranch, residents enjoy resort-style amenities including an infinity-edge pool, splash pad, clubhouse, fitness center, dog park, stocked ponds, playgrounds, and scenic trails. A full-time Community Manager hosts monthly events, creating a true neighborhood atmosphere with no investor-owned homes. Skip the delays and added expense of building new—this meticulously maintained home is ready for you now!
Additional Information
- Interior Features
- Decorative Designer Lighting Fixtures, Eat-In Kitchen, High Speed Internet, In-Law Arrangement, Kitchen Island, Pantry, Smart Home, Vaulted/Cathedral Ceilings, Walk-In Closet(s)
- Taxes
- $9,862
- HOA Fee
- $267
- Property Description
- Traditional, Detached
- Flooring
- Carpet, Tile, Hardwood
- Appliances
- Convection Oven, Dishwasher, Gas Cooktop, Disposal, Gas Oven, Microwave, Water Heater
- Heating
- Central, Natural Gas
- Air Conditioning
- Central Air, Ceiling Fan(s), Electric
- Stories
- 1
- Levels
- One
- Foundation
- Slab
- Parking Features
- Garage - Single Door, Driveway, Garage Faces Front, Garage, Garage Door Opener
- Garage Spaces
- 2
- School District
- Denton Isd
- Elementary School
- Sandbrock Ranch
- Middle School
- Pat Hagan Cheek
- High School
- Ray Braswell
Mortgage Calculator
Listing courtesy of Richard Campbell from Jones-Papadopoulos & Co. Contact: 214-790-7500

Listings provided by North Texas Real Estate Information Systems (NTREIS). Listing data has been deemed reliable but is not guaranteed to be accurate by the MLS.
Last updated: