310 Watermere Dr Unit 310, Southlake, TX 76092
- $649,900
- 3
- BD
- 4
- BA
- 2,723
- SqFt




- List Price
- $649,900
- Status
- ACTIVE
- Price Change
- ▼ $20,000 1778298206
- MLS#
- 21183198
- Subtype
- Residential
- Style
- Traditional
- Architectural Style
- Traditional
- Construction Status
- Preowned
- Year Built
- 2007
- Bedrooms
- 3
- Bathrooms
- 4
- Full Baths
- 3
- Half Baths
- 1
- Living Area
- 2,723
- Subdivision
- Watermere At Southlake Condo
Property Description
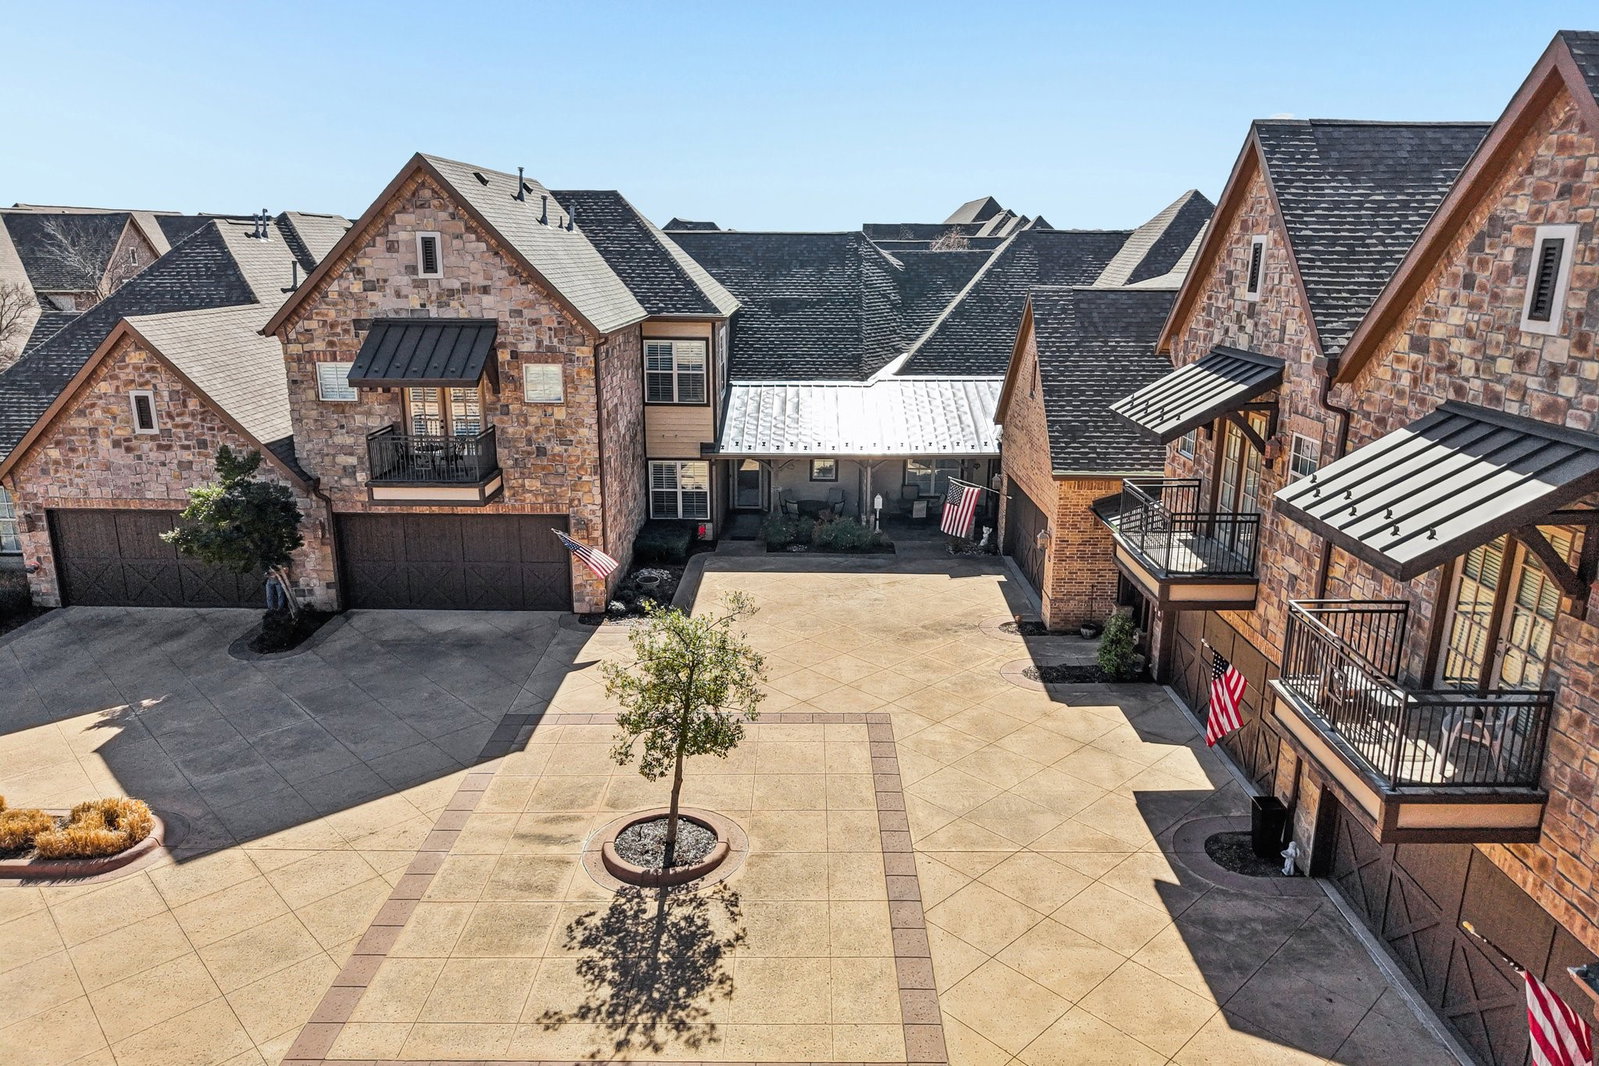
Welcome to elevated living in the gated community of Watermere at Southlake, where luxury meets convenience in this beautiful villa! Located in one of Southlake’s premier 55+ communities, this two-story luxury villa with 3 bedrooms, 3 full and 1 half bath offers refined finishes, thoughtful design, and resort-style amenities making everyday feel like a retreat. Step inside to rich hardwood floors throughout create warmth and continuity. The open living space flows effortlessly into a gourmet kitchen featuring stainless steel appliances, granite countertops, built-in wine refrigerator, and abundant cabinetry—ideal for entertaining or quiet evenings at home. The primary suite and additional bedroom downstairs offer privacy and comfortable main-level living, while upstairs provides a spacious bonus living area and private bedroom with full bath, perfect for guests, hobbies, or a dedicated office space. A built-in chair lift adds ease and accessibility between levels.aa Watermere has an impressive 35,000-square-foot clubhouse with extensive amenities. Residents enjoy concierge services, scheduled social events, fitness classes, water aerobics, golf access at Sky Creek Ranch, and a vibrant calendar of activities. Dining options include fine dining, a casual bistro, and evening cocktail gatherings—all within walking distance from this villa. Minutes from Southlake Town Square, shops, and medical facilities, this villa offers a rare blend of luxury, lifestyle, and low-maintenance living in one of Southlake’s most sought-after gated communities. Monthly HOA amenity fee $2,650 + $300 per person towards meal allowance.
Additional Information
- Amenities
- Fireplace
- Interior Features
- Chandelier, Decorative Designer Lighting Fixtures, Double Vanity, Eat-In Kitchen, Granite Counters, High Speed Internet, Kitchen Island, Open Floor Plan, Vaulted/Cathedral Ceilings, Walk-In Closet(s)
- Exterior Features
- Balcony, Rain Gutters
- Taxes
- $8,984
- HOA Fee
- $2,650
- Property Description
- Traditional
- Flooring
- Hardwood, Tile
- Appliances
- Convection Oven, Dishwasher, Electric Cooktop, Disposal, LP Gas Water Heater, Microwave, Water Heater, Wine Cooler
- Heating
- Central, Natural Gas
- Air Conditioning
- Central Air, Ceiling Fan(s), Electric
- Exterior Features
- Balcony, Rain Gutters
- Stories
- 2
- Levels
- Two
- Roof
- Composition
- Foundation
- Slab
- Parking Features
- Additional Parking, Paved, Garage - Single Door, Driveway, Enclosed, Garage Faces Front, Garage, Garage Door Opener, Gated, Kitchen Level, Lighted
- Garage Spaces
- 2
- School District
- Keller Isd
- Elementary School
- Florence
- Middle School
- Keller, Bear Creek
- High School
- Keller
Mortgage Calculator
Listing courtesy of Randy White from Randy White Real Estate Svcs. Contact: 817-865-6400