459 Private Rd, Decatur, TX 76234
- $1,050,000
- 3
- BD
- 3
- BA
- 3,169
- SqFt


- List Price
- $1,050,000
- Status
- ACTIVE
- Price Change
- ▼ $75,000 1783986907
- MLS#
- 21181971
- Subtype
- Residential
- Style
- Prairie, Ranch, Traditional, Farmhouse
- Architectural Style
- Prairie, Ranch, Traditional, Farmhouse
- Construction Status
- Preowned
- Year Built
- 2013
- Bedrooms
- 3
- Bathrooms
- 3
- Full Baths
- 3
- Living Area
- 3,169
- Lot Size
- 1,437,610
- Acres
- 33.00
- Subdivision
- None.
Property Description
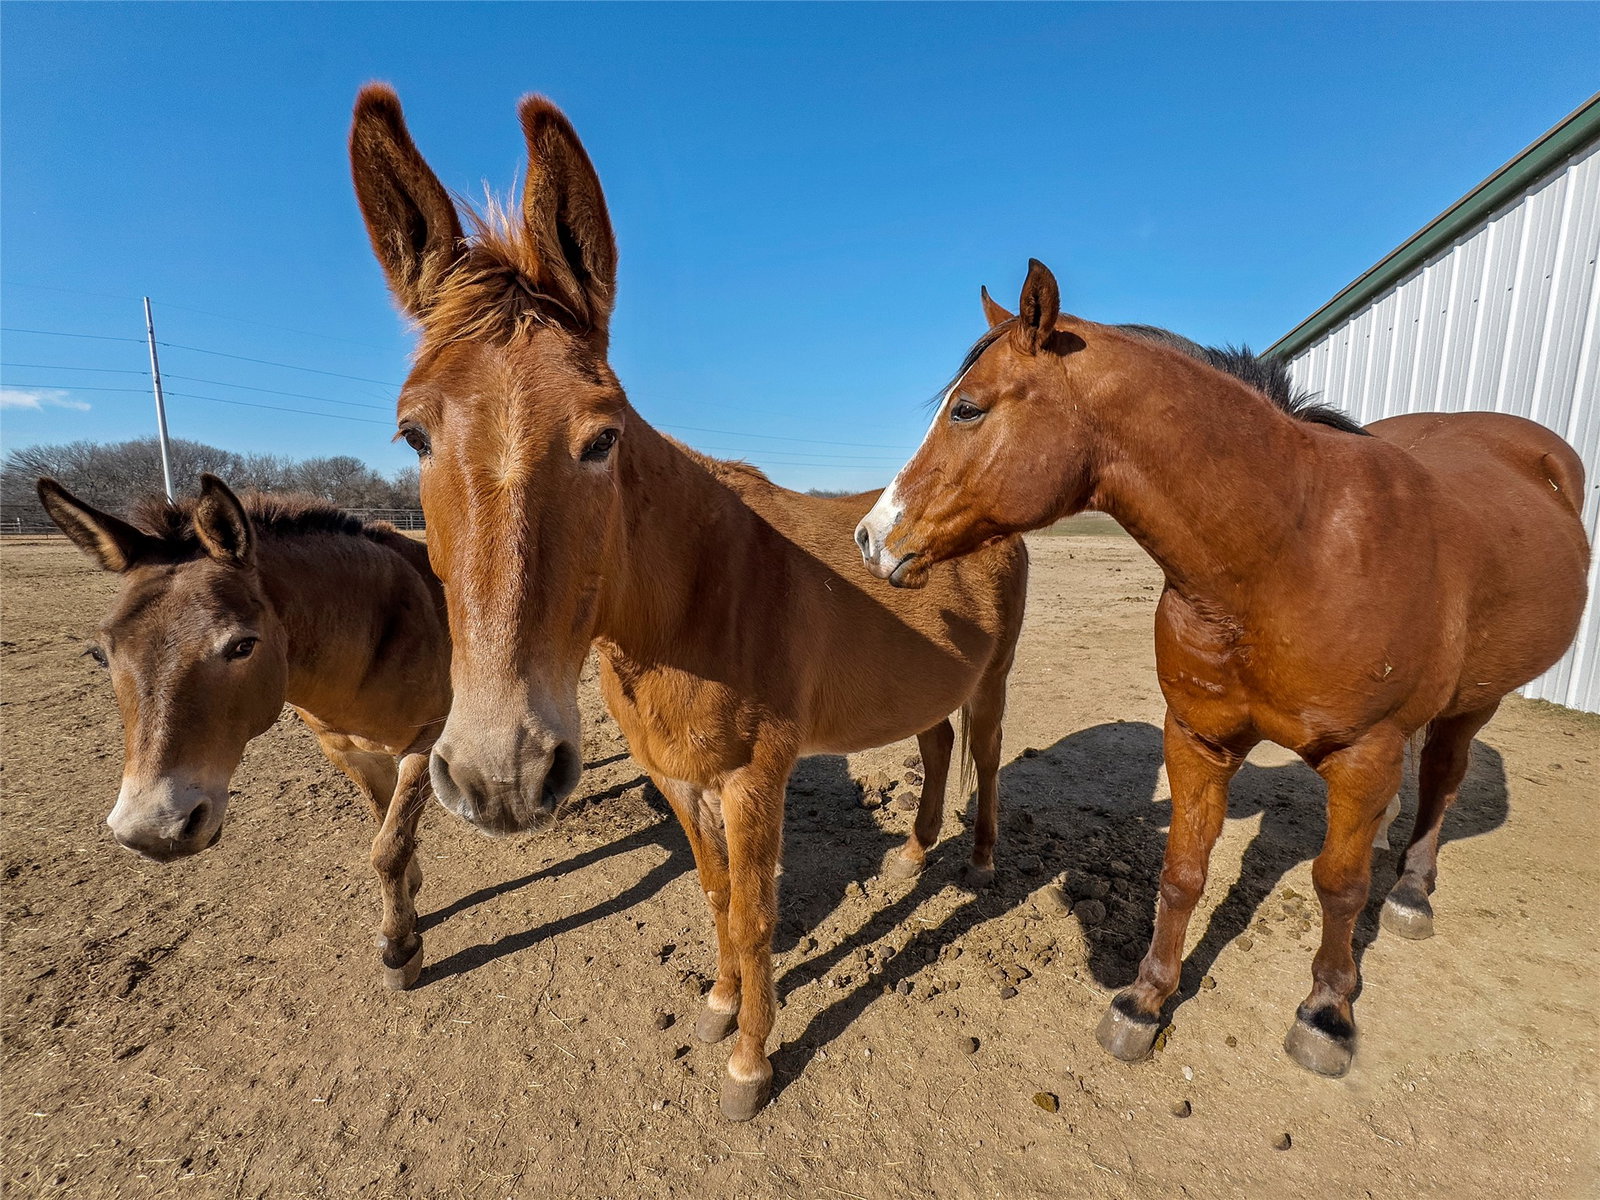
Private 33-acre North Texas estate with two homes, multiple barns, and the flexibility most properties simply don’t offer. This is not a one-size-fits-all ranch—and that’s exactly the advantage. Whether you need space for multi-generational living, income potential, or room to build out your own ideal setup, this property gives you options. The fully renovated main home (3,169 sq ft) features soaring ceilings, expansive windows, and an open-concept layout designed to take in wide Texas sunsets. A dedicated office, upstairs loft, and split-bedroom floorplan provide flexibility for work, guests, or everyday living. The guest cottage (816 sq ft) is a standout—perfect for extended family, private quarters, or rental use—with full-length windows, its own kitchen, and a peaceful, tucked-away feel. For those needing land, the property is fully fenced and cross-fenced with three barns, including a 60x40 homestead barn on slab and a 36x45 barn with stalls, plus RV hookups. If you’ve been searching for a turnkey competition setup with a finished arena, this may not be the one—but if you’d rather design your own layout, there is ample usable space to do so. Ag-exempt for low taxes and set up for both function and privacy, this is a rare opportunity for buyers who don’t want to compromise between land, living space, and long-term potential.
Additional Information
- Interior Features
- Vaulted/Cathedral Ceilings, Decorative Designer Lighting Fixtures, Eat-In Kitchen, Granite Counters, High Speed Internet, Kitchen Island, Loft, Multiple Primary Suites, Open Floor Plan, Other, Walk-In Closet(s), Wired Audio
- Taxes
- $7,109
- Property Description
- Prairie, Ranch, Traditional, Farmhouse
- Flooring
- Carpet, Tile
- Appliances
- Convection Oven, Double Oven, Dishwasher, Electric Cooktop, Electric Oven, Electric Water Heater, Disposal, Microwave
- Heating
- Central, Electric
- Air Conditioning
- Central Air, Ceiling Fan(s), Electric
- Stories
- 1
- Levels
- Two
- Roof
- Metal
- Foundation
- Slab
- Parking Features
- Additional Parking, Rv/Boat Parking, Driveway, Enclosed, Garage Faces Front, Garage, Garage Door Opener, Guest, Gravel, Kitchen Level, On Site, Other, Oversized, Rv/Boat Parking, Shared Driveway, Other, Storage, Tandem, Workshop in Garage
- Garage Spaces
- 4
- School District
- Slidell Isd
- Elementary School
- Slidell
- Middle School
- Slidell
- High School
- Slidell
Mortgage Calculator
Listing courtesy of Shari Guess from Buy Wise Real Estate. Contact: 940-399-3900