420 Vasey Oak Dr, Keller, TX 76248
- $538,000
- 3
- BD
- 3
- BA
- 2,895
- SqFt




- List Price
- $538,000
- Status
- ACTIVE
- Price Change
- ▼ $10,000 1783979285
- MLS#
- 21181122
- Subtype
- Residential
- Style
- Detached
- Architectural Style
- Detached
- Construction Status
- Preowned
- Year Built
- 1995
- Bedrooms
- 3
- Bathrooms
- 3
- Full Baths
- 2
- Half Baths
- 1
- Living Area
- 2,895
- Lot Size
- 8,799
- Acres
- 0.20
- Subdivision
- Chase Oaks Add
Property Description
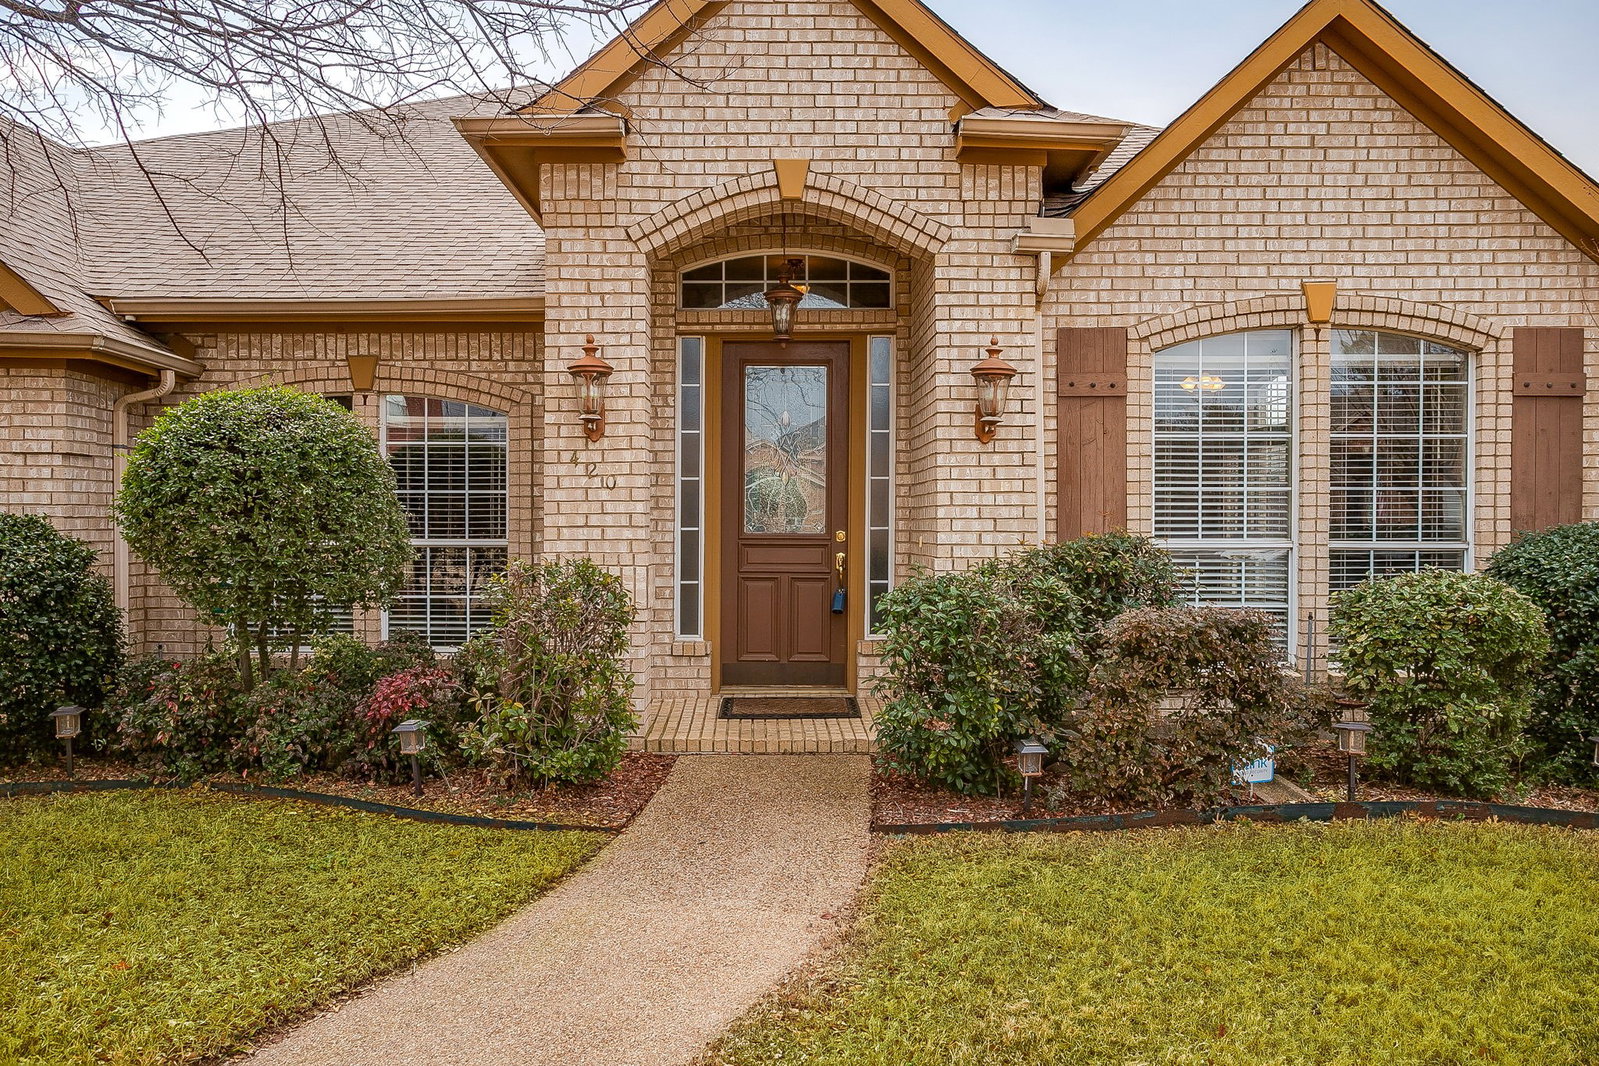
HIGHLY MOTIVATED SELLERS!!!! SELLER OFFERING FLOORING CONCESSION WITH REASONABLE OFFER! FULLY HEATED POOL FOR YEAR ROUND USE!! Welcome to a home that truly has it all! Tons of character, flexibility, and the perfect layout for entertaining in the highly desirable Keller. This spacious 3-bedroom, 2.5-bath residence offers room to grow and room to gather. With two living areas and two dining spaces, you’ll have endless options for hosting holidays, game nights, and family celebrations. The expansive kitchen is the heart of the home, offering abundant cabinetry, extensive counter space, and a layout that keeps everyone connected. Step outside to your own backyard retreat featuring a covered patio and sparkling pool. Perfect for summer gatherings, weekend BBQs, and relaxing evenings under the Texas sky. The oversized primary suite features a private sitting area perfect for a nursery, home office, workout space, or easily converted into a 4th bedroom. Thoughtful design creates seating and living space throughout the home, making it both functional and inviting. Location is everything! under 10 miles from the new Taylor Sheridan Film Studio, 13 miles from the iconic Fort Worth Stockyards, and 14 miles to vibrant Downtown Fort Worth. Schedule your showing today and get your summer home before it’s gone!
Additional Information
- Amenities
- Fireplace, Pool
- Interior Features
- Granite Counters, Kitchen Island
- Taxes
- $8,646
- HOA Fee
- $263
- Property Description
- Detached
- Appliances
- Dishwasher, Gas Cooktop, Disposal, Refrigerator
- Heating
- Central, Natural Gas
- Air Conditioning
- Central Air, Ceiling Fan(s), Electric
- Stories
- 1
- Levels
- One
- Roof
- Shingle
- Foundation
- Slab
- Pool
- Yes
- Parking Features
- Direct Access, Garage - Single Door, Electric Gate, Enclosed, Garage, Garage Door Opener, Gated, Garage Faces Rear, On Street
- Garage Spaces
- 2
- School District
- Keller Isd
- Elementary School
- Willislane
- Middle School
- Indian Springs, Southkellr
- High School
- Central
Mortgage Calculator
Listing courtesy of Marisol Hernandez from Monument Realty. Contact: 817-291-3856