4905 Summer Oaks Ln, Fort Worth, TX 76123
- $304,900
- 3
- BD
- 2
- BA
- 1,788
- SqFt




- List Price
- $304,900
- Status
- ACTIVE
- Price Change
- ▼ $5,000 1781912624
- MLS#
- 21180990
- Subtype
- Residential
- Style
- Detached
- Architectural Style
- Detached
- Year Built
- 2004
- Bedrooms
- 3
- Bathrooms
- 2
- Full Baths
- 2
- Living Area
- 1,788
- Lot Size
- 5,662
- Acres
- 0.13
- Subdivision
- Stone Meadow Add
Property Description
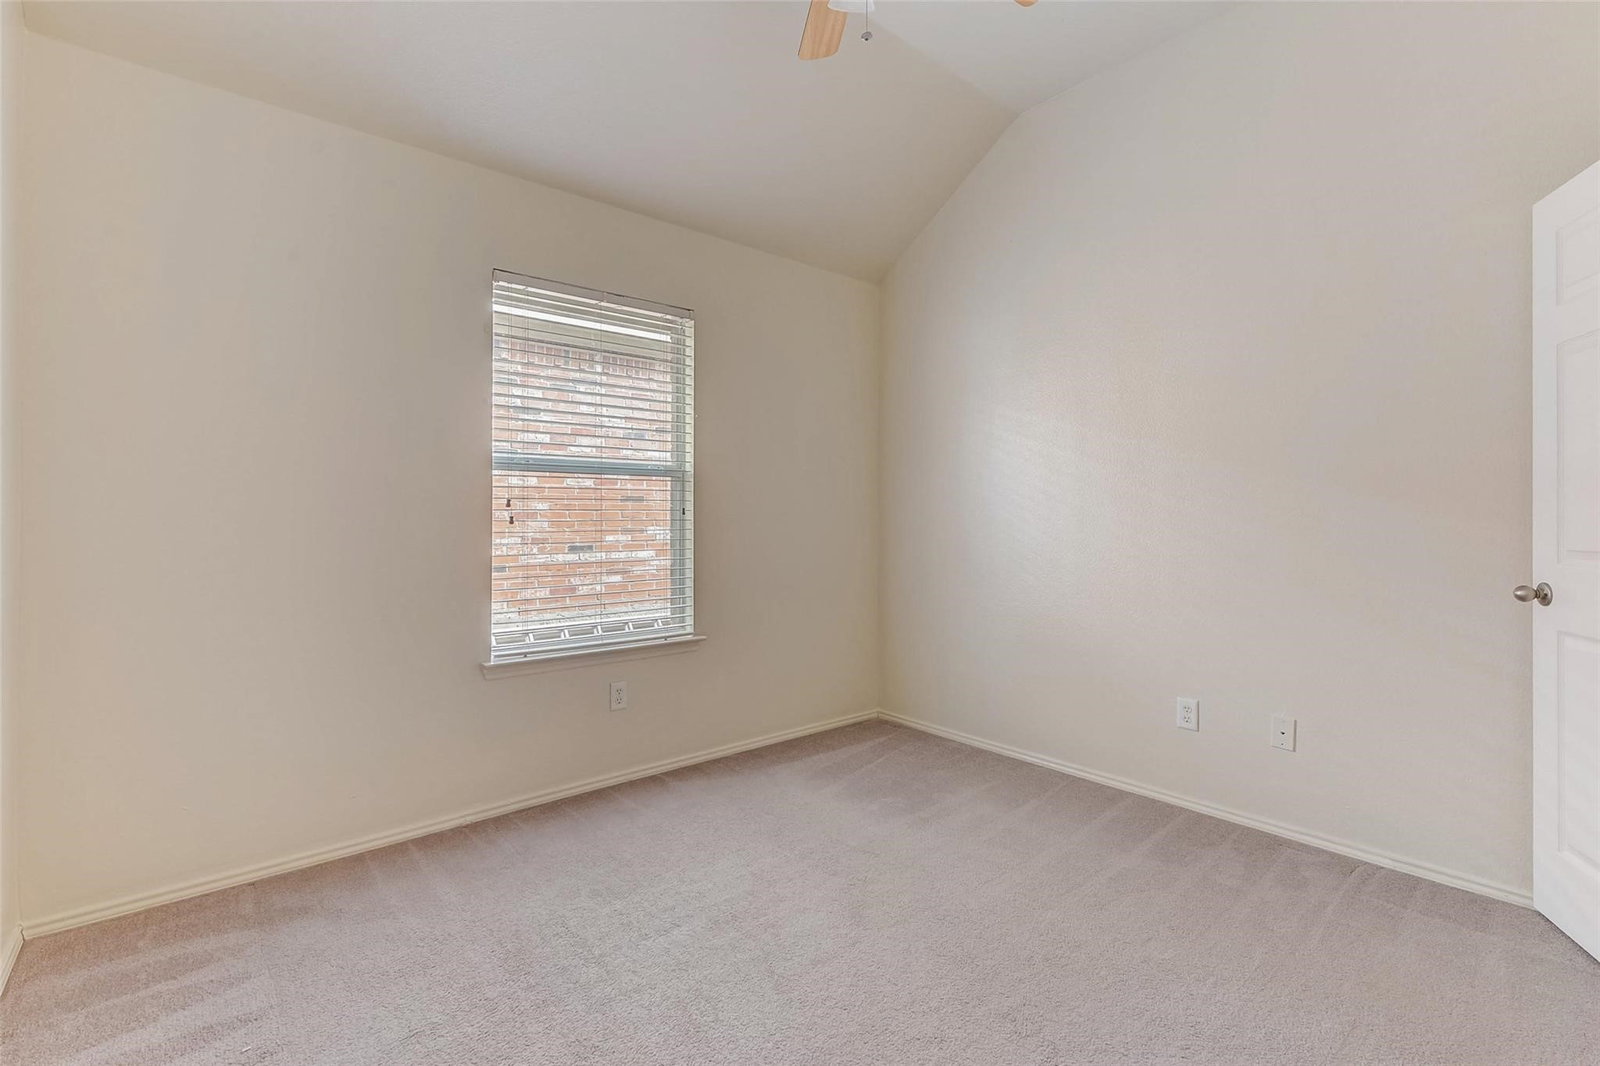
***Motivated Seller, up to $5,000 in seller concession towards closing costs*** Beautifully maintained and inviting home that offers comfort, space, and convenience. With being minutes from Downtown Fort Worth with quick access to Chisholm Trail Parkway. Enjoy easy commuting along with close proximity to shopping, dining, and entertainment while still being tucked into a welcoming neighborhood setting. Inside, you’ll find a light-filled interior with a thoughtfully designed open floor plan that balances function and style. Large windows bring in abundant natural light, creating a warm and airy atmosphere throughout. The home features two spacious living areas and two dining spaces, offering flexibility for both everyday living and entertaining. Whether hosting gatherings or enjoying a quiet evening at home, there’s room for everyone. A distinctive fireplace anchors the main living area, complemented by unique architectural details that add charm and character. The open layout allows for seamless flow between spaces while still maintaining a sense of definition and comfort. The second living area can easily serve as a media room, playroom, or home office to suit your needs. The split-bedroom design provides added privacy, with the primary suite privately situated at the back of the home, creating a peaceful retreat. Secondary bedrooms are generously sized and well-positioned for family or guests. Located near Harmony School of Innovation - Fort Worth and within the desirable Stone Meadow community, this home combines convenience, comfort, and style in one exceptional package.
Additional Information
- Amenities
- Fireplace
- Interior Features
- Granite Counters, Open Floor Plan, Pantry, Cable TV, Vaulted/Cathedral Ceilings, Walk-In Closet(s)
- Taxes
- $7,116
- HOA Fee
- $210
- Property Description
- Detached
- Flooring
- Carpet, Tile
- Appliances
- Dishwasher, Disposal
- Heating
- Central, Electric
- Air Conditioning
- Central Air, Ceiling Fan(s), Electric, Roof Turbines
- Stories
- 1
- Levels
- One
- Roof
- Composition
- Foundation
- Slab
- Parking Features
- Covered, Garage, Garage Door Opener
- Garage Spaces
- 2
- School District
- Crowley Isd
- Elementary School
- Dallas Park
- Middle School
- Summer Creek
- High School
- North Crowley
Mortgage Calculator
Listing courtesy of Ryan Hicks from Vylla Home. Contact: 214-608-1099

Listings provided by North Texas Real Estate Information Systems (NTREIS). Listing data has been deemed reliable but is not guaranteed to be accurate by the MLS.
Last updated: