1261 Pleasant Knoll Trl, Aubrey, TX 76227
- $459,900
- 5
- BD
- 4
- BA
- 3,056
- SqFt




- List Price
- $459,900
- Status
- ACTIVE UNDER CONTRACT
- Price Change
- ▼ $2,100 1777673078
- MLS#
- 21178255
- Subtype
- Residential
- Style
- Traditional, Detached
- Architectural Style
- Traditional, Detached
- Construction Status
- Preowned
- Year Built
- 2021
- Bedrooms
- 5
- Bathrooms
- 4
- Full Baths
- 3
- Half Baths
- 1
- Living Area
- 3,056
- Lot Size
- 8,712
- Acres
- 0.20
- Subdivision
- Arrow Brooke Ph 4b
Property Description
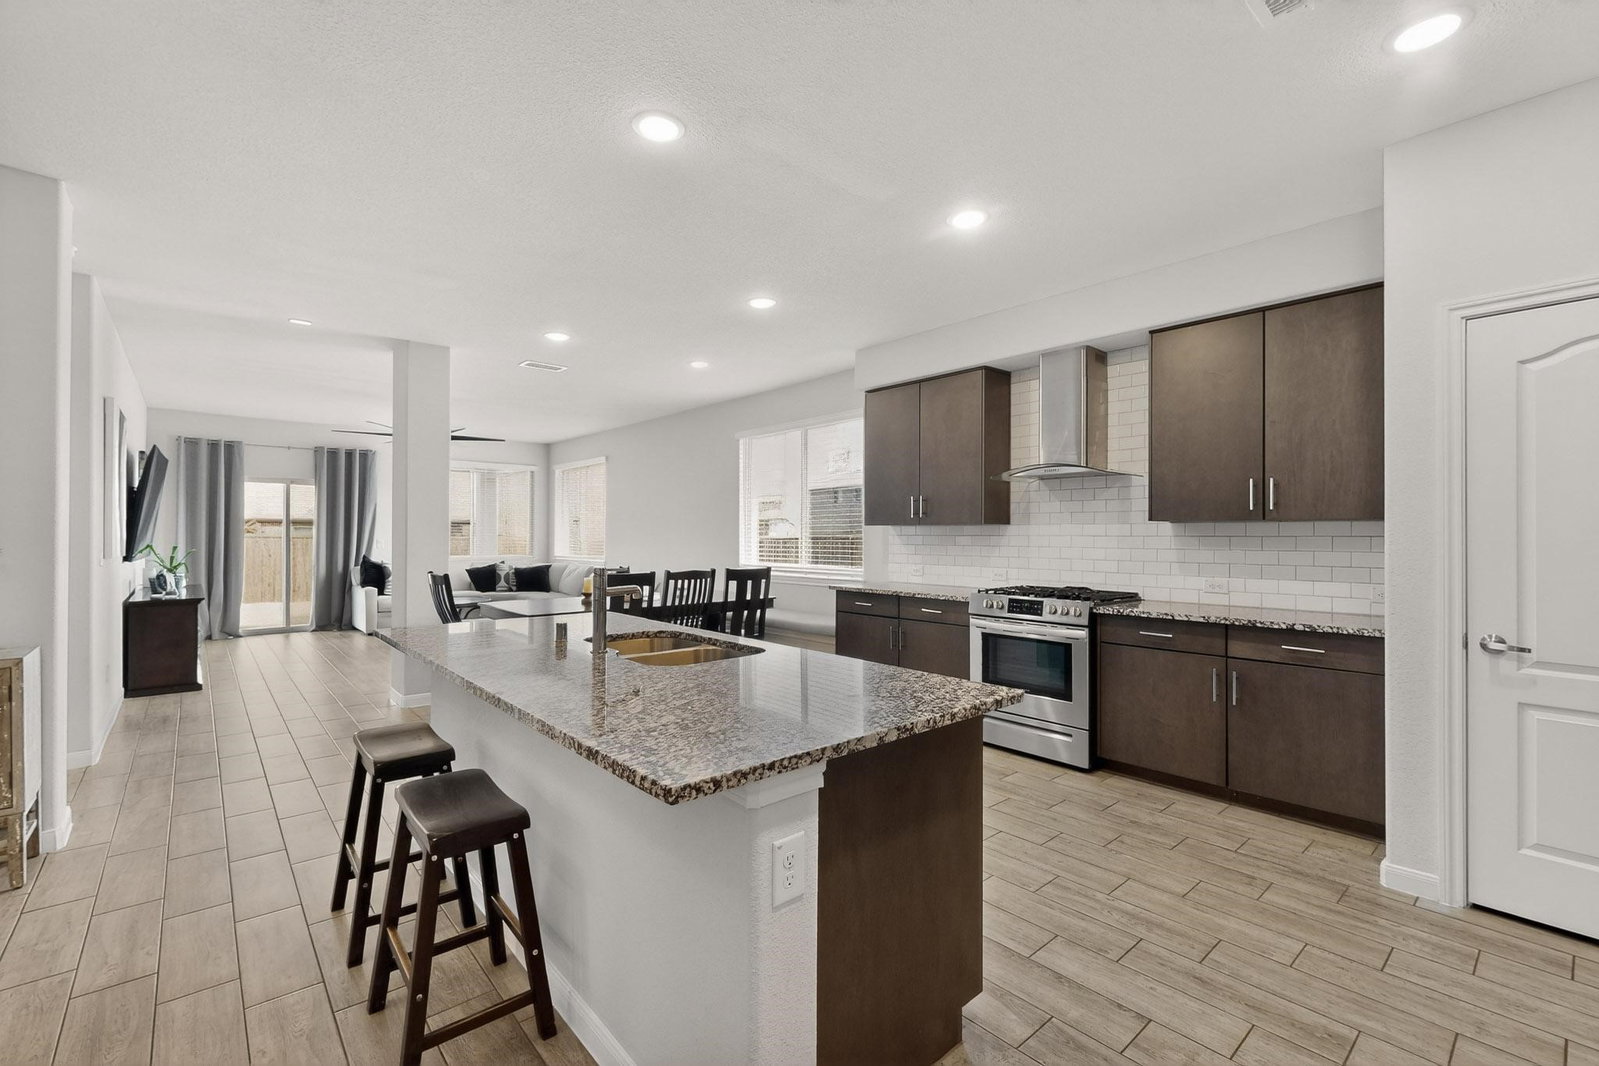
MOTIVATED SELLERS!! VA Assumable loan with 3.25% rate is a possibility!! Spacious 5-bedroom, 3.5-bathroom two-story home by Bloomfield Homes situated on an oversized corner lot with stunning brick and stone elevation, covered front porch, gutters, and a 2-car garage. Step inside to an open-concept floorplan filled with natural light and designed for both comfort and entertaining. The modern kitchen features quartz countertops, stainless steel appliances, sleek cabinetry, and ample storage, all flowing seamlessly into the dining area and spacious family room. Just off the foyer, a versatile bonus room with classic French doors can serve as a formal dining room, private office, or game room. The spacious Primary Suite is conveniently located on the main floor and offers a large walk-in closet and private ensuite bath. Upstairs, you’ll find four additional bedrooms, two full bathrooms, and a flexible game room with plenty of space for everyone. Enjoy outdoor living year-round under the covered patio overlooking the large fenced backyard complete with a sprinkler system. Welcome Home to 1261 Pleasant Knoll Trail!
Additional Information
- Interior Features
- Decorative Designer Lighting Fixtures, Eat-In Kitchen, Granite Counters, High Speed Internet, Kitchen Island, Open Floor Plan, Pantry, Smart Home, Cable TV, Walk-In Closet(s)
- Exterior Features
- Private Yard, Rain Gutters
- Taxes
- $11,996
- HOA Fee
- $250
- Property Description
- Traditional, Detached
- Flooring
- Carpet, Tile
- Appliances
- Dishwasher, Gas Cooktop, Disposal, Gas Oven, Microwave, Vented Exhaust Fan
- Heating
- Central, Electric
- Air Conditioning
- Central Air, Ceiling Fan(s), Electric
- Exterior Features
- Private Yard, Rain Gutters
- Stories
- 2
- Levels
- Two
- Roof
- Composition
- Foundation
- Slab
- Parking Features
- Covered, Driveway, Garage Faces Front, Garage, Garage Door Opener, Off Street, Paved, Side By Side
- Garage Spaces
- 2
- School District
- Denton Isd
- Elementary School
- Union Park
- Middle School
- Pat Hagan Cheek
- High School
- Ray Braswell
Mortgage Calculator
Listing courtesy of Christine Lawler from EXP REALTY. Contact: 214-529-7508