Tbd Sunshine Ln, Southlake, TX 76092
- $9,995,000
- 6
- BD
- 8
- BA
- 9,230
- SqFt




- List Price
- $9,995,000
- Status
- ACTIVE
- MLS#
- 21175280
- Subtype
- Residential
- Style
- Contemporary, Ranch, Traditional, Detached
- Architectural Style
- Contemporary, Ranch, Traditional, Detached
- Construction Status
- Proposed
- Year Built
- 2026
- Bedrooms
- 6
- Bathrooms
- 8
- Full Baths
- 7
- Half Baths
- 1
- Living Area
- 9,230
- Lot Size
- 130,680
- Acres
- 3
- Subdivision
- Sunshine Place
Property Description
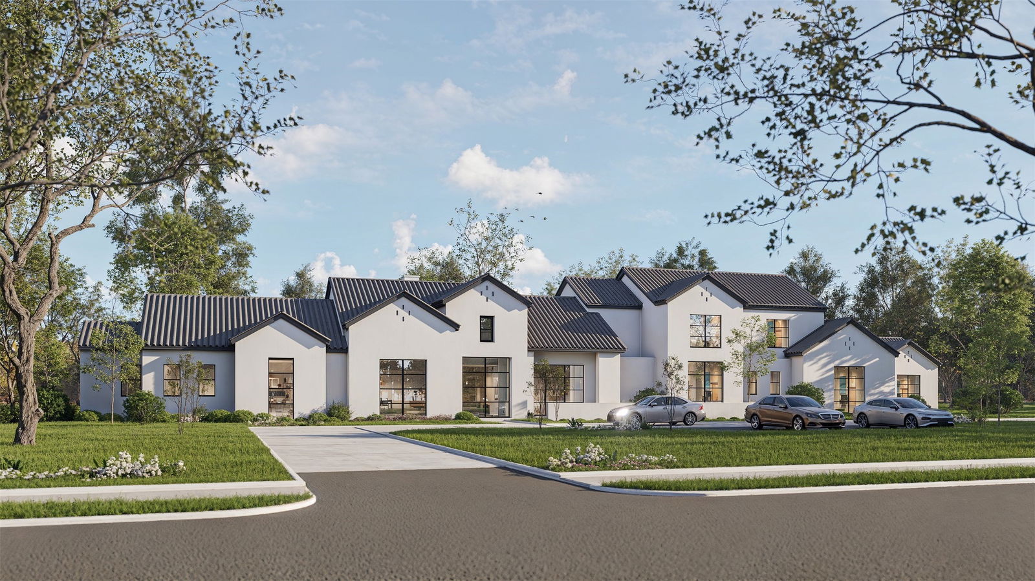
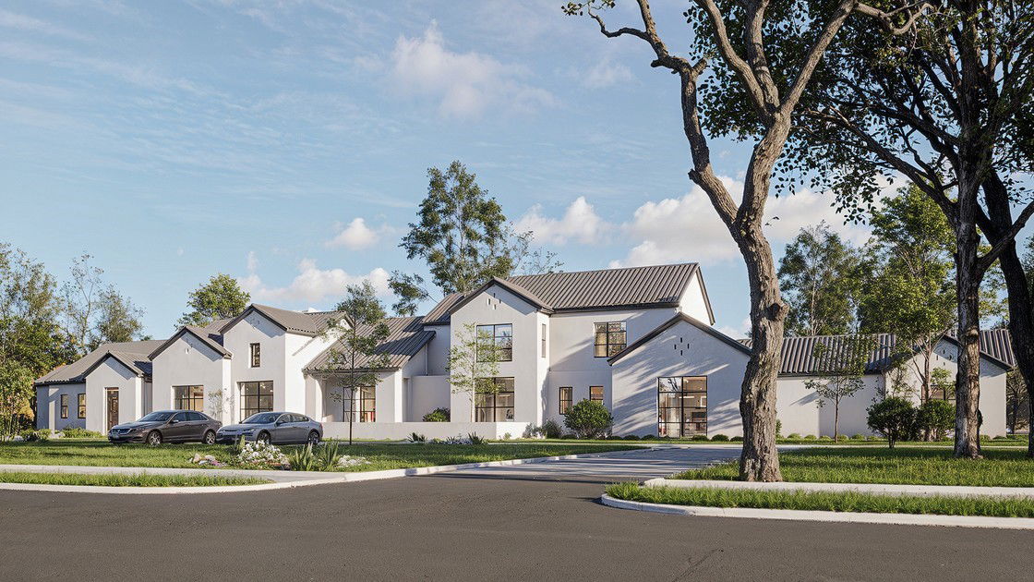
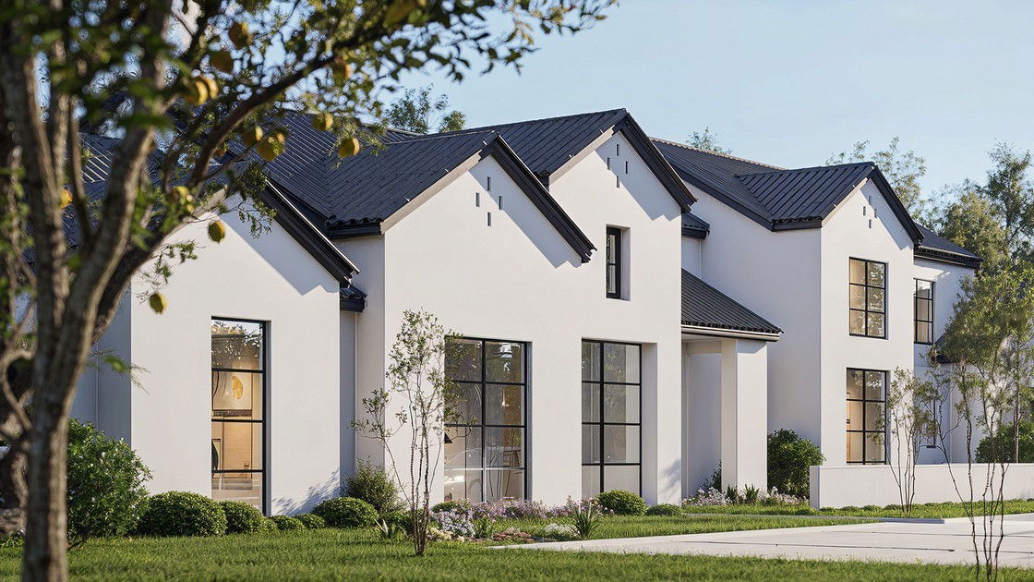
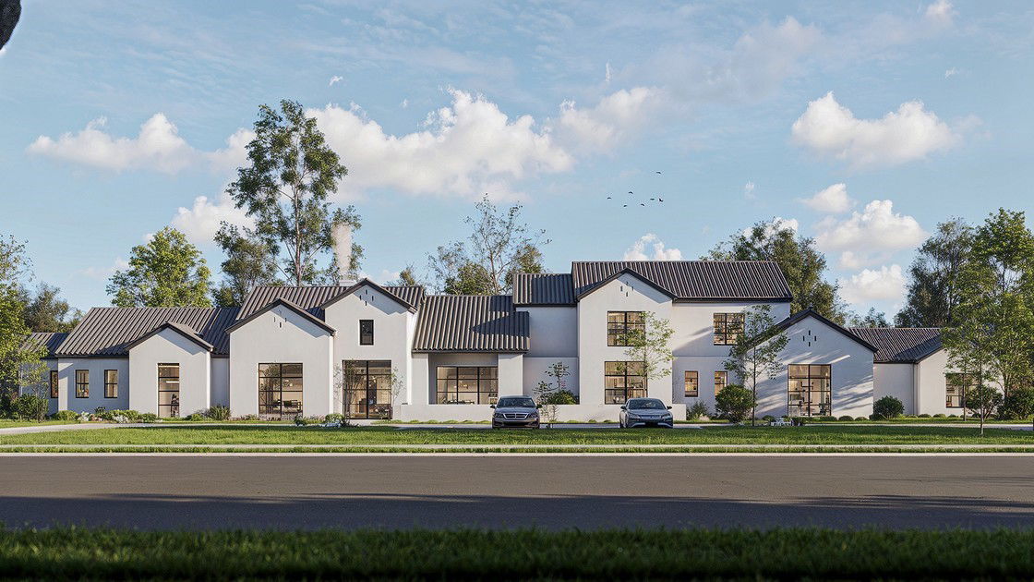
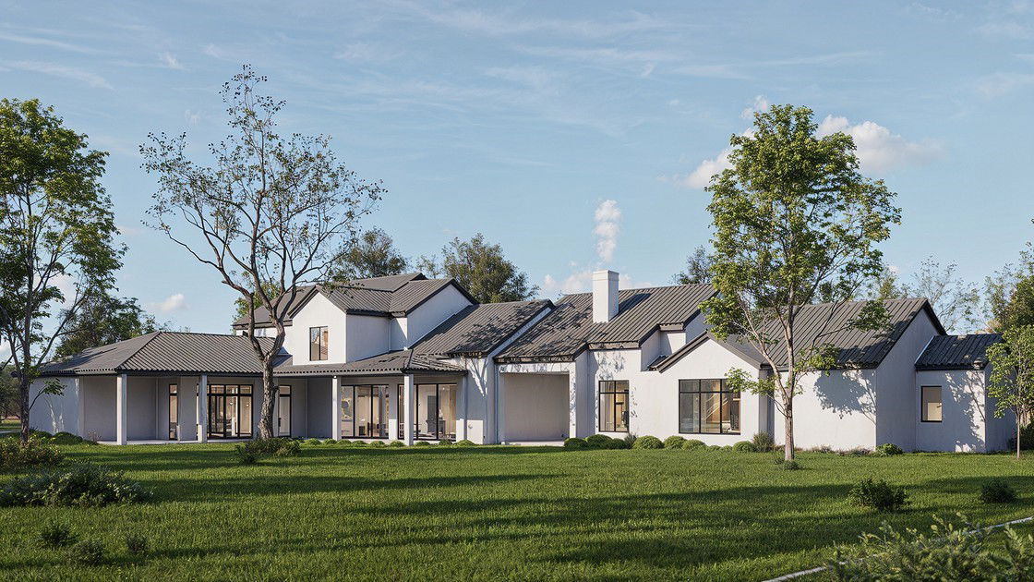
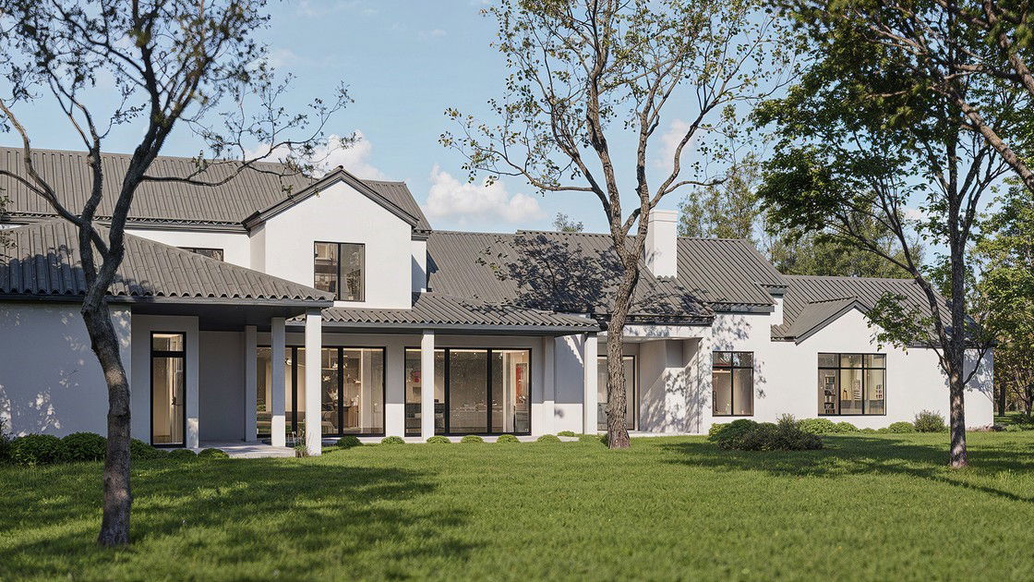
A Legacy in the Making, 2027 Stewart Custom Homes Masterpiece in Southlake. Tucked behind a private gated entrance & surrounded by prestigious estates, this extraordinary new construction opportunity offers the perfect canvas to build & create your dream custom mega estate. Set for 2027 completion by renowned Stewart Custom Homes, the owner also offers a creative new construction financing incentive, making this a truly rare & compelling opportunity. Situated on a coveted 3-acre lot in the heart of Southlake, this future estate is thoughtfully designed for those who value fine craftsmanship, privacy & elevated comfort. The expansive floor plan features 6 private guest suites, a secluded owner’s retreat w-dual spa-inspired baths & separate boutique-style wardrobes, along w-a private study, exercise room + a media & game room w-wet bar. At the heart of the home, the chef’s kitchen is a showpiece, complete w-a prep kitchen for effortless entertaining, flowing seamlessly into the dining area & a climate-controlled wine room. The spacious family room, anchored by a cozy fireplace, opens to multiple patios, beautifully blurring the lines between indoor & outdoor living. Perfectly tailored for both grand entertaining and quiet relaxation, the estate includes an outdoor kitchen, outdoor fireplace + abundant space for a future resort-style pool. A 4-car garage provides ample room for everyday luxury. For the discerning car collector or elite athlete, the expansive 3-acre grounds offer a rare opportunity to elevate the estate even further. Envision a showroom-style custom garage, a private sports complex with tennis or basketball courts, or a wellness pavilion featuring an indoor gym and spa retreat. With this much land and limitless vision, the possibilities are truly bound only by imagination. Just minutes from DFW International Airport & the serene beauty of Lake Grapevine, this is more than a home, it’s a timeless legacy, crafted for those who expect nothing but the best.
Additional Information
- Amenities
- Fireplace, Pool
- Interior Features
- Bar-Wet, Chandelier, Bar-Dry, Decorative Designer Lighting Fixtures, Double Vanity, Eat-In Kitchen, Granite Counters, High Speed Internet, In-Law Arrangement, Kitchen Island, Loft, Multiple Primary Suites, Open Floor Plan, Pantry, Paneling Wainscoting, Cable TV, Vaulted/Cathedral Ceilings, Walk-In Closet(s), Wired Audio
- Exterior Features
- Barbecue, Barbecue, Courtyard, Gas Grill, Lighting, Outdoor Grill, Outdoor Kitchen, Outdoor Living Area, Private Entrance, Private Yard, Rain Gutters, Storage
- Taxes
- $2,144
- Property Description
- Contemporary, Ranch, Traditional, Detached
- Flooring
- Carpet, Tile, Hardwood, Hardwood, Tile, Wood
- Appliances
- Some Gas Appliances, Built in Refrigerator, Convection Oven, Double Oven, Dishwasher, Electric Oven, Gas Cooktop, Disposal, LP Gas Water Heater, Ice Maker, Microwave, Plumbed for Gas, Range, Refrigerator, Some Commercial Grade, Vented Exhaust Fan, Warming Drawer, Wine Cooler
- Heating
- Central, Fireplace, Natural Gas
- Air Conditioning
- Central Air, Ceiling Fan(s), Electric
- Exterior Features
- Barbecue, Barbecue, Courtyard, Gas Grill, Lighting, Outdoor Grill, Outdoor Kitchen, Outdoor Living Area, Private Entrance, Private Yard, Rain Gutters, Storage
- Stories
- 1
- Levels
- Two
- Roof
- Concrete, Tile/Clay
- Foundation
- Slab
- Pool
- Yes
- Parking Features
- Additional Parking, Paved, Covered, Direct Access, Driveway, Electric Gate, Enclosed, Garage, Garage Door Opener, Inside Entrance, Kitchen Level, Lighted, Oversized, Private, Garage Faces Side, Secured, Storage
- Garage Spaces
- 4
- School District
- Carroll Isd
- Elementary School
- Johnson
- Middle School
- Carroll
- High School
- Carroll
Mortgage Calculator
Listing courtesy of Michael Hershenberg from Real Broker, LLC. Contact: 817-657-2470