2 Parliament Pl, Dallas, TX 75225
- $1,695,000
- 4
- BD
- 6
- BA
- 4,508
- SqFt






- List Price
- $1,695,000
- Status
- ACTIVE
- Price Change
- ▼ $50,000 1788396791
- MLS#
- 21172213
- Subtype
- Residential
- Style
- Contemporary, Split Level, Detached, Garden Home
- Architectural Style
- Contemporary, Split Level, Detached, Garden Home
- Construction Status
- Preowned
- Year Built
- 1983
- Bedrooms
- 4
- Bathrooms
- 6
- Full Baths
- 4
- Half Baths
- 2
- Living Area
- 4,508
- Lot Size
- 5,967
- Acres
- 0.14
- Subdivision
- Glen Lakes 2nd Rev 2nd Sec
Property Description
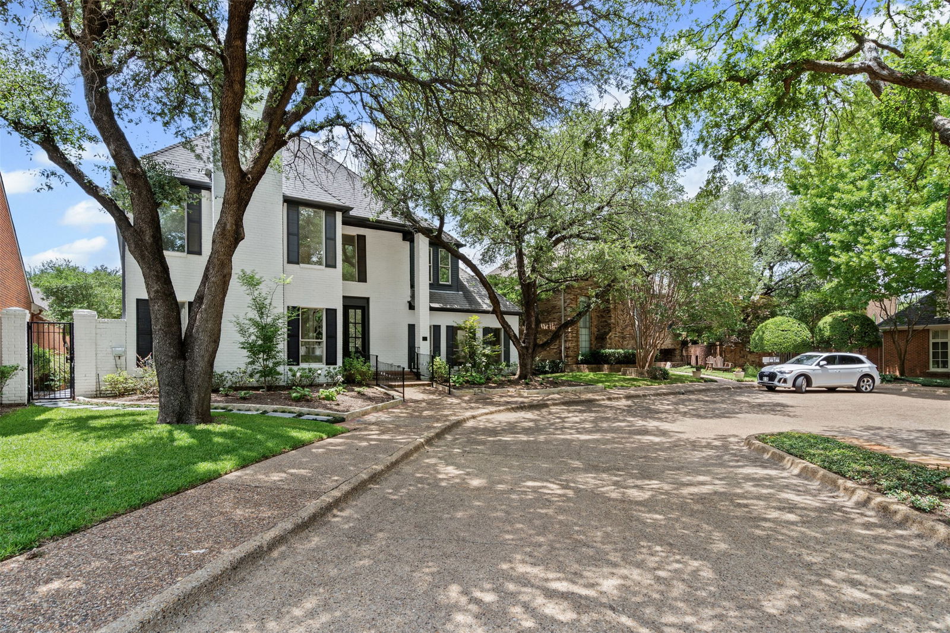
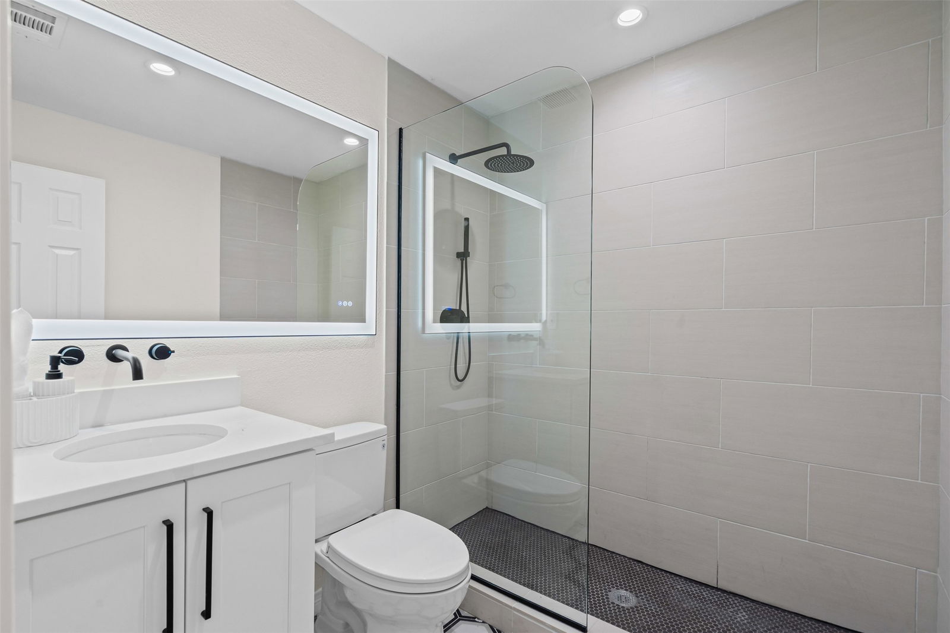
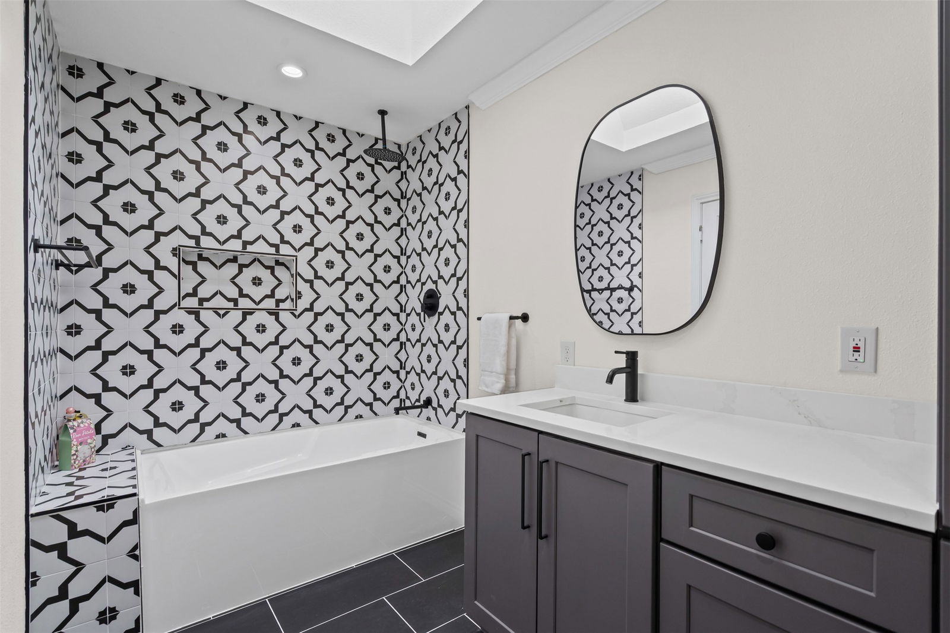
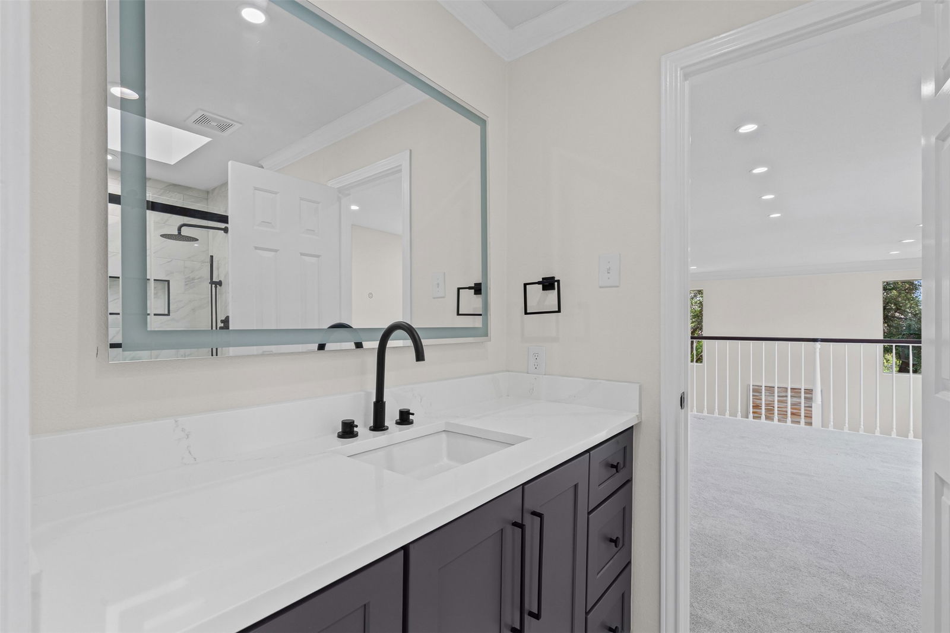
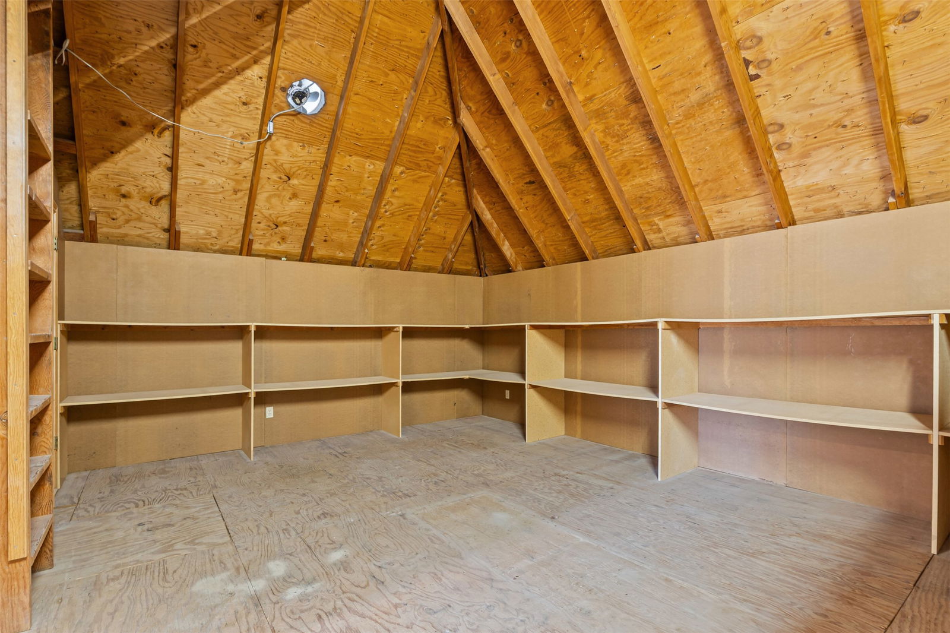
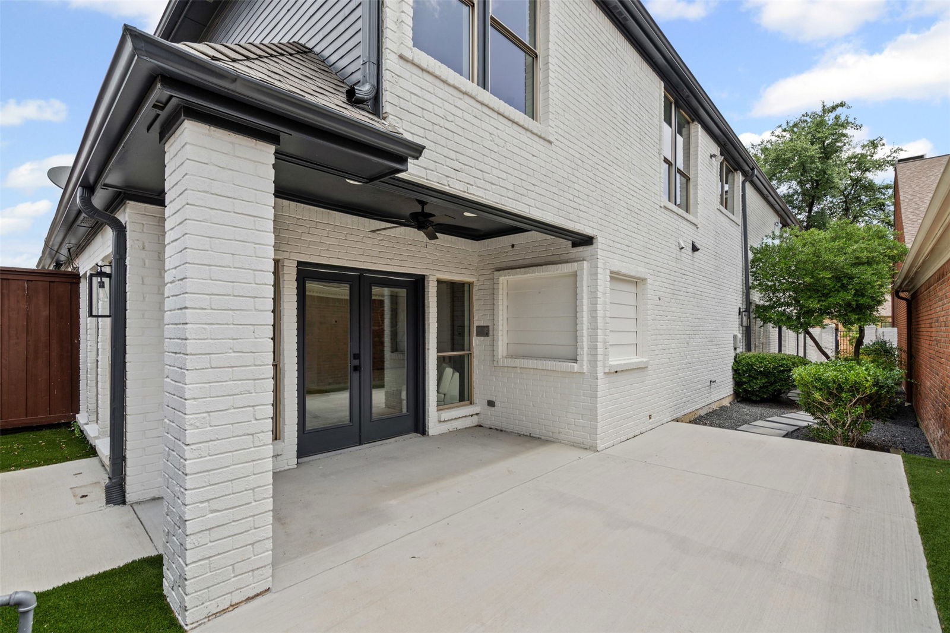
Welcome to 2 Parliament Place, a beautiful home where classic charm meets modern comfort in one of Dallas’s most exclusive gated communities. Located just a stone's throw from the fantastic shopping at North Park Mall, this home is as welcoming as it is elegant. From the moment you step into the foyer, the stunning curved staircase makes you feel right at home. The main floor is designed for easy living and great conversations, with a layout that flows naturally from the spacious living areas to the dining room. If you love to cook, the kitchen is a total dream—it’s packed with high-end Miele appliances, a big center island for gathering around, and even a glass-enclosed wine room nearby to keep your favorite bottles ready for guests. When it’s time to unwind, the primary suite is your own personal getaway. It features two walk-in closets, a spa-like bathroom with double rain showers, and a cozy sitting room that’s perfect for a quiet morning coffee in the sun. Upstairs, you’ll find three more large bedrooms, each with its own private bath, so everyone has plenty of space and privacy. This level also features a second family room—perfect for movie nights or a playroom—and a massive attic that provides all the storage space you could ever need. Beyond your front door, you’ll get to enjoy all the perks of a wonderful community. Whether you’re looking to cool off in the pool, challenge a neighbor to a match on the tennis courts, or take the kids to the Playground, there is something for everyone. There’s even a dedicated dog park for your furry friends! The community grounds are truly a breath of fresh air, featuring peaceful walking paths and multiple water features that make every stroll feel like a getaway. This home is completely move-in ready and waiting for someone who wants to enjoy the very best of Dallas living in a space that feels both grand and incredibly comfortable.
Additional Information
- Amenities
- Fireplace
- Interior Features
- Chandelier, Vaulted/Cathedral Ceilings, Decorative Designer Lighting Fixtures, Double Vanity, High Speed Internet, In-Law Arrangement, Kitchen Island, Multiple Primary Suites, Open Floor Plan, Pantry, Smart Home, Cable TV, Vaulted/Cathedral Ceilings, Natural Woodwork, Walk-In Closet(s), Wired Audio
- Exterior Features
- Courtyard, Lighting, Private Entrance, Private Yard
- Taxes
- $25,628
- HOA Fee
- $810
- Property Description
- Contemporary, Split Level, Detached, Garden Home
- Flooring
- Carpet, Combination, Hardwood, Tile
- Appliances
- Some Gas Appliances, Gas Range, Built in Refrigerator, Convection Oven, Dishwasher, Electric Cooktop, Electric Oven, Disposal, LP Gas Water Heater, Ice Maker, Microwave, Plumbed for Gas, Range, Refrigerator, Some Commercial Grade, Vented Exhaust Fan, Warming Drawer, Water Purifier Owned, Wine Cooler
- Heating
- Central, Fireplace, Zoned
- Air Conditioning
- Attic Fan, Central Air, Ceiling Fan(s), Electric, Multi Units, Zoned
- Exterior Features
- Courtyard, Lighting, Private Entrance, Private Yard
- Stories
- 2
- Levels
- Two, Multi/Split
- Roof
- Shingle
- Foundation
- Slab
- Parking Features
- Additional Parking, Alley Access, Asphalt, Circular Driveway, Garage - Single Door, Enclosed, Garage, Garage Door Opener, Guest, Gated, Lighted, On Site, Oversized, Garage Faces Rear, Secured, Side By Side
- Garage Spaces
- 2
- School District
- Dallas Isd
- Elementary School
- Prestonhol
- Middle School
- Benjamin Franklin
- High School
- Hillcrest
Mortgage Calculator
Listing courtesy of Zach Mrusek from Compass RE Texas, LLC.. Contact: 972-571-3696

Listings provided by North Texas Real Estate Information Systems (NTREIS). Listing data has been deemed reliable but is not guaranteed to be accurate by the MLS.
Last updated: