1001 Bridgeport Ln, Prosper, TX 75078
- $739,900
- 4
- BD
- 3
- BA
- 3,670
- SqFt




- List Price
- $739,900
- Status
- ACTIVE
- Price Change
- ▼ $10,000 1782939276
- MLS#
- 21169549
- Subtype
- Residential
- Style
- Traditional, Detached
- Architectural Style
- Traditional, Detached
- Construction Status
- Preowned
- Year Built
- 2005
- Bedrooms
- 4
- Bathrooms
- 3
- Full Baths
- 2
- Half Baths
- 1
- Living Area
- 3,670
- Lot Size
- 13,939
- Acres
- 0.32
- Subdivision
- Preston Lakes
Property Description
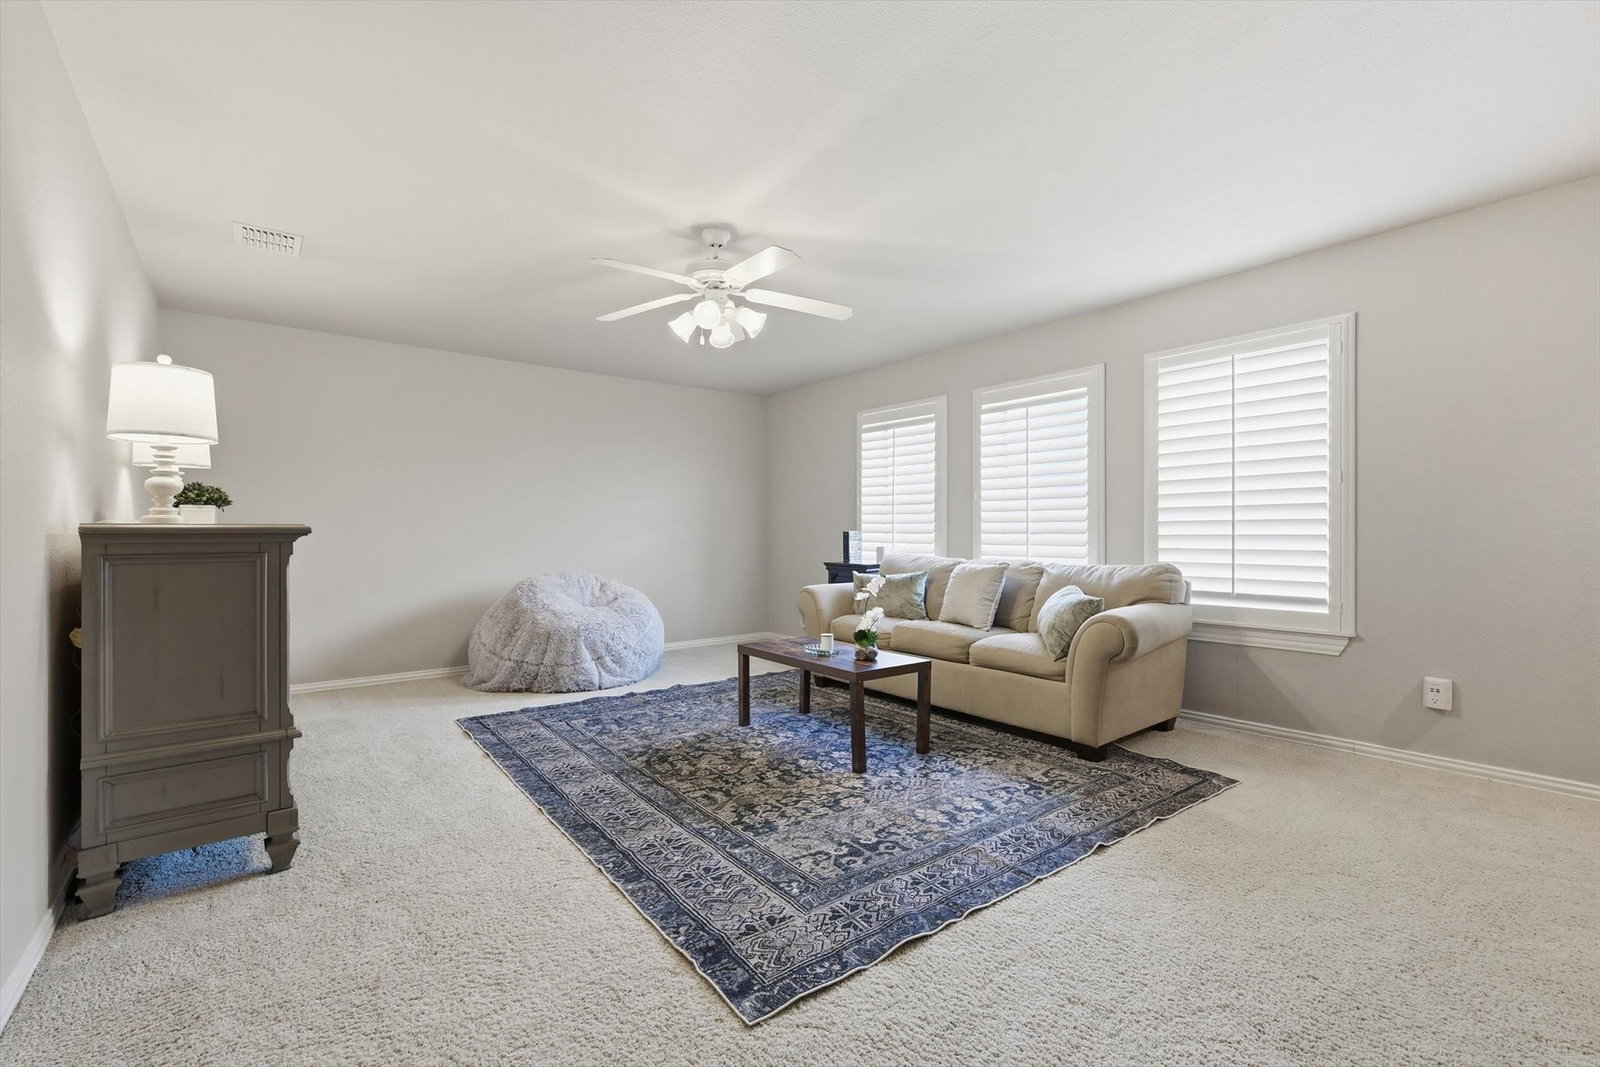
Stunning, thoughtfully upgraded home in Prosper ISD with no MUD or PID taxes! Ideally located just 15 minutes from PGA Frisco and the upcoming Universal Studios development, and only 30 minutes to DFW Airport, this home offers the perfect balance of luxury and convenience. The primary suite is a true retreat, featuring a spa-like ensuite bath with an oversized stone shower, built-in soaking tub, and an exceptionally large custom walk-in closet—created from a converted bedroom—offering boutique-style space rarely found. The primary bath also includes direct outdoor access for easy pool enjoyment. TRIPLE PANE WINDOWS provide quiet comfort. Designed for both everyday living and entertaining, the family room showcases soaring ceilings, hardwood floors, a dramatic stacked-stone fireplace, plantation shutters, dual staircases, and an open-concept layout. The kitchen is equally impressive with black honed-leathered granite countertops, under-cabinet lighting, stainless steel appliances, gas cooktop, double ovens, large island with storage, walk-in pantry, dry bar buffet, and eat-in dining area. Upstairs, enjoy an oversized game room, three split bedrooms with walk-in closets, and a Jack-and-Jill bath. Step outside to your private, tree-lined backyard oasis featuring a heated pool and heated spa, waterfall grotto, extended covered living area with outdoor kitchen, grill, and mini fridge, a large outdoor fireplace, and a separate custom firepit—perfect for year-round entertaining. The yard is enclosed by an 8-foot board-on-board fence and surrounded by mature trees, providing exceptional privacy while enjoying the pool. The backyard is uniquely designed with two separate yard spaces, including one fully fenced and safely separated from the pool—ideal for pets or play. Additional highlights include a tankless water heater, generous attic storage with extra decking, and thoughtful upgrades throughout. This home truly checks every box—location, layout, luxury, and privacy.
Additional Information
- Amenities
- Fireplace, Pool
- Interior Features
- Chandelier, Bar-Dry, Decorative Designer Lighting Fixtures, Granite Counters, High Speed Internet, Kitchen Island, Multiple Staircases, Open Floor Plan, Pantry, Cable TV, Walk-In Closet(s), Wired Audio
- Exterior Features
- Gas Grill, Lighting, Outdoor Grill, Outdoor Kitchen, Outdoor Living Area, Private Yard, Rain Gutters, Fire Pit
- Taxes
- $13,674
- HOA Fee
- $150
- Property Description
- Traditional, Detached
- Flooring
- Carpet, Tile, Wood
- Appliances
- Some Gas Appliances, Double Oven, Dishwasher, Electric Oven, Gas Cooktop, Disposal, Microwave, Plumbed for Gas, Water Heater, Vented Exhaust Fan, Wine Cooler
- Heating
- Central, Fireplace, Natural Gas, Zoned
- Air Conditioning
- Central Air, Ceiling Fan(s), Electric, Zoned
- Exterior Features
- Gas Grill, Lighting, Outdoor Grill, Outdoor Kitchen, Outdoor Living Area, Private Yard, Rain Gutters, Fire Pit
- Stories
- 2
- Levels
- Two
- Roof
- Composition
- Foundation
- Slab
- Pool
- Yes
- Parking Features
- Garage - Single Door, Driveway, Garage Faces Front, Garage, Garage Door Opener, Garage Faces Side
- Garage Spaces
- 3
- School District
- Prosper Isd
- Elementary School
- Judy Rucker
- Middle School
- Reynolds
- High School
- Prosper
Mortgage Calculator
Listing courtesy of Paul Bush from Keller Williams Legacy. Contact: 972-599-7000

Listings provided by North Texas Real Estate Information Systems (NTREIS). Listing data has been deemed reliable but is not guaranteed to be accurate by the MLS.
Last updated: