10524 Oates Branch Ln, Fort Worth, TX 76126
- $535,000
- 4
- BD
- 3
- BA
- 2,599
- SqFt




- List Price
- $535,000
- Status
- ACTIVE
- Price Change
- ▼ $4,000 1783651297
- MLS#
- 21168094
- Subtype
- Residential
- Style
- Traditional, Detached
- Architectural Style
- Traditional, Detached
- Construction Status
- Preowned
- Year Built
- 2021
- Bedrooms
- 4
- Bathrooms
- 3
- Full Baths
- 3
- Living Area
- 2,599
- Lot Size
- 6,490
- Acres
- 0.15
- Subdivision
- Ventana Ph 4
Property Description
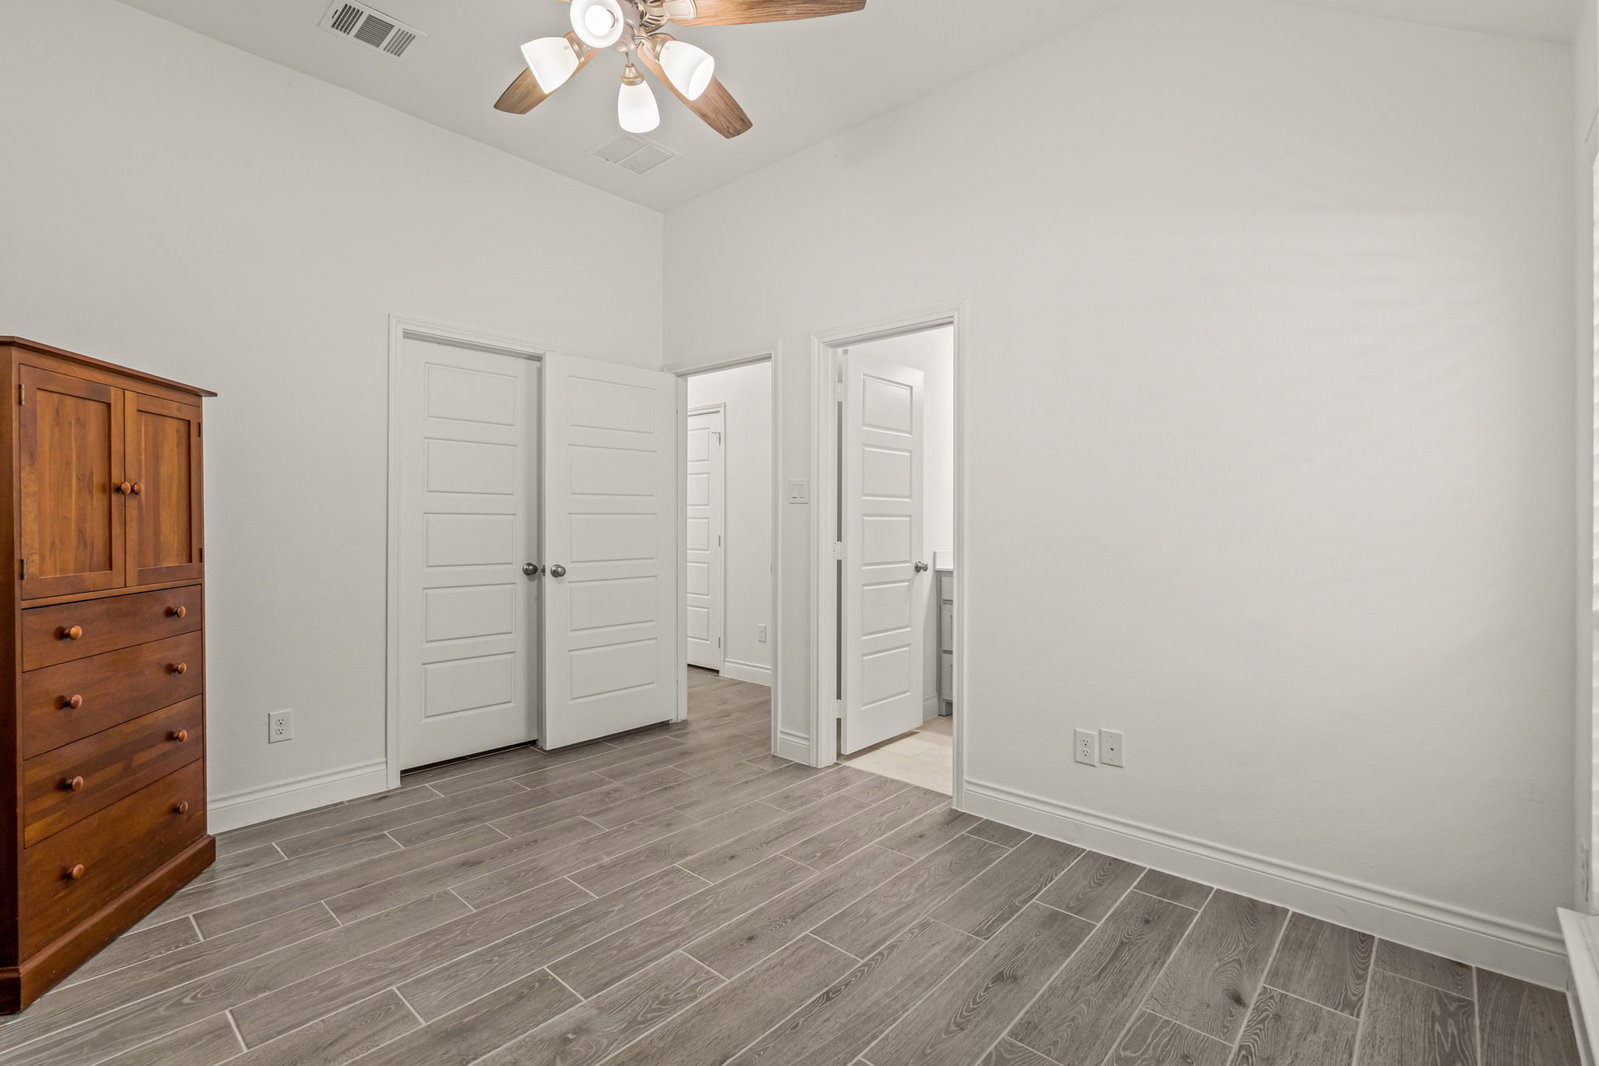
Located in the established, mature section of Ventana, this 2021-built Perry Homes residence offers the rare opportunity to enjoy modern living without the disruption of ongoing nearby construction. Featuring 4 bedrooms, 3 full bathrooms, and a 2-car garage, the layout is both functional and inviting—ideal for everyday living and effortless entertaining. The Sellers have thoughtfully enhanced the home with upgraded pendant lighting, updated cabinet hardware throughout, stylish ceiling fans, and window coverings already in place. The kitchen is anchored by a premium Thermador gas cooktop, with a 4-year-old Bosch refrigerator that is negotiable. The LG washer and dryer will convey with the home. The home is also equipped with a Home Pro installed security system, including front and backyard cameras, offering added peace of mind. Step outside to a generously sized backyard with mature landscaping that provides exceptional privacy, creating the perfect setting for relaxing evenings, entertaining guests, or future outdoor enhancements. A move-in-ready opportunity in one of Fort Worth’s most desirable communities.
Additional Information
- Amenities
- Fireplace
- Interior Features
- Decorative Designer Lighting Fixtures, Eat-In Kitchen, High Speed Internet, Kitchen Island, Open Floor Plan, Pantry, Cable TV, Walk-In Closet(s), Wired Audio
- Exterior Features
- Lighting, Private Yard, Rain Gutters
- Taxes
- $9,728
- HOA Fee
- $1,060
- Property Description
- Traditional, Detached
- Flooring
- Tile, Tile
- Appliances
- Some Gas Appliances, Dishwasher, Electric Oven, Gas Cooktop, Disposal, LP Gas Water Heater, Microwave, Plumbed for Gas, Water Heater, Vented Exhaust Fan
- Heating
- Central, Fireplace, Natural Gas
- Air Conditioning
- Central Air, Ceiling Fan(s), Electric
- Exterior Features
- Lighting, Private Yard, Rain Gutters
- Stories
- 1
- Levels
- One
- Roof
- Composition, Shingle
- Foundation
- Slab
- Parking Features
- Direct Access, Garage - Single Door, Driveway, Enclosed, Garage Faces Front, Garage, Garage Door Opener, Inside Entrance, Kitchen Level, Lighted, Private
- Garage Spaces
- 2
- School District
- Fort Worth Isd
- Elementary School
- Rolling Hills
- Middle School
- Benbrook
- High School
- Benbrook
Mortgage Calculator
Listing courtesy of John Zimmerman from Compass RE Texas, LLC. Contact: 817-247-6464

Listings provided by North Texas Real Estate Information Systems (NTREIS). Listing data has been deemed reliable but is not guaranteed to be accurate by the MLS.
Last updated: