Share this with your friends


+19407688824
BACK 40 REALTY
3509 Lakebrook Dr, Plano, TX 75093
- $?
- 4
- BD
- 4
- BA
- 4,015
- SqFt




- Sold Price
- $?
- List Price
- $1,275,000
- Status
- CLOSED
- Closing Date
- Aug 31, 2026
- MLS#
- 21167675
- Subtype
- Residential
- Style
- Traditional, Detached
- Architectural Style
- Traditional, Detached
- Construction Status
- Preowned
- Year Built
- 1994
- Bedrooms
- 4
- Bathrooms
- 4
- Full Baths
- 3
- Half Baths
- 1
- Living Area
- 4,015
- Lot Size
- 10,454
- Acres
- 0.24
- Subdivision
- Lakeside On Preston Ph 3a
Property Description
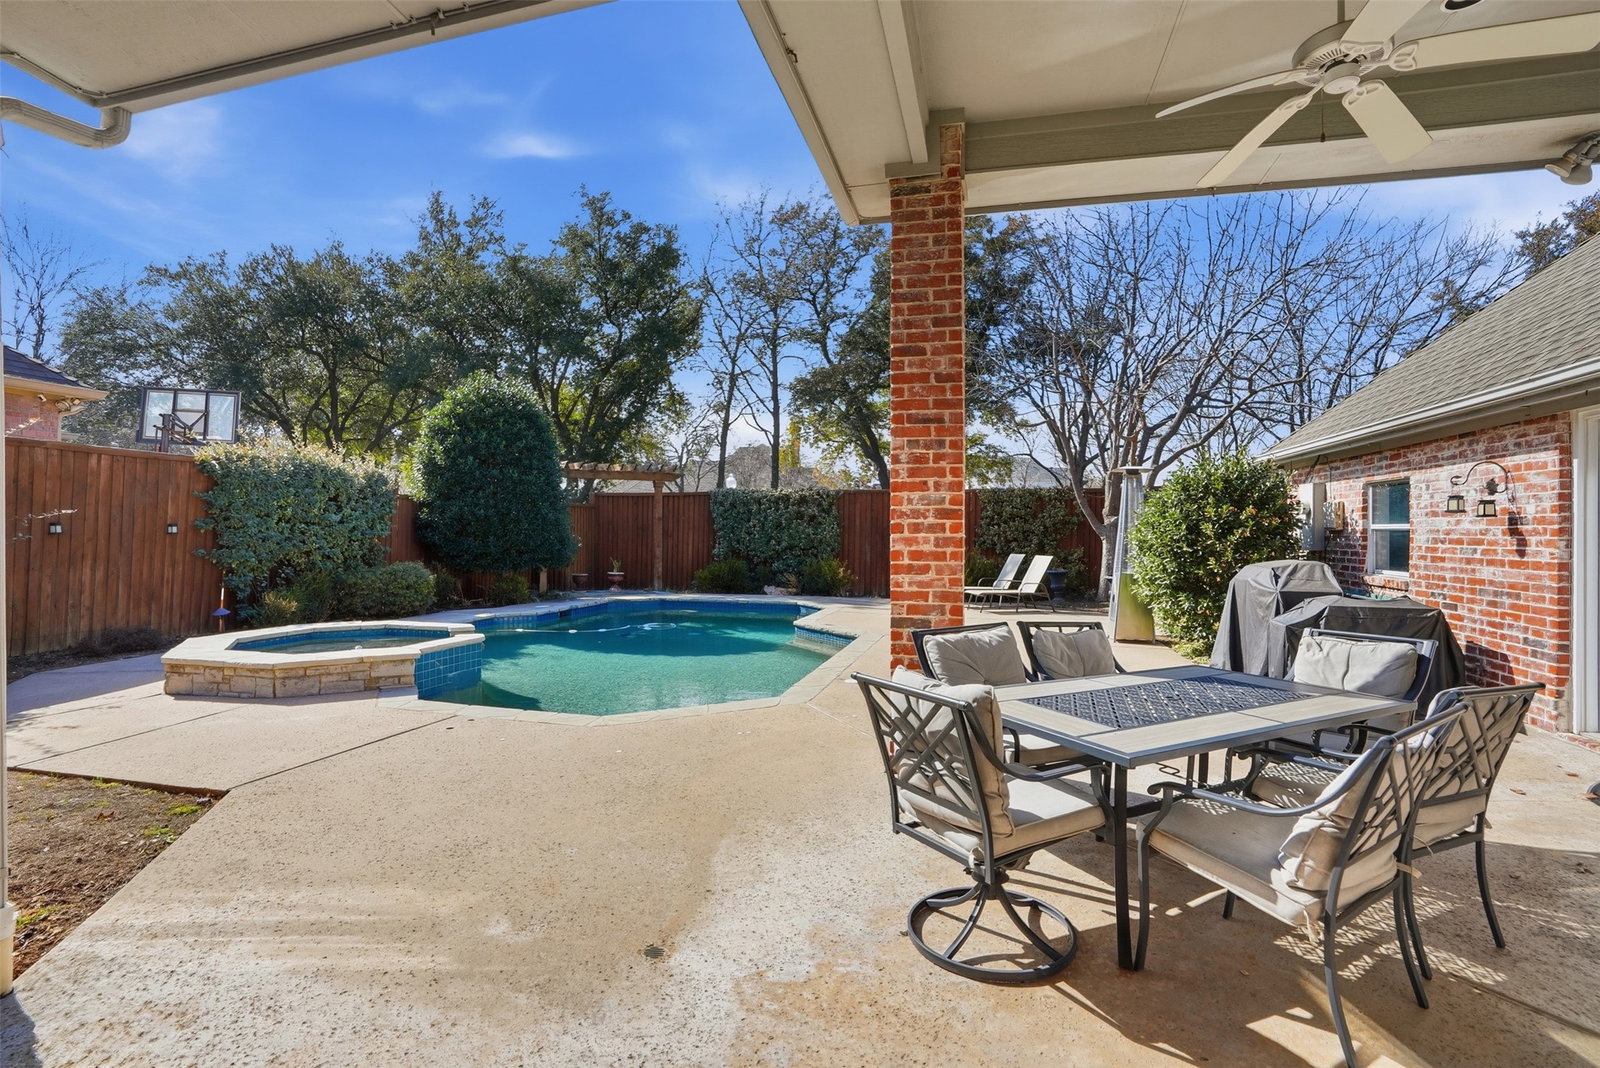
Welcome home to a bright, move-in ready residence in an established HOA lake community with walking trails, tennis courts, and a community pool—surrounded by mature trees and a true neighborhood feel. Hand-scraped wood flooring, soaring ceilings, recessed lighting, and a welcoming living area centered around a beautiful fireplace. Large windows and French doors bring in abundant natural light and open to the backyard for easy indoor-outdoor living. Gourmet kitchen and inviting with granite countertops, chef's island, tile backsplash, stainless steel appliances, and generous cabinet and prep space. A sunny breakfast dining area sits nearby with oversized windows and a modern statement light—perfect for casual meals and morning coffee. Large first-floor bedroom with luxury vinyl flooring and a full bath offers a convenient setup for guests. Upstairs includes two generously sized bedrooms, and a dedicated media room, ideal for movie nights, gaming, or a private lounge space. Upstairs, the stairs and second floor are finished with luxury vinyl flooring. Backyard with a covered patio, and a sparkling pool with attached spa—ideal for relaxing or entertaining. Convenient to the community lake and amenities, with nearby shopping, dining, and everyday essentials. Schedule your private showing today.
Additional Information
- Amenities
- Fireplace, Pool
- Interior Features
- Central Vacuum, Kitchen Island, Open Floor Plan, Pantry, Cable TV, Walk-In Closet(s)
- Exterior Features
- Rain Gutters
- Taxes
- $21,078
- HOA Fee
- $1,485
- Property Description
- Traditional, Detached
- Flooring
- Tile, Hardwood, Vinyl
- Appliances
- Double Oven, Dishwasher, Electric Oven, Gas Cooktop, LP Gas Water Heater, Microwave
- Heating
- Central, Natural Gas
- Air Conditioning
- Central Air, Ceiling Fan(s), Electric
- Exterior Features
- Rain Gutters
- Stories
- 2
- Levels
- Two
- Roof
- Shingle
- Foundation
- Slab
- Pool
- Yes
- Parking Features
- Driveway, Garage Faces Front, Garage, Garage Door Opener, Kitchen Level
- Garage Spaces
- 3
- School District
- Plano Isd
- Elementary School
- Brinker
- Middle School
- Renner
- High School
- Shepton
Mortgage Calculator
Listing courtesy of Viktor Taushanov from All City. Contact: 214-697-6797
Selling Office: Keller Williams Realty DPR.
Listings provided by North Texas Real Estate Information Systems (NTREIS). Listing data has been deemed reliable but is not guaranteed to be accurate by the MLS.
Last updated: