1425 Wildrye Rdg, Celina, TX 75009
- $799,000
- 5
- BD
- 4
- BA
- 3,109
- SqFt






- List Price
- $799,000
- Status
- ACTIVE
- Price Change
- ▼ $23,000 1783625617
- MLS#
- 21160988
- Subtype
- Residential
- Style
- Traditional, Detached
- Architectural Style
- Traditional, Detached
- Construction Status
- Preowned
- Year Built
- 2013
- Bedrooms
- 5
- Bathrooms
- 4
- Full Baths
- 3
- Half Baths
- 1
- Living Area
- 3,109
- Lot Size
- 7,797
- Acres
- 0.18
- Subdivision
- Light Farms Ph One
Property Description
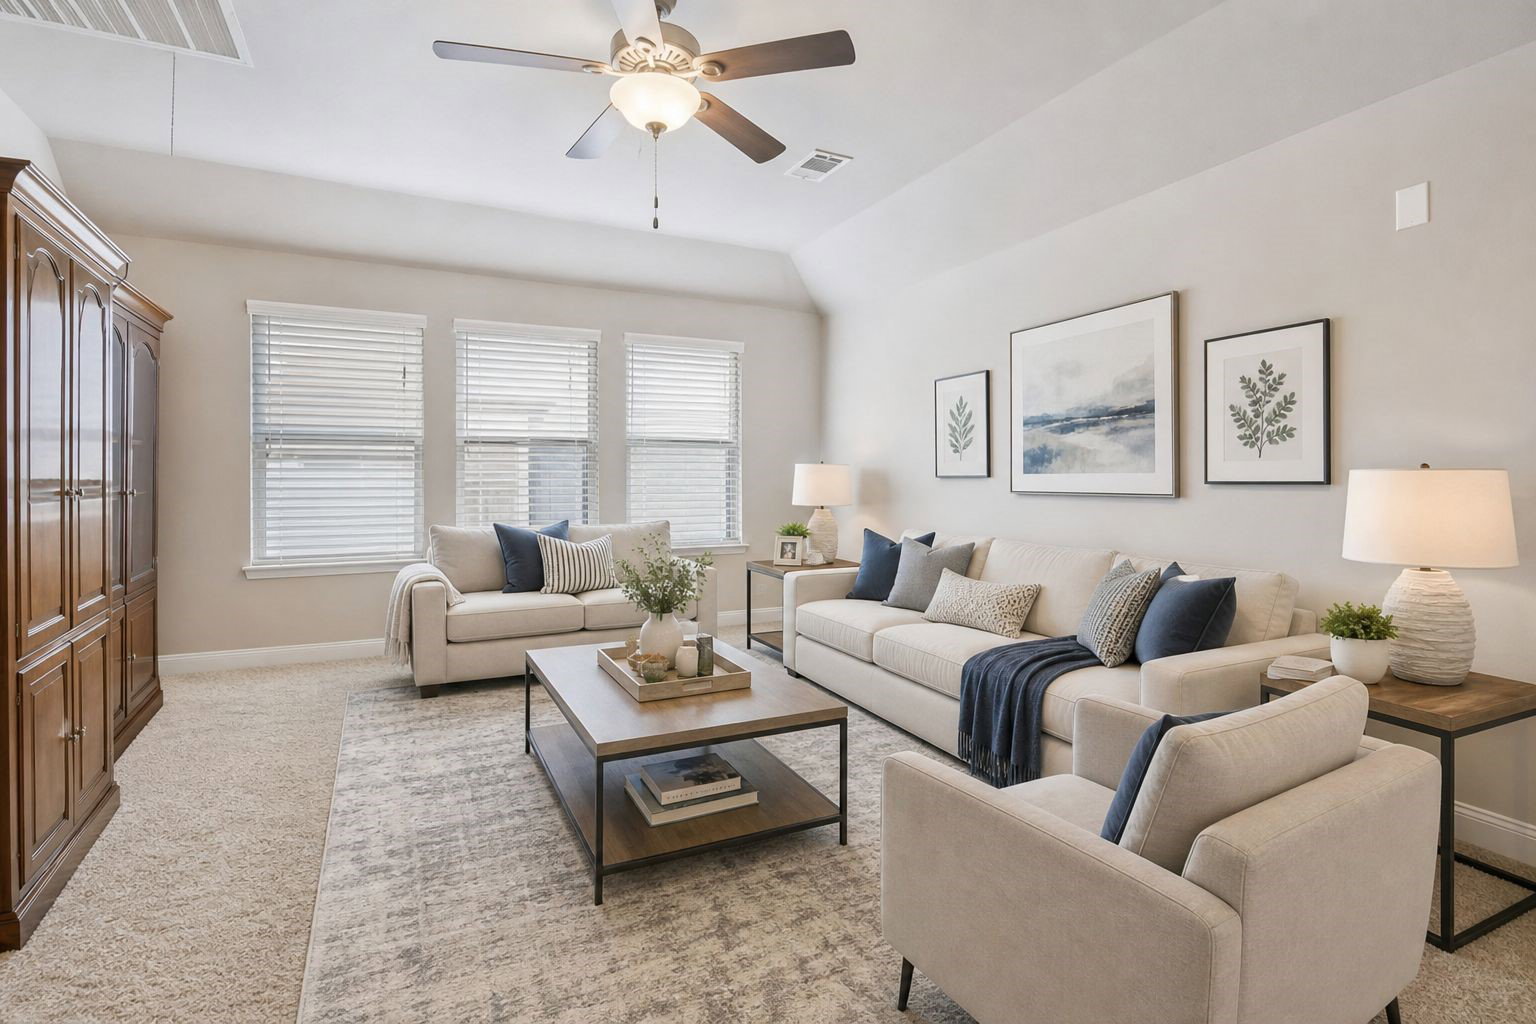
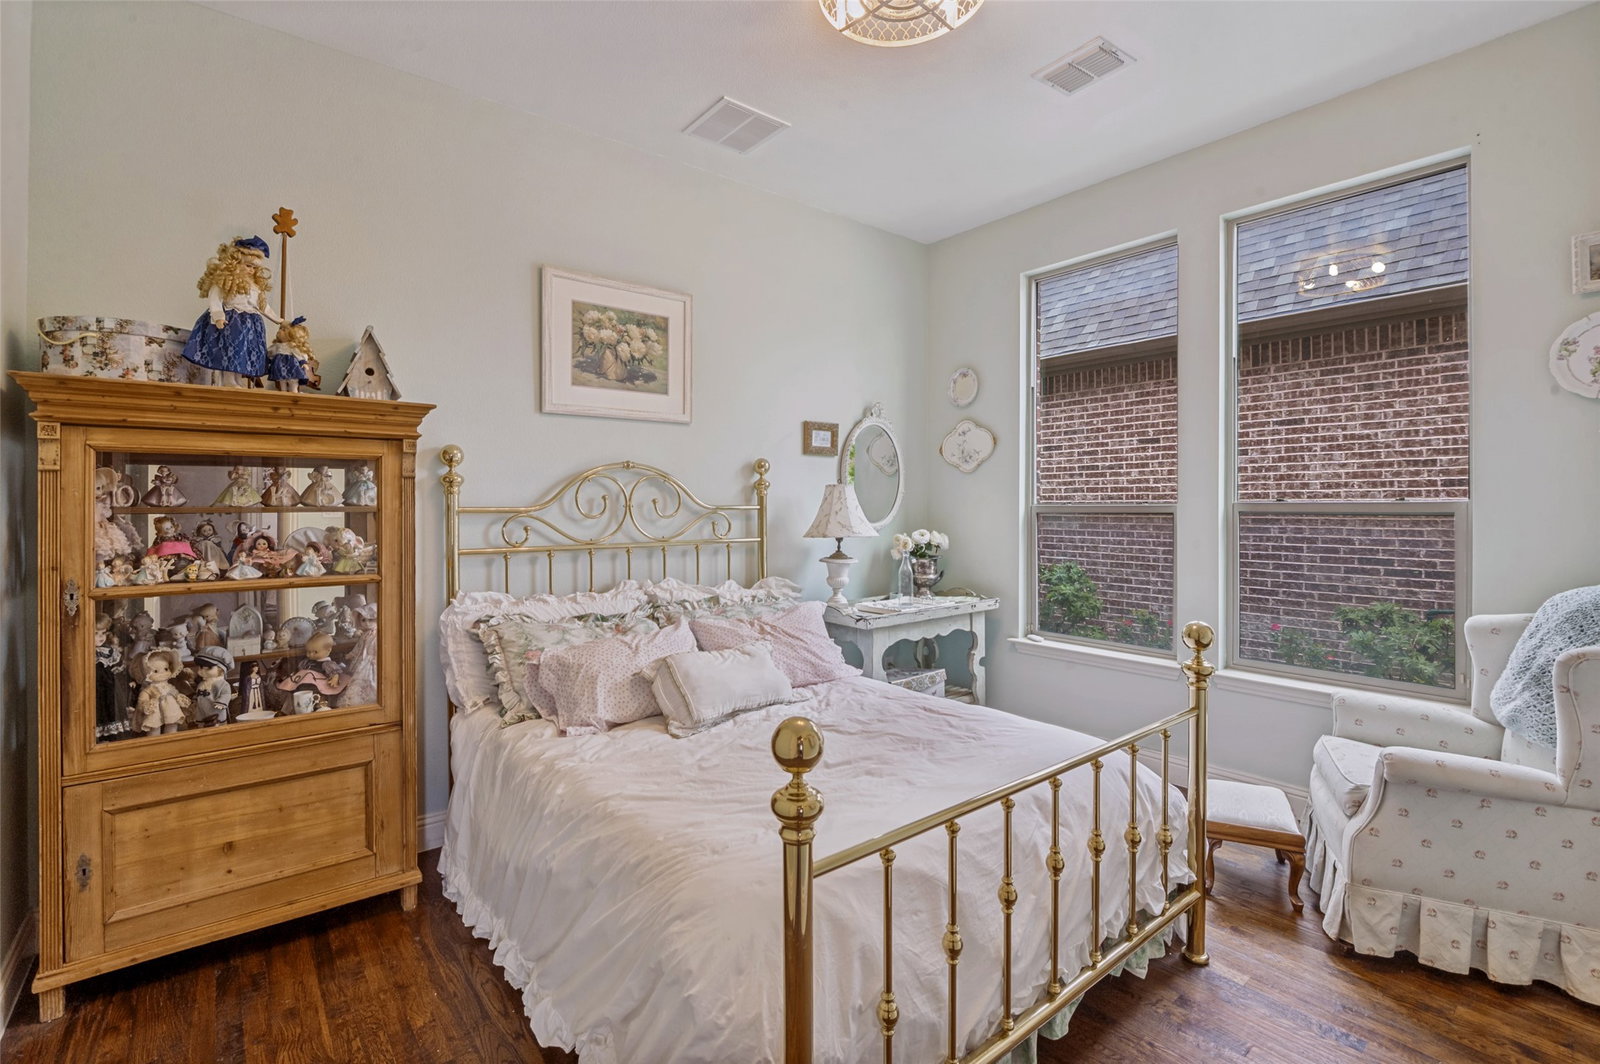
Rare creek-view opportunity in Light Farms. This beautifully maintained 5-bedroom home backs to a peaceful pond, creek, and greenbelt, offering privacy, views, and a natural setting that does not come available often. A dramatic two-story foyer welcomes you with natural light, soaring ceilings, textured architectural details, and gorgeous hand-scraped solid hickory hardwood floors throughout the main living areas. The open-concept layout flows from the formal dining area into the spacious living room, where a brick-front fireplace anchors the space. The bright kitchen features an oversized granite island, abundant cabinetry, and a layout ideal for everyday living or entertaining. Privately positioned on the main level, the primary suite offers wide creek, pond, and greenbelt views. The spa-inspired bath includes dual vanities, soaking tub, separate shower, and a spacious walk-in closet. With three bedrooms on the main floor, including the primary suite, the layout offers flexibility for guests, multigenerational living, a nursery, or home office. The updated laundry room features distinctive brick flooring. Upstairs, a versatile loft provides space for a game room, media room, office, or second living area, along with two additional bedrooms and a full bath. Step outside to enjoy one of the home’s most special features: a tranquil backyard setting overlooking the water, creek, and greenbelt. Solid wood garage doors enhance curb appeal. Located near the community center and top-rated schools, Light Farms residents enjoy pools, café, sports courts, parks, gardens, and miles of scenic trails.
Additional Information
- Amenities
- Fireplace
- Interior Features
- Decorative Designer Lighting Fixtures, Double Vanity, Eat-In Kitchen, Kitchen Island, Open Floor Plan, Pantry, Vaulted/Cathedral Ceilings, Walk-In Closet(s)
- Taxes
- $10,097
- HOA Fee
- $132
- Property Description
- Traditional, Detached
- Flooring
- Carpet, Tile, Wood
- Appliances
- Dishwasher, Gas Cooktop, Gas Oven, Microwave
- Heating
- Central, Natural Gas
- Air Conditioning
- Central Air, Ceiling Fan(s)
- Stories
- 2
- Levels
- Two
- Roof
- Composition
- Foundation
- Slab
- Parking Features
- Driveway, Garage Faces Front, Garage
- Garage Spaces
- 3
- School District
- Prosper Isd
- Elementary School
- Light Farms
- Middle School
- Reynolds
- High School
- Prosper
Mortgage Calculator
Listing courtesy of Christopher Hottel from Orchard Brokerage. Contact: 214-808-5915