3201 Dakota Dr, Northlake, TX 76226
- $1,299,900
- 5
- BD
- 4
- BA
- 3,942
- SqFt




- List Price
- $1,299,900
- Status
- ACTIVE
- Price Change
- ▼ $50,000 1782346815
- MLS#
- 21151390
- Subtype
- Residential
- Style
- Traditional, Detached
- Architectural Style
- Traditional, Detached
- Construction Status
- New Construction - Complete
- Year Built
- 2026
- Bedrooms
- 5
- Bathrooms
- 4
- Full Baths
- 4
- Living Area
- 3,942
- Lot Size
- 43,560
- Acres
- 1
- Subdivision
- Stardust Ranch
Property Description
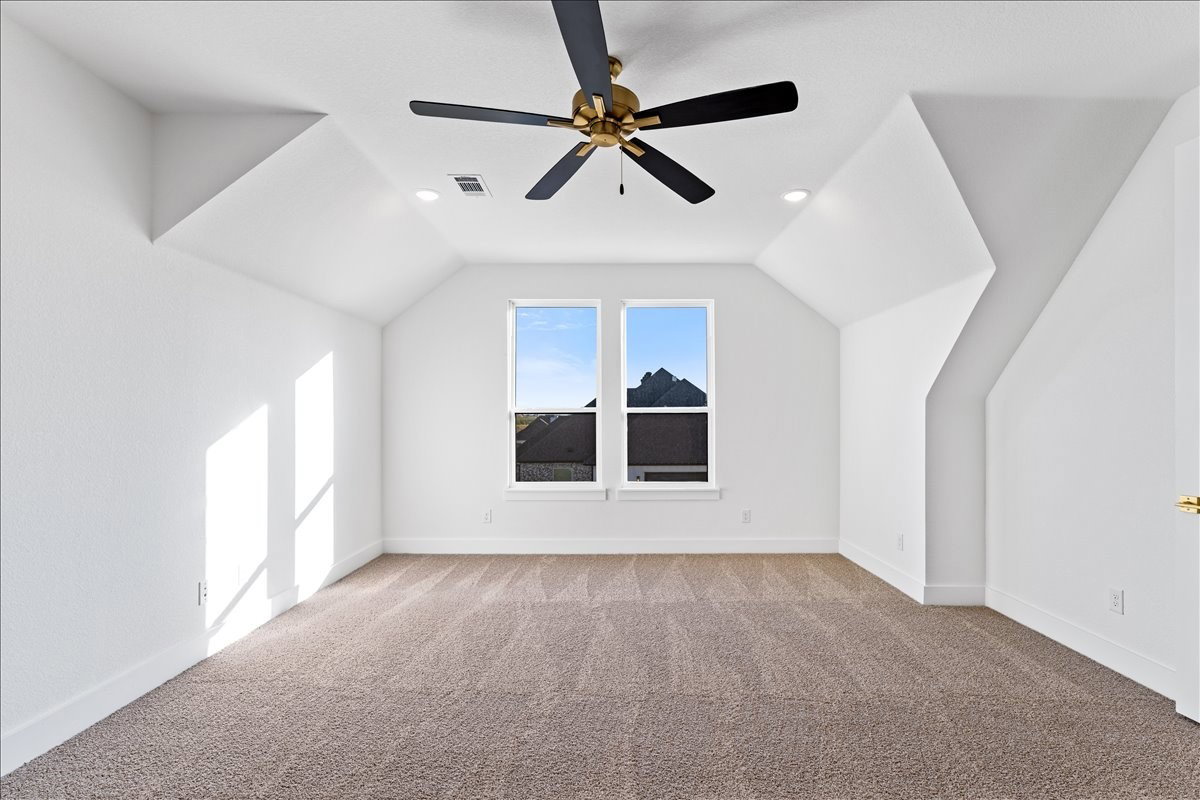
MLS# 21151390 - Built by Doug Parr Homes - Ready Now! ~ Set on a full one-acre lot in Stardust Ranch, this traditional-style home blends timeless design with thoughtful, high-end details. The layout offers five bedrooms, including a large upstairs bonus bedroom, an extended game room, and an additional flex space, providing room to grow, work, and entertain. The heart of the home features a vaulted living area with exposed beams and a gas fireplace, opening seamlessly to a vaulted covered patio through full glass sliding doors—ideal for indoor-outdoor living. A wood-inlaid box ceiling highlights the breakfast nook, while box ceilings continue throughout the primary suite, dining room, and foyer, adding architectural depth throughout the home. The kitchen is designed to impress with a large island, café-style professional appliances, gas cooktop, and an oversized walk-in pantry complete with a dedicated coffee bar. The primary suite is a true retreat, featuring a double box ceiling and double doors leading into a spa-inspired ensuite. The bath includes a luxury soaking tub, extra-long dual-sink vanity, and a spacious dual-head walk-in shower. An oversized walk-in closet with built-in shelving connects directly to the utility room, which includes built-in cabinets and shelving for added convenience. Additional highlights include a built-in mudroom bench, tankless water heater, and a four-car garage configuration with a three-car garage plus an attached bolt-on garage, ideal for storage, hobbies, or extra vehicles. Located in Northwest ISD and zoned for Lance Thompson Elementary, Pike Middle School, and Northwest High School. Stardust Ranch offers a peaceful, non-gated setting with open space and a strong sense of community.
Additional Information
- Amenities
- Fireplace
- Interior Features
- Decorative Designer Lighting Fixtures, Double Vanity, Eat-In Kitchen, Granite Counters, Kitchen Island, Open Floor Plan, Pantry, Vaulted/Cathedral Ceilings, Walk-In Closet(s)
- HOA Fee
- $750
- Property Description
- Traditional, Detached
- Flooring
- Carpet
- Appliances
- Dishwasher, Disposal
- Heating
- Central, Electric, Fireplace
- Air Conditioning
- Central Air, Electric
- Stories
- 2
- Levels
- Two
- Roof
- Composition
- Foundation
- Slab
- Parking Features
- Garage, Garage Door Opener, Garage Faces Side
- Garage Spaces
- 4
- School District
- Northwest Isd
- Elementary School
- Lance Thompson
- Middle School
- Pike
- High School
- Northwest
Mortgage Calculator
Listing courtesy of Ben Caballero from HomesUSA.com. Contact: 888-872-6006