6003 Spring Flower Trl, Dallas, TX 75248
- $539,900
- 3
- BD
- 2
- BA
- 2,037
- SqFt







- List Price
- $539,900
- Status
- ACTIVE
- Price Change
- ▼ $10,000 1781738106
- MLS#
- 21148215
- Subtype
- Residential
- Style
- Contemporary, Detached
- Architectural Style
- Contemporary, Detached
- Construction Status
- Preowned
- Year Built
- 1977
- Bedrooms
- 3
- Bathrooms
- 2
- Full Baths
- 2
- Living Area
- 2,037
- Lot Size
- 7,405
- Acres
- 0.17
- Subdivision
- Preston Port Estates
Property Description
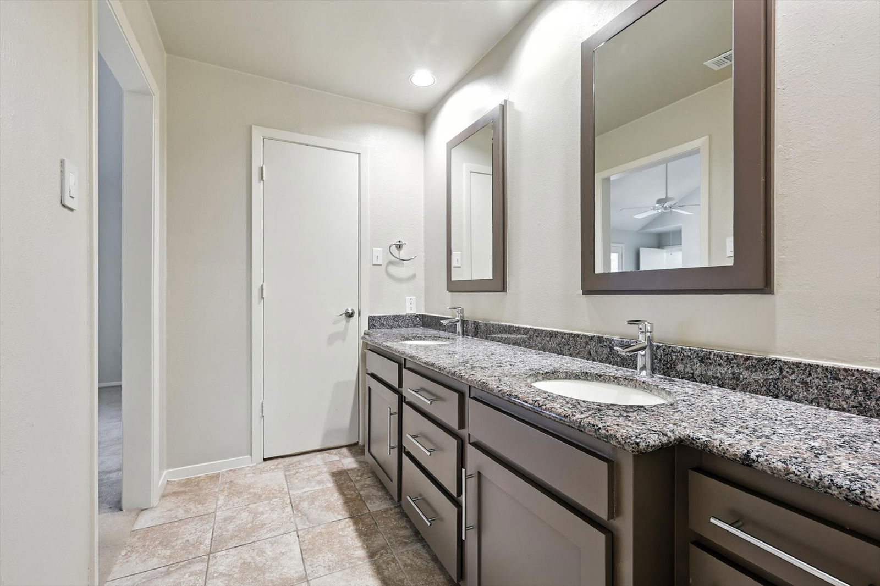

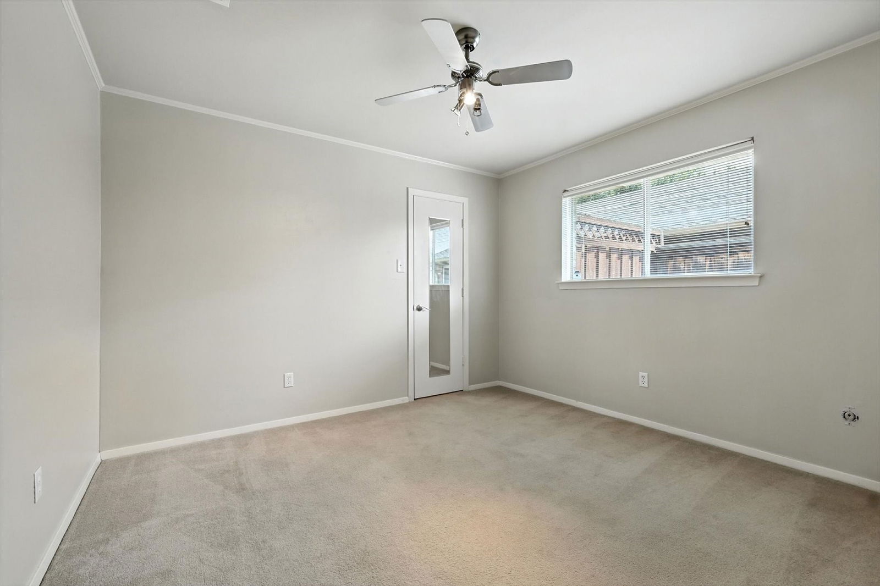
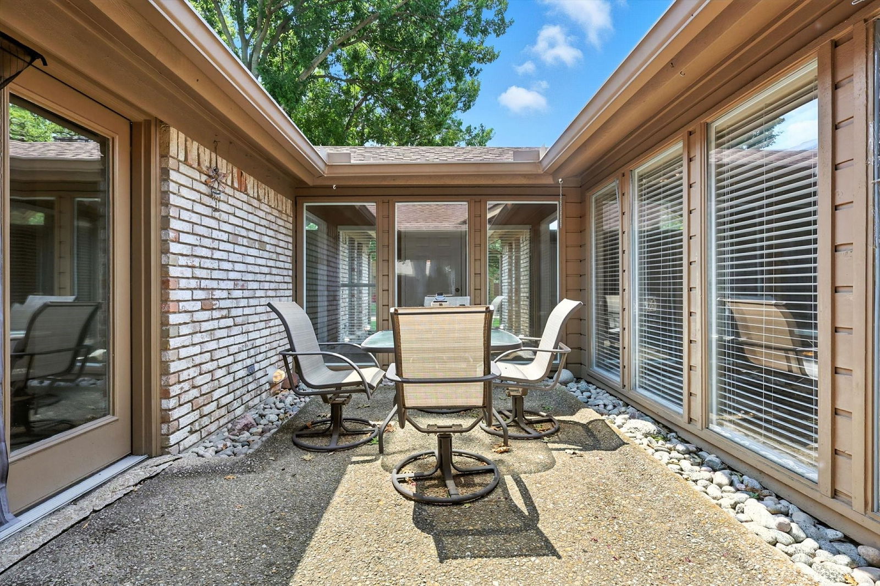
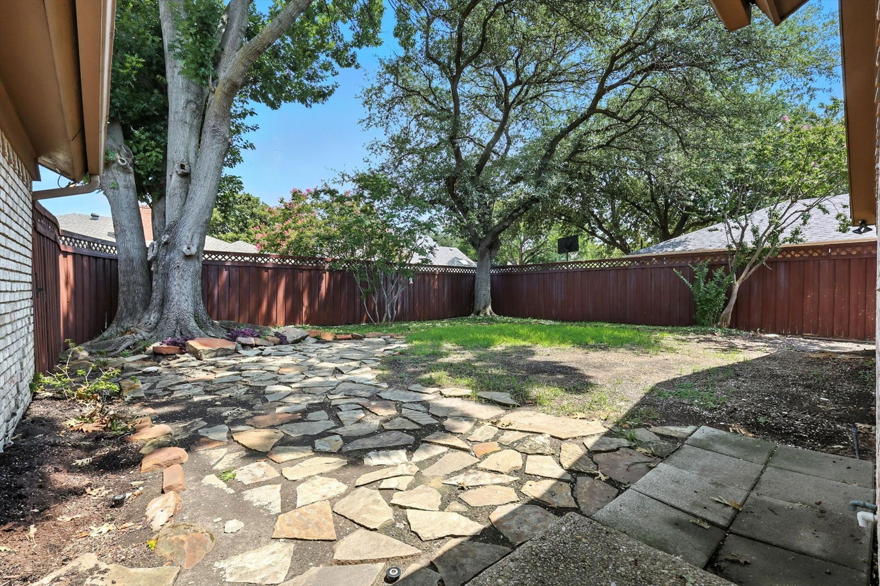
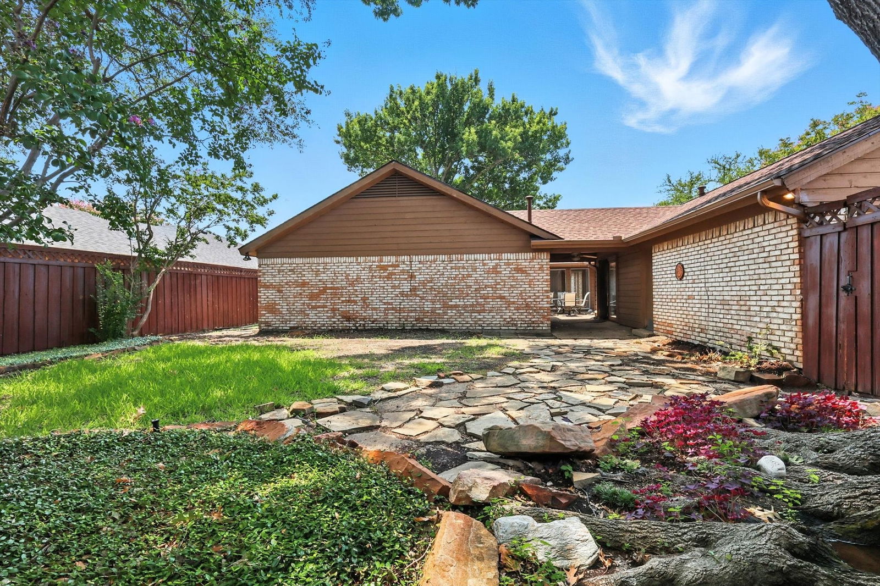
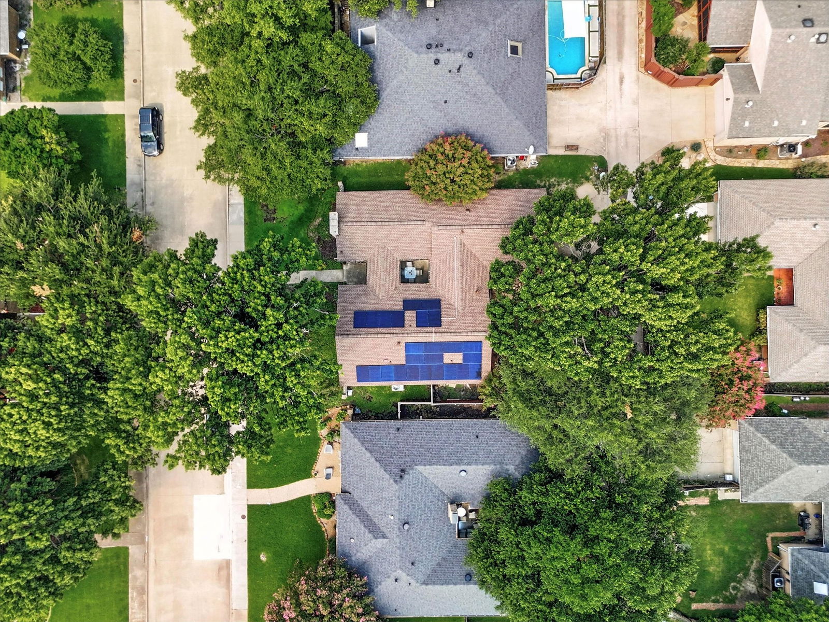
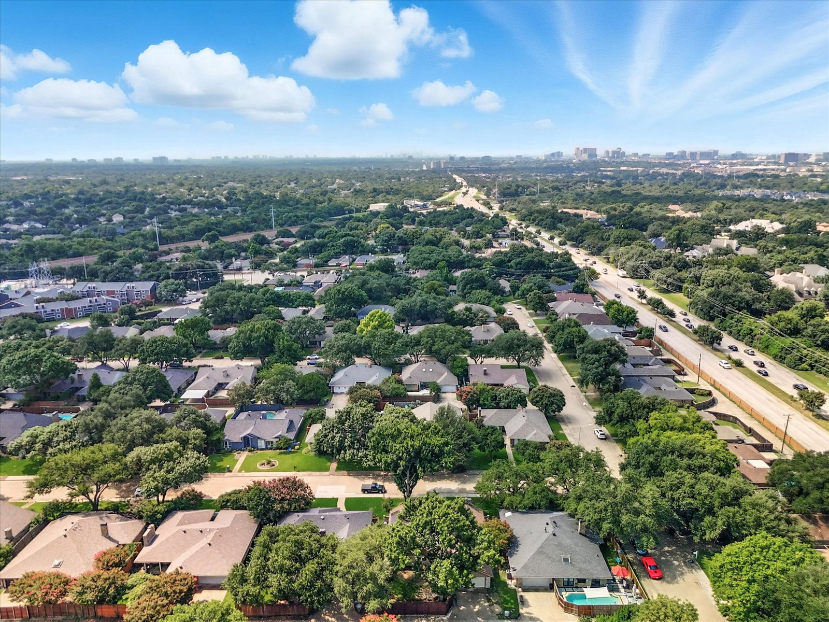
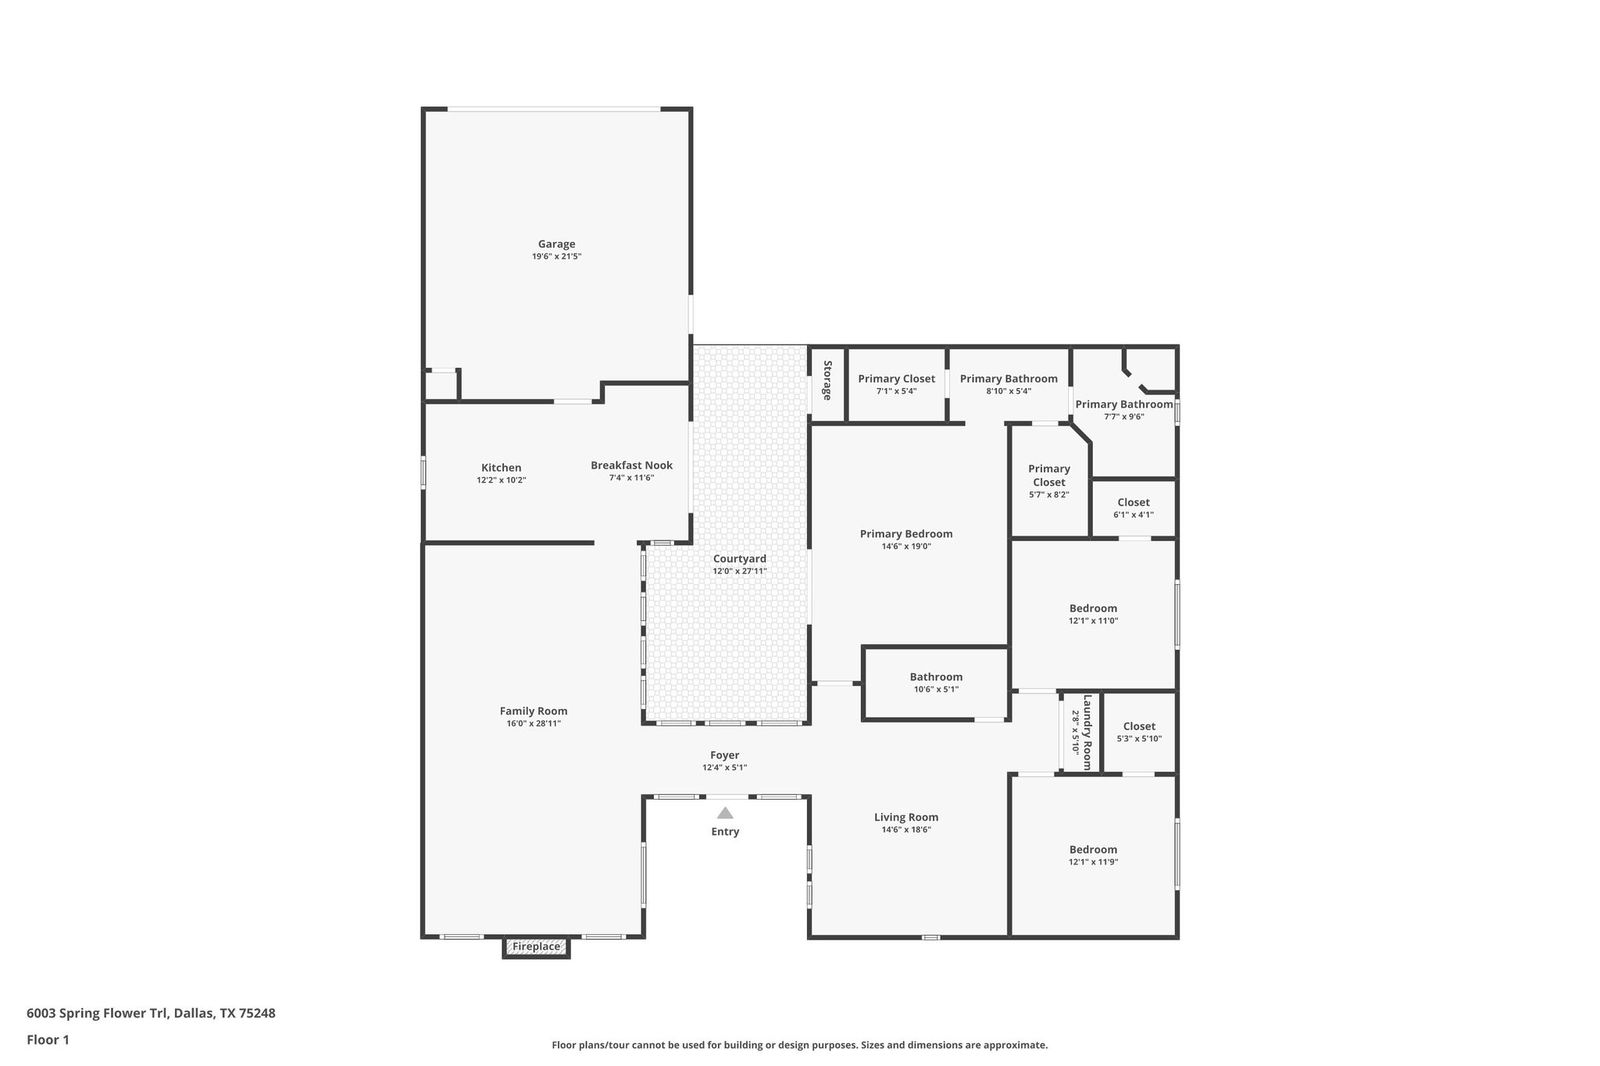
Discover this energy-efficient, soft contemporary home nestled in a well-established and sought-after North Dallas neighborhood offering both comfort and convenience with no HOA, zoning to top-rated Brentfield Elementary in RISD and FULLY PAID-OFF solar panels. Step inside to an inviting space filled with abundant natural light from expansive windows. The main living and dining areas feature vaulted ceilings, built-in cabinetry, and a cozy gas-log fireplace—perfect for relaxing evenings. The eat-in kitchen is equipped with granite counter tops and stainless steel appliances, all overlooking a charming private courtyard -- ideal for morning coffee or quiet outdoor dining. A spacious second living area boasts high ceilings, built-in shelving, and a desk, making it a perfect home office or flex space. The primary suite is a true retreat, featuring French doors that open to the courtyard. The primary bath includes dual sinks, a garden tub, a separate shower, and two walk-in closets. Secondary bedrooms are thoughtfully separated from the primary suite and offer ceiling fans and walk-in closets, providing comfort and privacy for family or guests. Enjoy outdoor living in the large backyard, perfect for entertaining. This home is designed for efficiency and savings. In addition to the solar panels, the home features extra attic insulation and Mylar window inserts. Additional highlights include a foundation repair with a transferable warranty. Ideally located with easy access to George Bush Turnpike and Dallas North Tollway, BaylorScott & White Hospital, and just minutes from Addison and the Galleria for premier shopping, dining, entertainment, and most importantly, the Wagging Tail Dog Park, for the 4-legged children in your life. Refrigerator and stackable washer and dryer to remain.
Additional Information
- Amenities
- Fireplace
- Interior Features
- Eat-In Kitchen, Granite Counters, High Speed Internet, Cable TV, Vaulted/Cathedral Ceilings, Walk-In Closet(s), Wired Audio
- Exterior Features
- Courtyard, Storage, Uncovered Courtyard
- Taxes
- $12,066
- Property Description
- Contemporary, Detached
- Flooring
- Carpet, Tile
- Appliances
- Dishwasher, Electric Cooktop, Electric Oven, Disposal, Microwave, Refrigerator, Vented Exhaust Fan
- Heating
- Solar, Central, Electric, Fireplace
- Air Conditioning
- Central Air, Ceiling Fan(s), Electric
- Exterior Features
- Courtyard, Storage, Uncovered Courtyard
- Stories
- 1
- Levels
- One
- Roof
- Composition
- Foundation
- Slab
- Parking Features
- Alley Access, Garage - Single Door, Garage, Garage Door Opener, Garage Faces Rear
- Garage Spaces
- 2
- School District
- Richardson Isd
- Elementary School
- Brentfield
- Middle School
- Parkhill
- High School
- Pearce
Mortgage Calculator
Listing courtesy of Teresa Taylor from Ebby Halliday Realtors. Contact: 214-808-4673,214-808-4673