8221 Mule Deer Run, Fort Worth, TX 76179
- $269,900
- 3
- BD
- 2
- BA
- 1,614
- SqFt




- List Price
- $269,900
- Status
- ACTIVE
- Price Change
- ▼ $10,000 1783541777
- MLS#
- 21146005
- Subtype
- Residential
- Style
- Traditional, Detached
- Architectural Style
- Traditional, Detached
- Construction Status
- Preowned
- Year Built
- 2008
- Bedrooms
- 3
- Bathrooms
- 2
- Full Baths
- 2
- Living Area
- 1,614
- Lot Size
- 5,575
- Acres
- 0.13
- Subdivision
- Boswell Ranch
Property Description
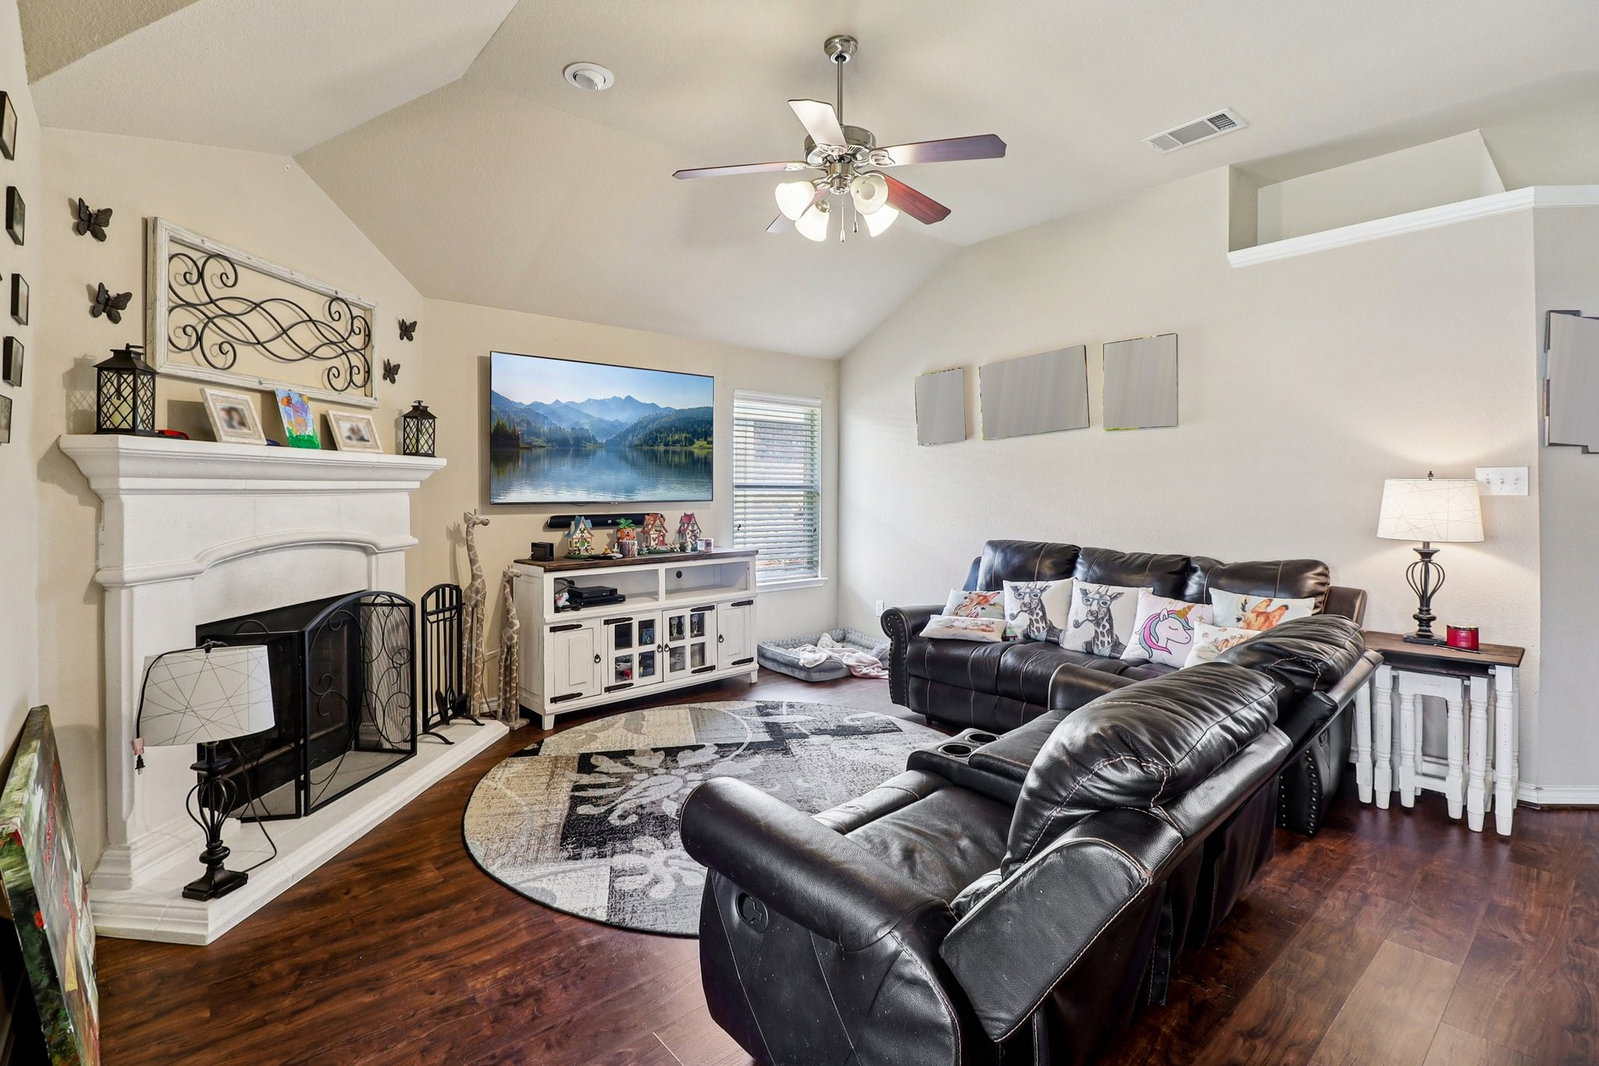
Motivated Seller! Bring all offers! No better value out there! Welcome to 8221 Mule Deer Run, an inviting single-story home offering the perfect blend of comfort, convenience, and valuable recent updates. Ideally located with easy access to Boat Club Drive, nearby shopping, dining, and local schools, this home is ready for its next owner. Inside, you'll find three spacious bedrooms, two full bathrooms, and vaulted ceilings that create an open and airy atmosphere throughout the living spaces. The fenced backyard provides the perfect setting for relaxing, entertaining, or everyday enjoyment. Major improvements provide exceptional peace of mind, including a brand-new HVAC system with a 10-year warranty that can be registered to the new owner, as well as a roof and hot water heater that have both been replaced within the last two years. These significant upgrades help reduce future maintenance concerns and add tremendous value to the home. Qualified buyers may also benefit from discounted rate options and no-lender-fee future refinancing opportunities, making homeownership even more affordable. Don't miss the opportunity to own a well-maintained home with modern updates in a convenient Fort Worth location. Owner says bring all offers! Come see this home today!
Additional Information
- Amenities
- Fireplace
- Interior Features
- Eat-In Kitchen, Vaulted/Cathedral Ceilings
- Taxes
- $6,105
- HOA Fee
- $250
- Property Description
- Traditional, Detached
- Appliances
- Dishwasher, Microwave
- Heating
- Central, Electric
- Air Conditioning
- Central Air
- Stories
- 1
- Levels
- One
- Roof
- Composition
- Foundation
- Slab
- Parking Features
- Driveway, Garage Faces Front, Garage
- Garage Spaces
- 2
- School District
- Eagle Mt-Saginaw Isd
- Elementary School
- Lake Pointe
- Middle School
- Wayside
- High School
- Boswell
Mortgage Calculator
Listing courtesy of Kellie Monterrosa from Orchard Brokerage. Contact: (928) 245-5480