591 Blue Bonnet St, Fairview, TX 75069
- $668,000
- 4
- BD
- 3
- BA
- 2,836
- SqFt




- List Price
- $668,000
- Status
- ACTIVE UNDER CONTRACT
- Price Change
- ▼ $7,000 1783047078
- MLS#
- 21143707
- Subtype
- Residential
- Style
- Traditional, Detached
- Architectural Style
- Traditional, Detached
- Construction Status
- Preowned
- Year Built
- 1977
- Bedrooms
- 4
- Bathrooms
- 3
- Full Baths
- 3
- Living Area
- 2,836
- Lot Size
- 43,560
- Acres
- 1
- Subdivision
- Ranchette Estates
Property Description
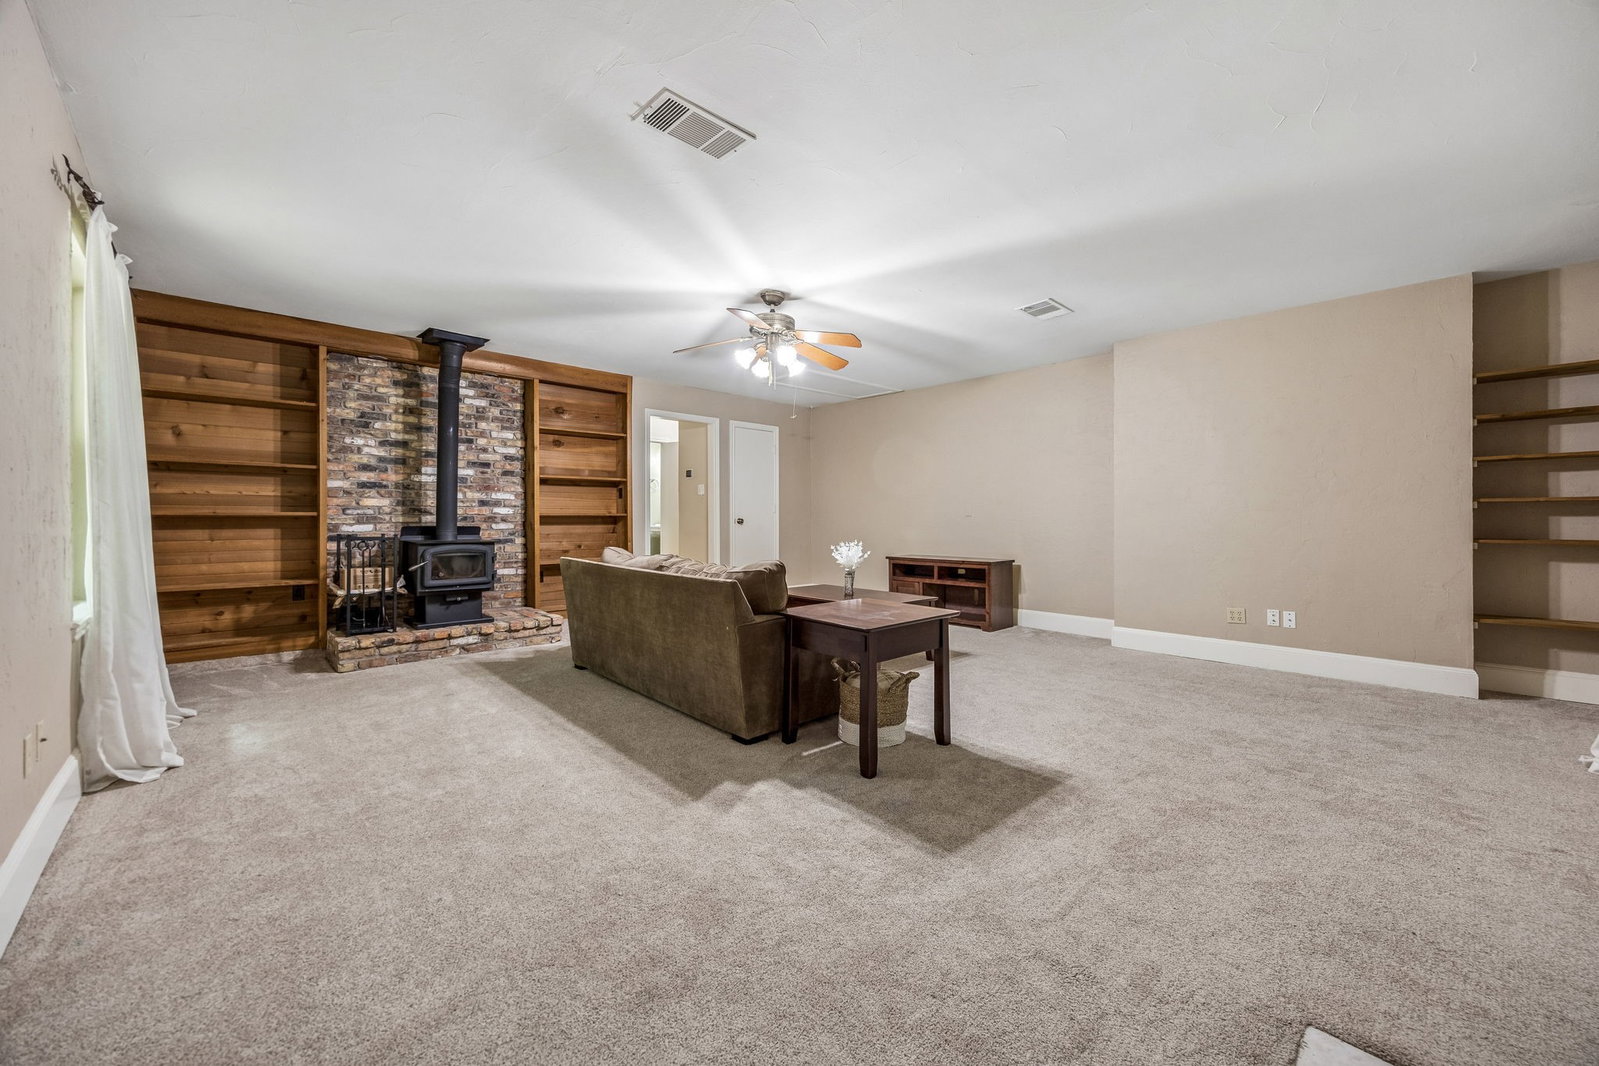
RARE OPPORTUNITY! ONE ACRE * WOODED CREEK LOT * POOL & SPA * NO HOA This one-story gem is located in Ranchette Estates, a coveted neighborhood in the Town of Fairview. Fairview offers a small-town atmosphere yet boasts easy access to big-city amenities and major highways. The functional floorplan includes 4 bedrooms, 3 full baths, 2 living and 2 dining areas. Contributing to the charm & character of this home are features such as wood beams & a stunning stone fireplace wall in the family room, a wood-burning stove in the den, beadboard ceiling in the kitchen, French doors in the dining room, and built-in shelves & cabinets throughout. The eat-in kitchen boasts granite countertops, SS appliances and ample cupboard & counter space. The primary suite is large enough for king-size furniture, has an ensuite bath, walk-in closet and access to the outdoors. The cozy den is perfect for family time, game nights or entertaining friends. The expansive backyard is the crown jewel of this home. Enjoy the lush wooded backdrop, relax on the covered patio, cool off in the sparkling pool, cozy up around the firepit, or sit quietly by the creek. A generous workshop with electric power will delight the hobbyist & provide storage space for lawn equipment, toys and tools. The attached covered carport has room for 3 cars & the extended driveway provides space for larger vehicles. Experience the peace, privacy, charm & beauty this home has to offer as well as the convenience of a location just minutes away from shopping, dining, professional services, medical facilities, Hwy 75, Hwy 121 & Hwy 5.
Additional Information
- Amenities
- Fireplace, Pool
- Interior Features
- Vaulted/Cathedral Ceilings, Decorative Designer Lighting Fixtures, Eat-In Kitchen, Granite Counters, High Speed Internet, Walk-In Closet(s)
- Exterior Features
- Garden, Lighting, Rain Gutters, Storage, Fire Pit
- Taxes
- $10,098
- Property Description
- Traditional, Detached
- Flooring
- Carpet, Tile, Slate/Marble, Wood
- Appliances
- Dishwasher, Electric Range, Disposal, LP Gas Water Heater, Microwave
- Heating
- Central, Natural Gas
- Air Conditioning
- Central Air, Ceiling Fan(s), Electric
- Exterior Features
- Garden, Lighting, Rain Gutters, Storage, Fire Pit
- Stories
- 1
- Levels
- One
- Roof
- Composition
- Foundation
- Slab
- Pool
- Yes
- Parking Features
- Attached, Additional Parking, Covered, None
- School District
- Mckinney Isd
- Elementary School
- Jesse Mcgowen
- Middle School
- Faubion
- High School
- Mckinney
Mortgage Calculator
Listing courtesy of Cindy Coffin from Keller Williams Frisco Stars. Contact: 214-725-4052