3815 Birkdale Dr, Fort Worth, TX 76116
- $304,900
- 2
- BD
- 3
- BA
- 1,603
- SqFt




- List Price
- $304,900
- Status
- ACTIVE
- Price Change
- ▼ $9,950 1784943544
- MLS#
- 21121602
- Subtype
- Residential
- Style
- Traditional
- Architectural Style
- Traditional
- Construction Status
- Preowned
- Year Built
- 2005
- Bedrooms
- 2
- Bathrooms
- 3
- Full Baths
- 2
- Half Baths
- 1
- Living Area
- 1,603
- Lot Size
- 1,263
- Acres
- 0.03
- Subdivision
- Ridglea Place
Property Description
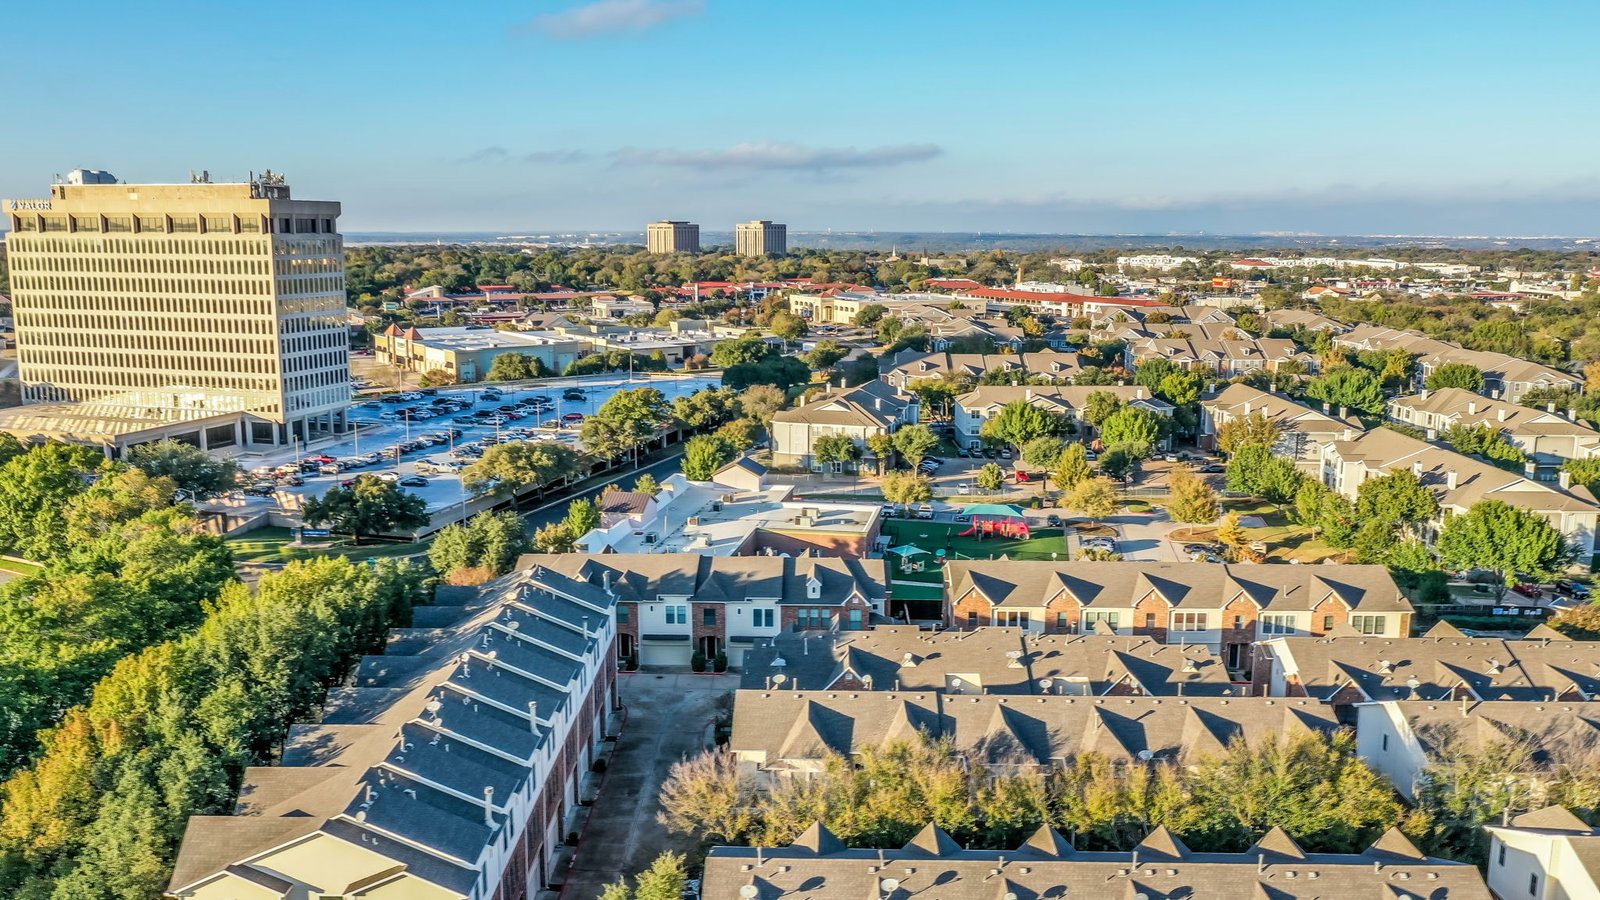
Your fresh opportunity awaits in the highly desirable Ridglea Place community. Now offered at a new recently reduced price, this well-designed 1,603 sq. ft. townhome delivers a vibrant, low-maintenance lifestyle right in the heart of Ridglea North. Built in 2005, the open and practical floor plan is designed to adapt to your needs. It features two spacious primary suites, each boasting its own ensuite bath, along with a convenient half-bath for guests. Need a home office, a cozy media room, or a potential third bedroom? The versatile den provides the perfect flex space. Skip the hassle of buying appliances because the washer, dryer, and refrigerator all convey with the property. Enjoy the ease of an attached two-car garage and spend your weekends relaxing by the community sparkling on-site pool. Experience the best of both worlds with a charming, established neighborhood feel and premier city accessibility. Enjoy a walkable lifestyle just minutes from Berney Park shaded playgrounds and walking paths. Stroll over to the Camp Bowie Boulevard corridor to enjoy local restaurants, coffee shops, and boutique shopping. Enjoy quick access to I-30 for an easy commute to Downtown Fort Worth, or take a short drive to explore the world-class museums and dining in the Fort Worth Cultural District. Do not miss this refreshed opportunity to secure comfort, functionality, and location in one of West Fort Worth most sought-after neighborhoods! Disclaimer: All property information is deemed reliable but not guaranteed. Buyers, tenants, and their representatives should independently verify all details, including measurements, permitted uses, zoning, schools, utilities, and any other information important to their decision-making.
Additional Information
- Amenities
- Pool
- Interior Features
- Decorative Designer Lighting Fixtures, High Speed Internet, Cable TV
- Exterior Features
- Balcony
- Taxes
- $6,690
- HOA Fee
- $300
- Property Description
- Traditional
- Flooring
- Carpet, Tile, Wood
- Appliances
- Dishwasher, Electric Oven, Gas Cooktop, Disposal, Microwave
- Heating
- Central, Natural Gas
- Air Conditioning
- Central Air, Electric
- Exterior Features
- Balcony
- Levels
- Three Or More
- Roof
- Composition
- Foundation
- Slab
- Pool
- Yes
- Parking Features
- Garage - Single Door, Garage, Garage Door Opener, Garage Faces Rear
- Garage Spaces
- 2
- School District
- Fort Worth Isd
- Elementary School
- Ridgleahil
- Middle School
- Monnig
- High School
- Arlngtnhts
Mortgage Calculator
Listing courtesy of Mary Harmon from Superior Real Estate Group. Contact: 817-637-6202