8106 Fallston Ct, Dallas, TX 75231
- $634,999
- 3
- BD
- 3
- BA
- 2,220
- SqFt










- List Price
- $634,999
- Status
- ACTIVE
- Price Change
- ▼ $10,000 1784862338
- MLS#
- 21120863
- Subtype
- Residential
- Style
- Traditional, Detached
- Architectural Style
- Traditional, Detached
- Year Built
- 2022
- Bedrooms
- 3
- Bathrooms
- 3
- Full Baths
- 2
- Half Baths
- 1
- Living Area
- 2,220
- Lot Size
- 1,611
- Acres
- 0.04
- Subdivision
- Midtown Park Ph 4
Property Description
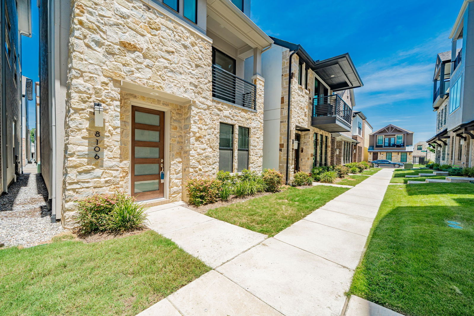
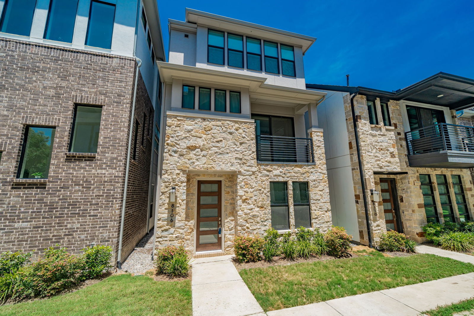
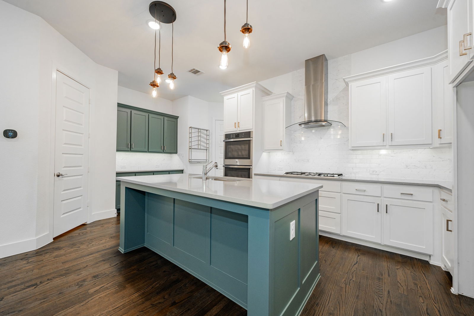

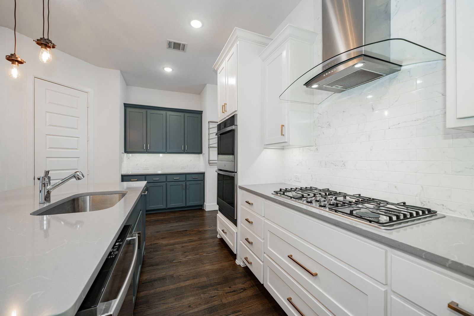
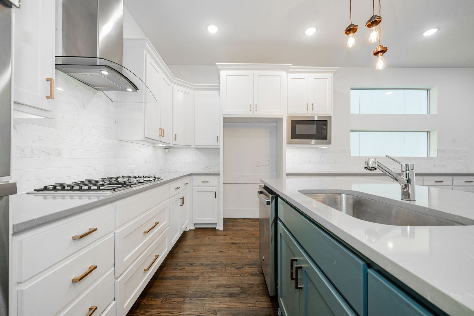
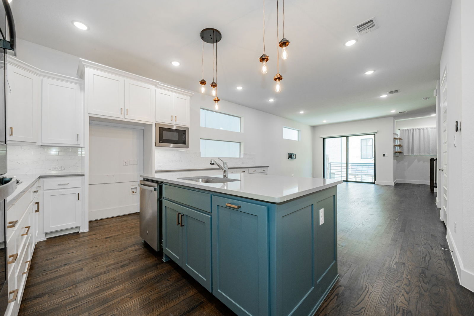
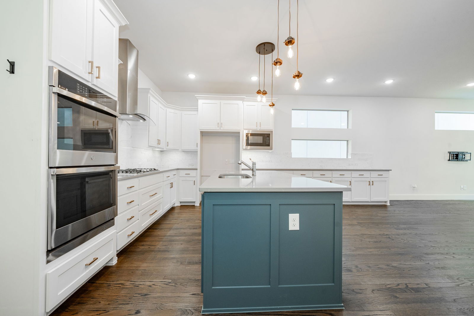
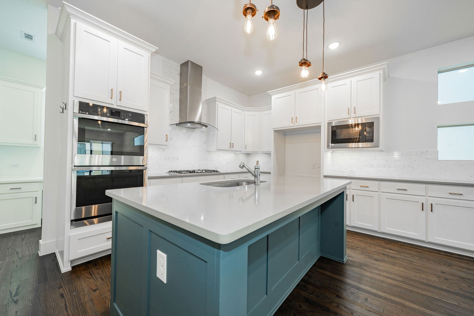
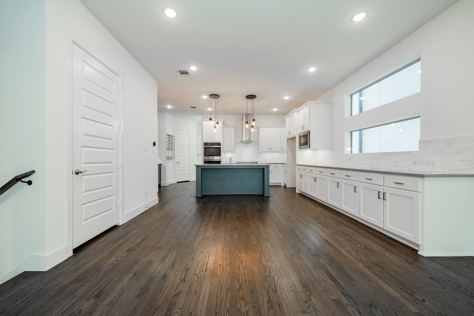
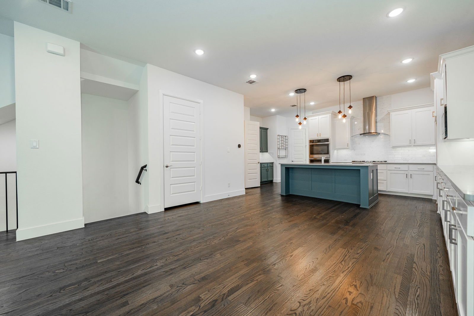
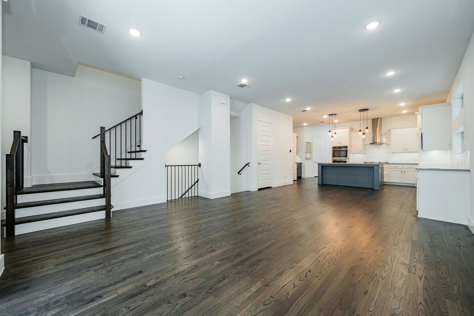
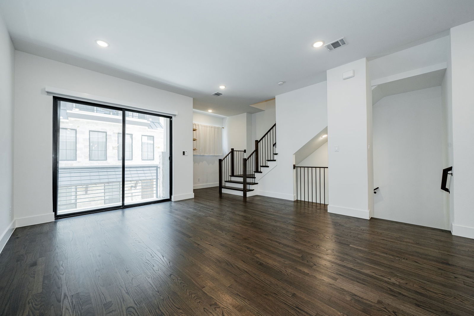
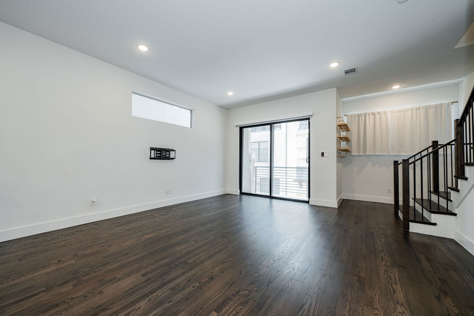
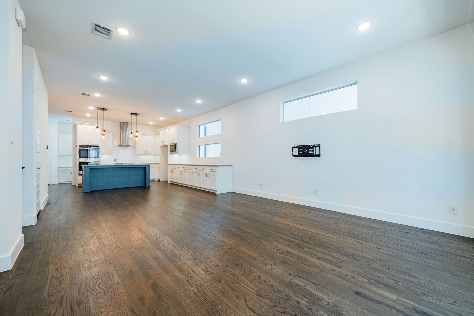
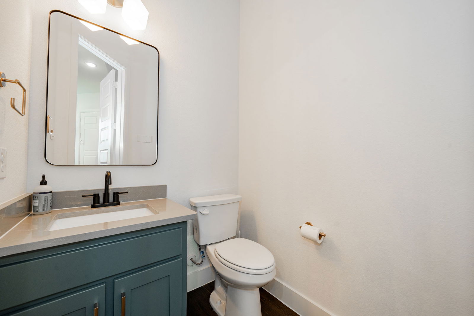

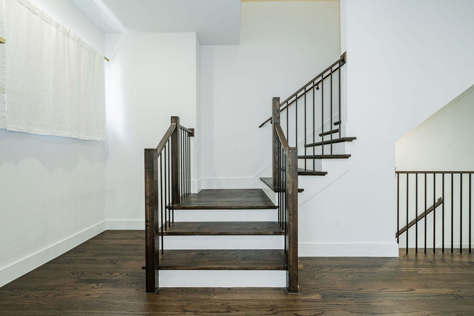
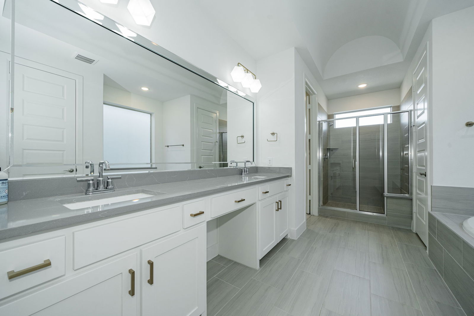

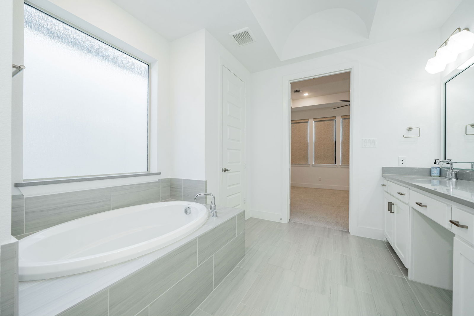
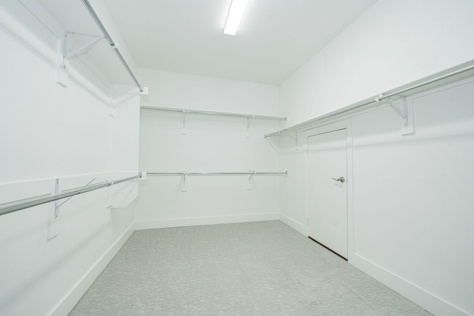
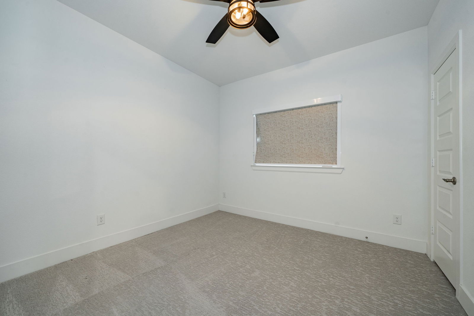
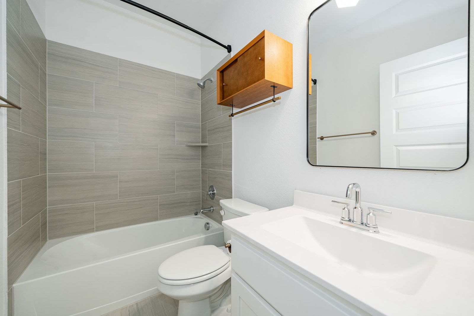
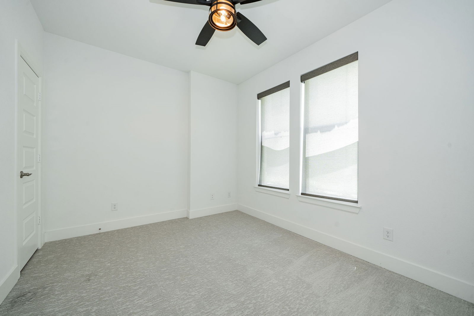
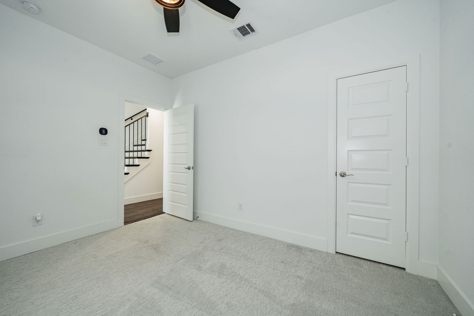
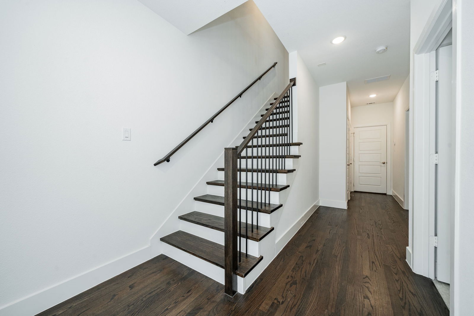
Come see this gorgeous home in the newly completed community of Merion at Midtown Park. Built in 2022 and thoughtfully designed for modern comfort, this home has an exceptionally functional layout with lots of amazing upgrades throughout! The top-floor primary suite features a spacious walk-in closet and electric shades for convenience and privacy. Two additional bedrooms are located right on the first floor—ideal for guests, family, or a private office suite. The main floor is all about everyday living and entertaining, with an open-concept kitchen, living and dining area. The kitchen is upgraded with an accent-painted island, coffee bar, stylish pulls, and pendant lighting that ties everything together. Additional upgrades include remote electric shades in the living room and primary bedroom, built in office nook right off the kitchen and upgraded light fixtures in all bathrooms adding comfort and style. This home blends modern luxury with functional living across every floor. Merion at Midtown Park is more than a community—it's a lifestyle. Enjoy access to resort-style amenities including an Infinity edge pool, dog park, grilling area with seating for entertainment, private cabanas, gas-powered fire pit, key-pad pedestrian entries, pocket green spaces throughout and plenty of parking for all your guests. You'll also love being part of a vibrant and welcoming community with wonderful neighbors who make it feel like home. Conveniently located just minutes from Downtown Dallas, Trader Joe's, NorthPark Center, Preston Center, SMU, major hospitals like Medical City and Presbyterian, top-rated schools, direct connection to Dallas’ expansive walking and biking trail system and easy access to major highways. This one is a must see. Schedule your showing today!
Additional Information
- Interior Features
- Decorative Designer Lighting Fixtures, Granite Counters, High Speed Internet, Kitchen Island, Open Floor Plan, Pantry, Smart Home, Cable TV, Walk-In Closet(s)
- Exterior Features
- Balcony
- Taxes
- $15,043
- HOA Fee
- $120
- Property Description
- Traditional, Detached
- Flooring
- Carpet, Wood
- Appliances
- Gas Range, Double Oven, Dishwasher, Disposal, Refrigerator, Vented Exhaust Fan
- Heating
- Central, Electric
- Air Conditioning
- Central Air, Ceiling Fan(s), Electric
- Exterior Features
- Balcony
- Levels
- Three Or More
- Roof
- Shingle
- Foundation
- Slab
- Parking Features
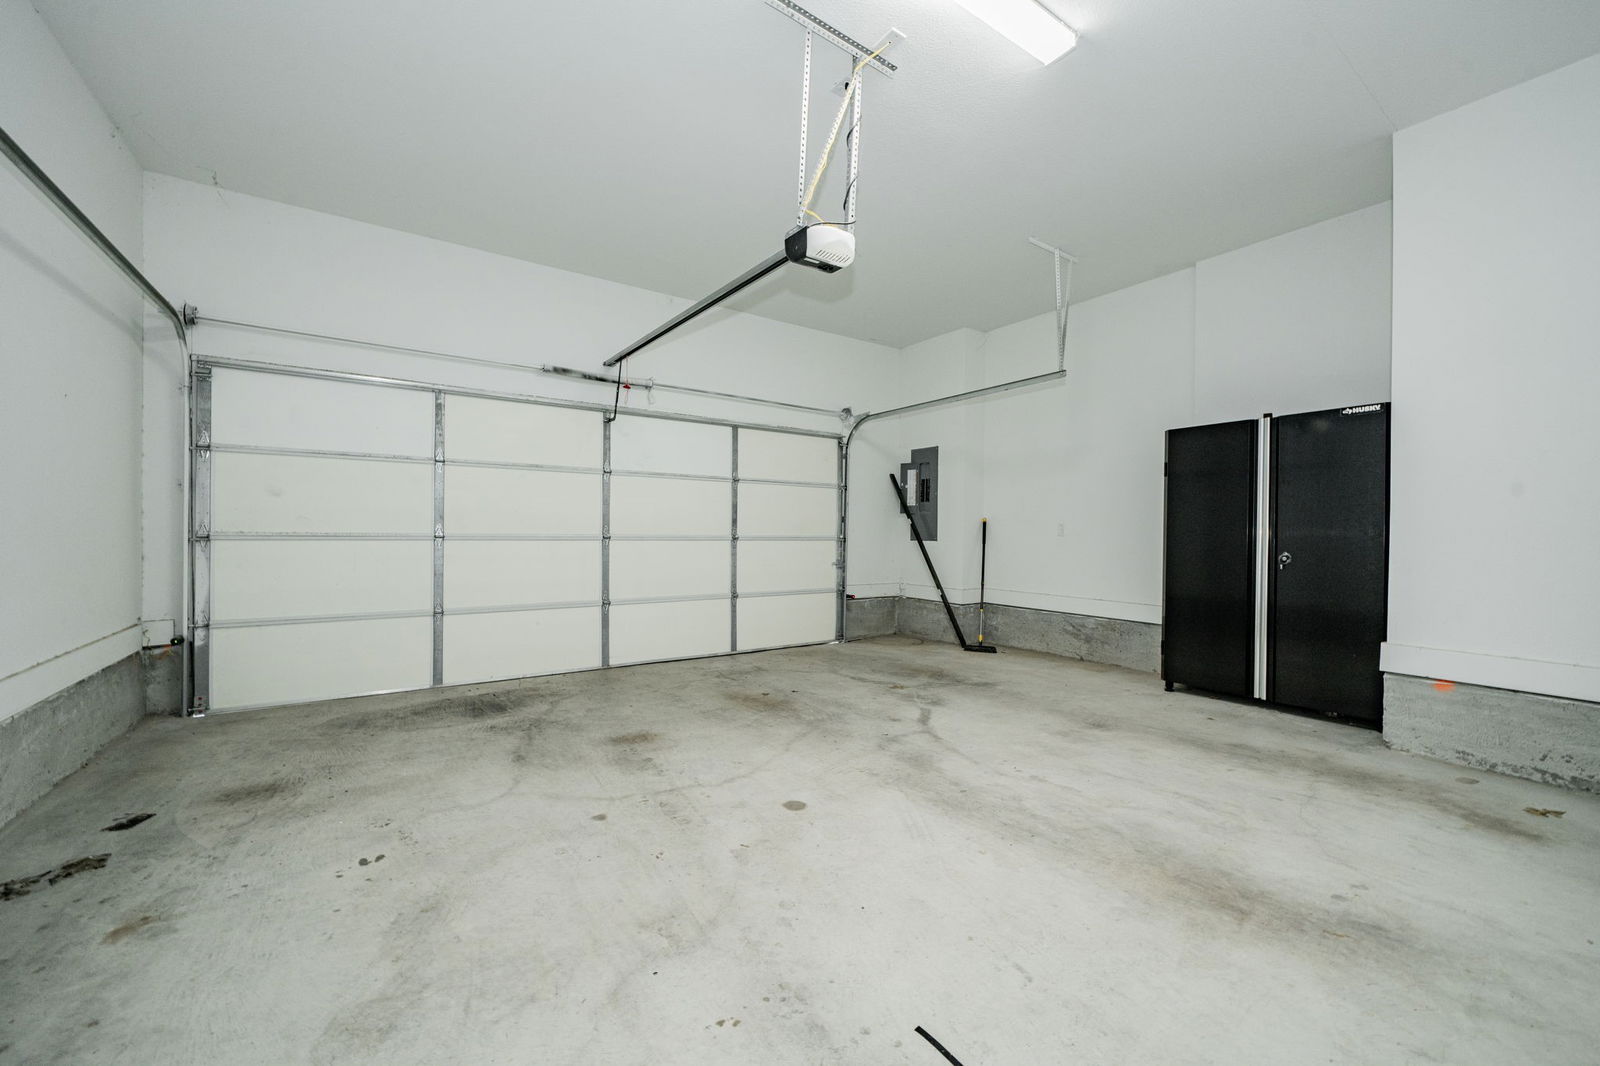
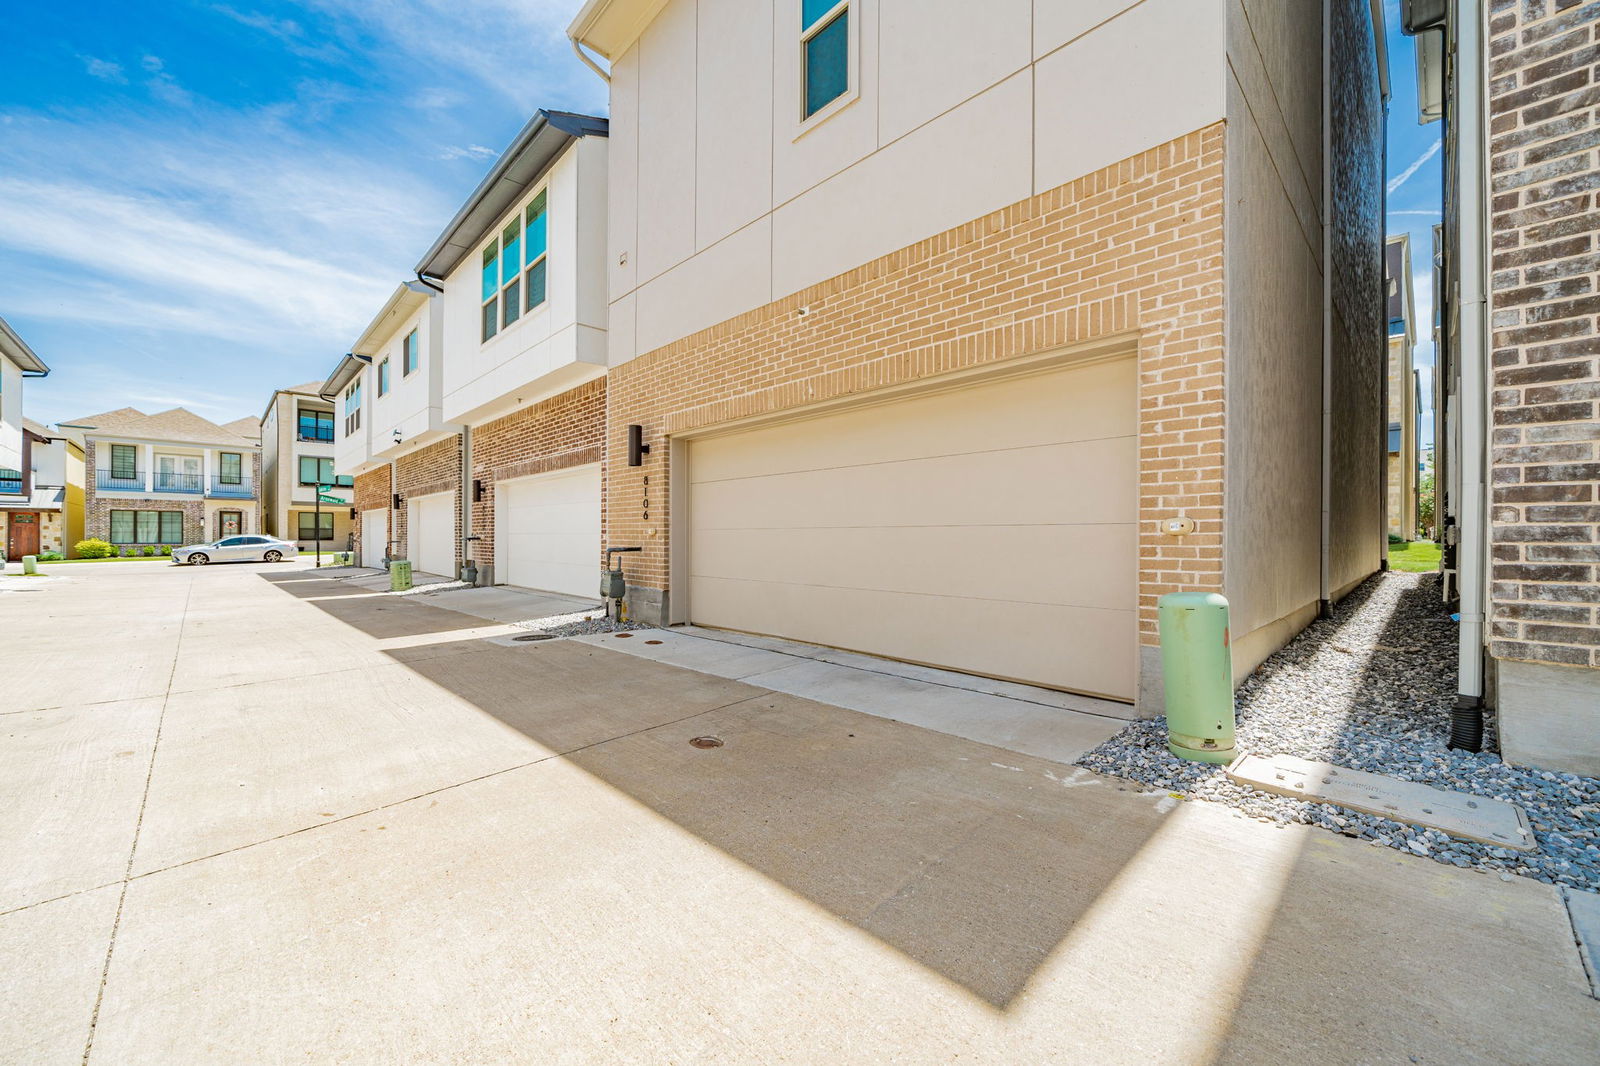
- Garage - Single Door, Inside Entrance
- Garage Spaces
- 2
- School District
- Dallas Isd
- Elementary School
- Lee Mcshan
- Middle School
- Tasby
- High School
- Conrad
Mortgage Calculator
Listing courtesy of Alex Noland from Real Broker, LLC. Contact: 214-755-0211

Listings provided by North Texas Real Estate Information Systems (NTREIS). Listing data has been deemed reliable but is not guaranteed to be accurate by the MLS.
Last updated: