381 E Greenbriar Unit 1402, Dallas, TX 75203
- $699,000
- 3
- BD
- 5
- BA
- 3,059
- SqFt












- List Price
- $699,000
- Status
- ACTIVE
- Price Change
- ▼ $26,000 1784134221
- MLS#
- 21112642
- Subtype
- Residential
- Style
- Traditional
- Architectural Style
- Traditional
- New Construction
- Yes
- Construction Status
- New Construction - Complete
- Year Built
- 2024
- Bedrooms
- 3
- Bathrooms
- 5
- Full Baths
- 4
- Half Baths
- 1
- Living Area
- 3,059
- Lot Size
- 1,431
- Acres
- 0.03
- Subdivision
- Trinity Bluff
Property Description
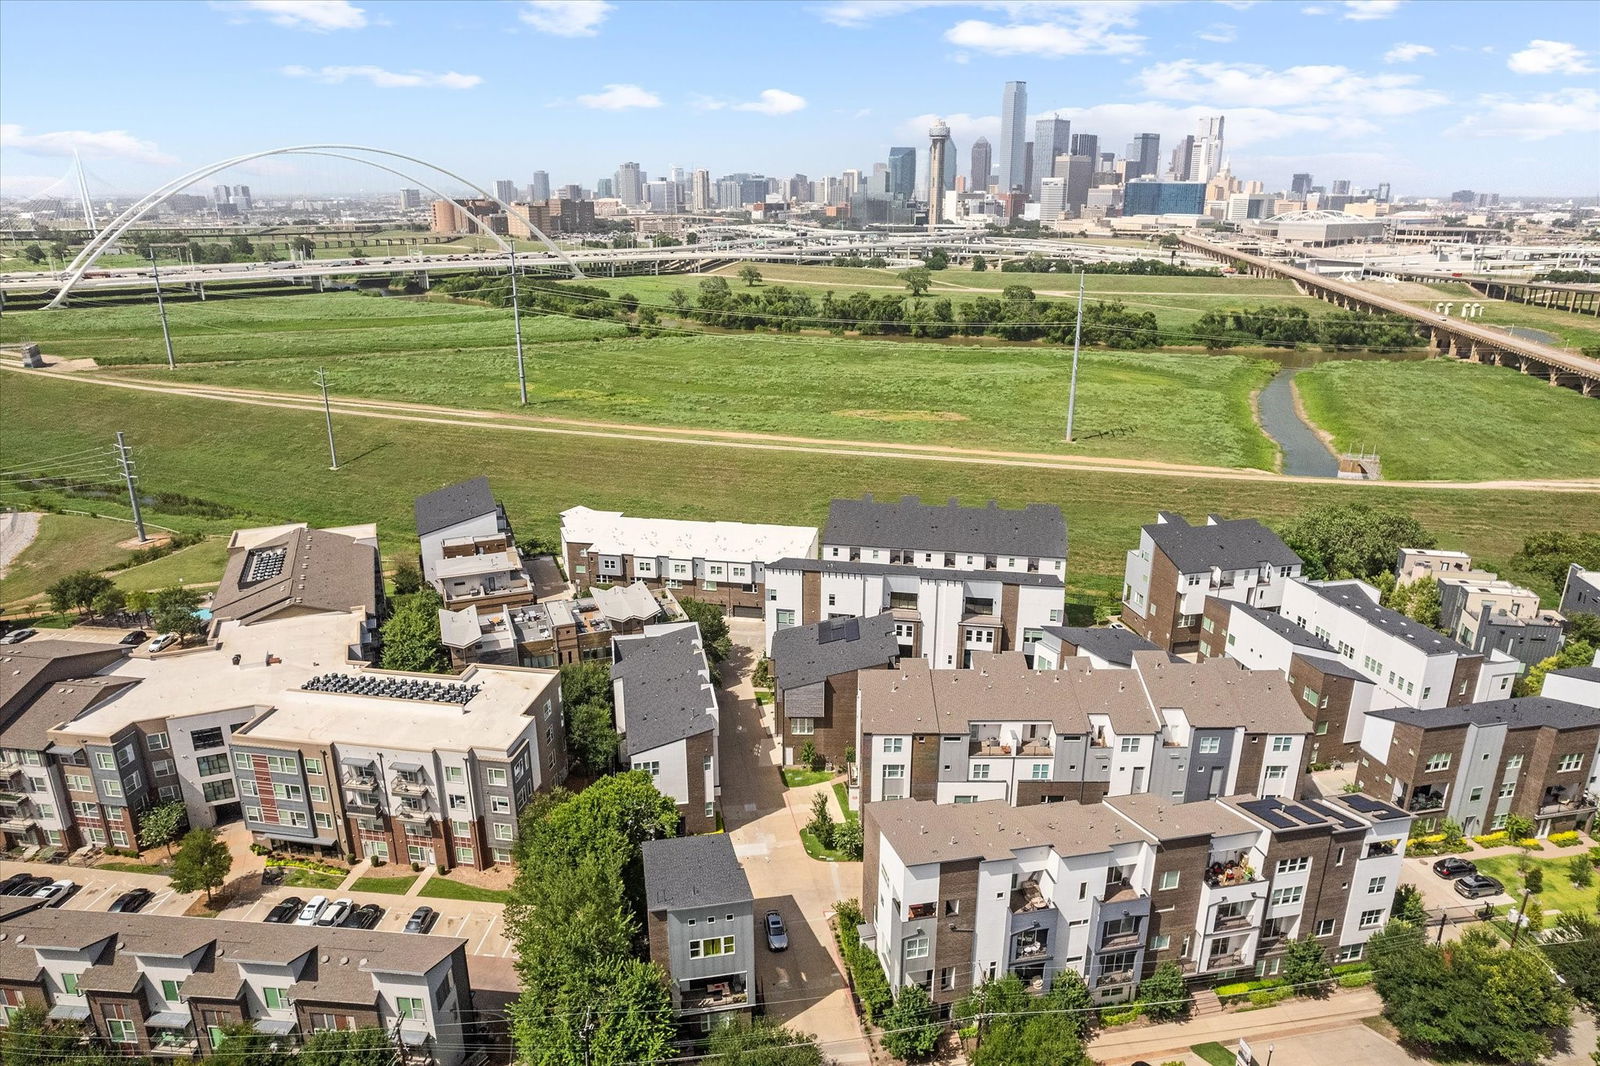
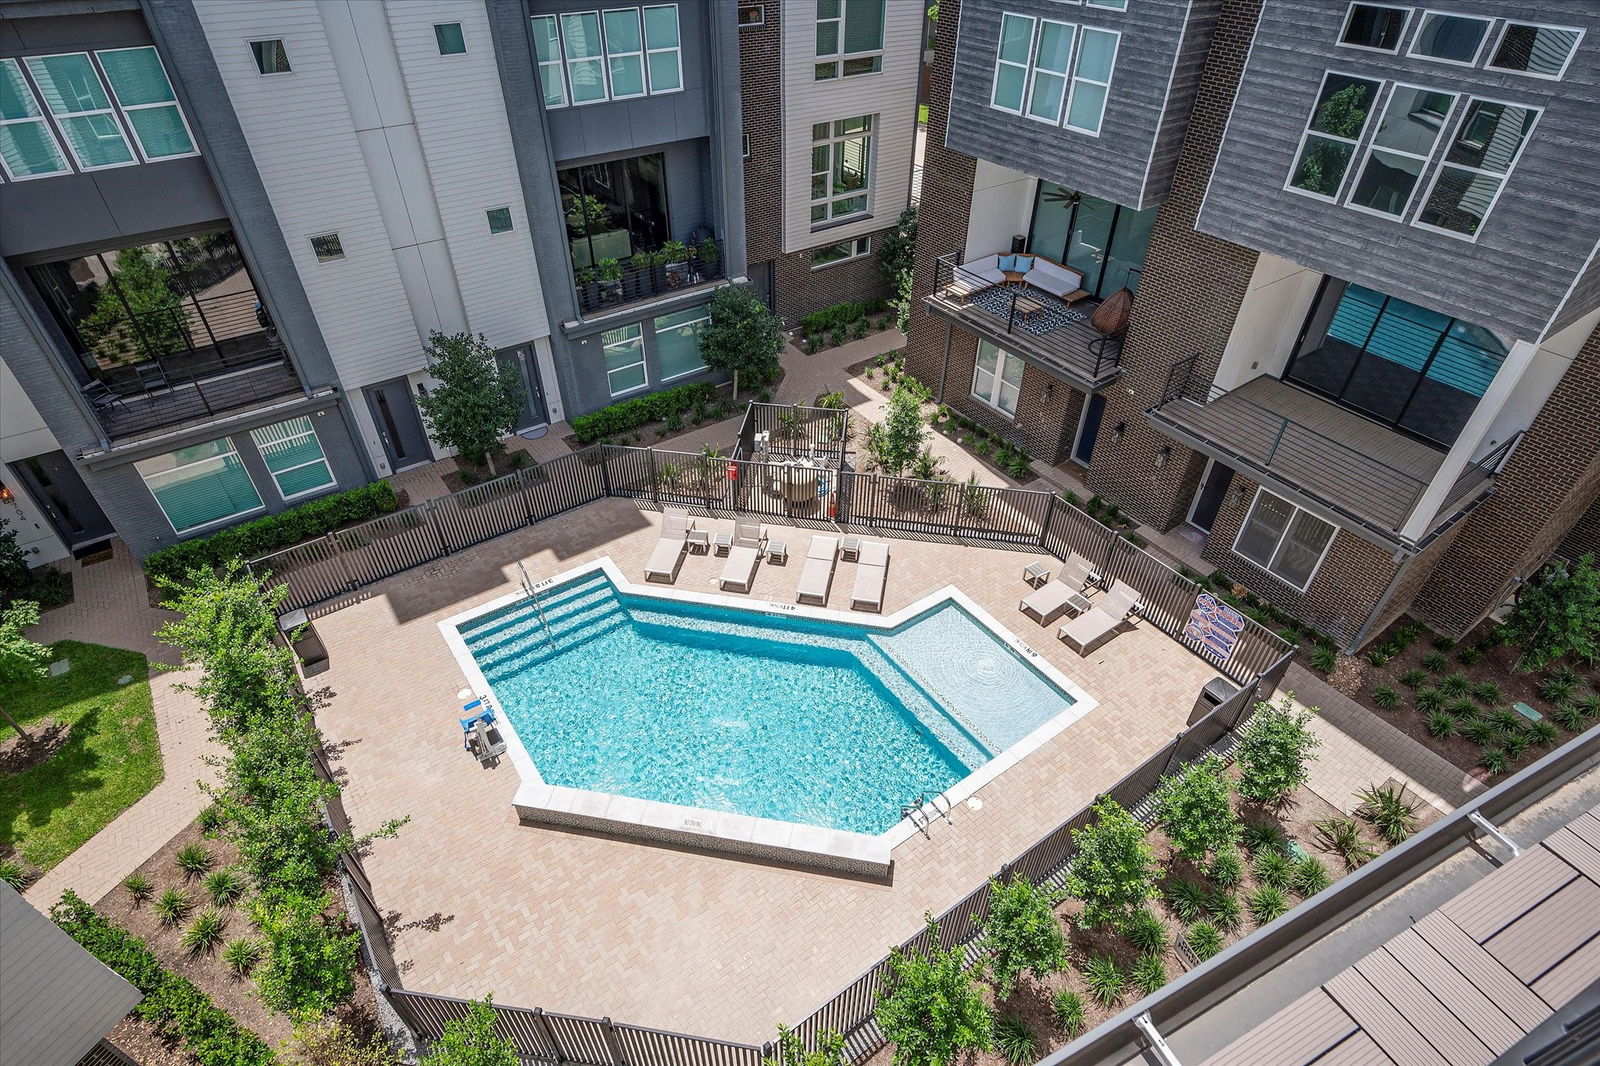
REDUCED CLOSEOUT PRICING! LAST ONE! Welcome to modern luxury in Oak Cliff’s gated Trinity Bluff community. This stunning NEW 4-story townhome delivers exceptional design and finishes, offering an elevated urban lifestyle. With approximately 3,059 SF of living space, the home features 3 bedrooms, 4.5 baths, and a thoughtful, open floor plan. Soaring 12-ft ceilings and 8-ft doors, creating an airy, open feel. Generous windows throughout, flooding the home with natural light. Elegant wood flooring (no carpet), soft-close cabinetry, and 3 cm quartz countertops for a sleek, upscale finish. Gourmet kitchen with Bosch Appliance Package. A standout 20’ × 22’ game room on the upper floor, complete with a 3-panel sliding glass door that opens to the rooftop deck — perfect for entertaining or relaxing under the city lights. The rooftop deck spans approximately 17’ × 11’, offering views of the resort-style pool and the Dallas skyline. Primary retreat includes a free-standing soaking tub, luxe finishes, and spa-like bath design. Two private balconies plus the large rooftop deck give you outdoor spaces on multiple levels. Two-car garage with alley access ensures practical city living. Community amenities include a gated entrance and a resort-style pool, giving residents both security and leisure options. Nestled in the heart of North Oak Cliff, this property is minutes from Bishop Arts, Downtown Dallas, the Trinity Groves, and the Design District — all easily accessible while enjoying a more private, neighborhood feel.
Additional Information
- Amenities
- Pool
- Interior Features
- High Speed Internet, In-Law Arrangement, Kitchen Island, Open Floor Plan, Pantry, Smart Home, Cable TV, Wired for Data, Walk-In Closet(s), Wired Audio
- Exterior Features
- Balcony
- HOA Fee
- $145
- Property Description
- Traditional
- Flooring
- Tile, Wood
- Appliances
- Some Gas Appliances, Dishwasher, Gas Cooktop, Disposal, Gas Oven, LP Gas Water Heater, Microwave, Plumbed for Gas, Refrigerator, Water Heater
- Heating
- Central, Natural Gas
- Air Conditioning
- Central Air, Ceiling Fan(s)
- Exterior Features
- Balcony
- Levels
- Three Or More
- Roof
- Composition
- Foundation
- Slab
- Pool
- Yes
- Parking Features
- Garage, Garage Door Opener, Garage Faces Rear
- Garage Spaces
- 2
- School District
- Dallas Isd
- Elementary School
- Bowie
- Middle School
- Garcia
- High School
- Adamson
Mortgage Calculator
Listing courtesy of Frank Liu from Lovett Realty, Inc. Contact: 713-961-3877

Listings provided by North Texas Real Estate Information Systems (NTREIS). Listing data has been deemed reliable but is not guaranteed to be accurate by the MLS.
Last updated: