6309 Mason Ct, Dallas, TX 75227
- $359,900
- 3
- BD
- 3
- BA
- 1,553
- SqFt
- List Price
- $359,900
- Status
- ACTIVE
- Price Change
- ▼ $10,000 1774907361
- MLS#
- 21104156
- Subtype
- Residential
- New Construction
- Yes
- Construction Status
- New Construction - Complete
- Year Built
- 2023
- Bedrooms
- 3
- Bathrooms
- 3
- Full Baths
- 2
- Half Baths
- 1
- Living Area
- 1,553
- Lot Size
- 2,178
- Acres
- 0.05
- Subdivision
- Enclave Villas on Forney Road
Property Description
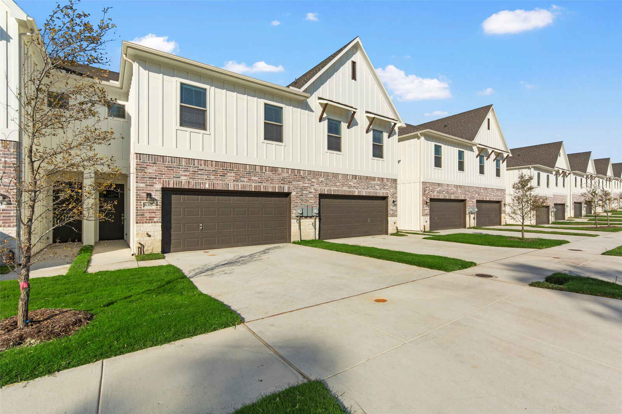
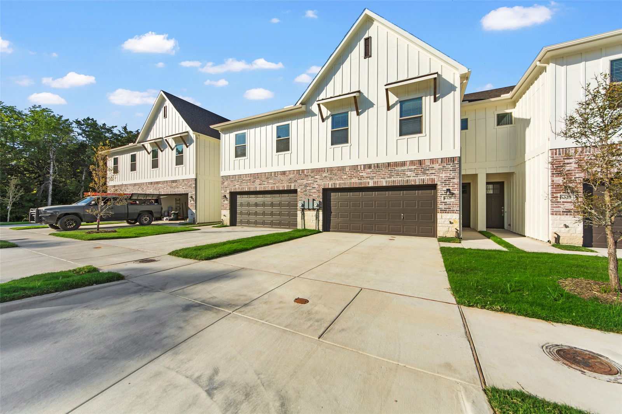
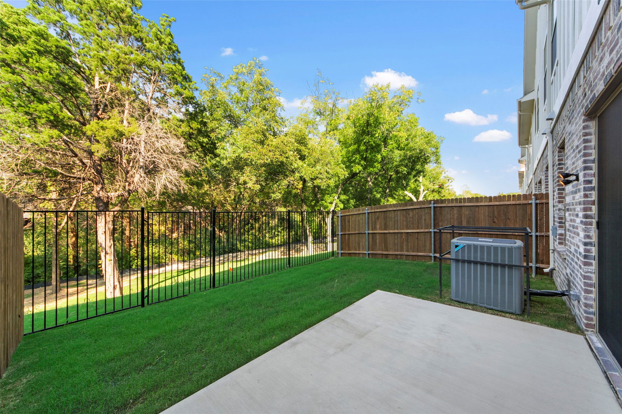
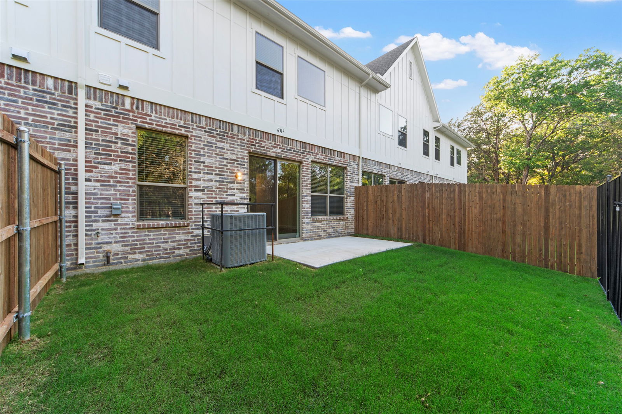
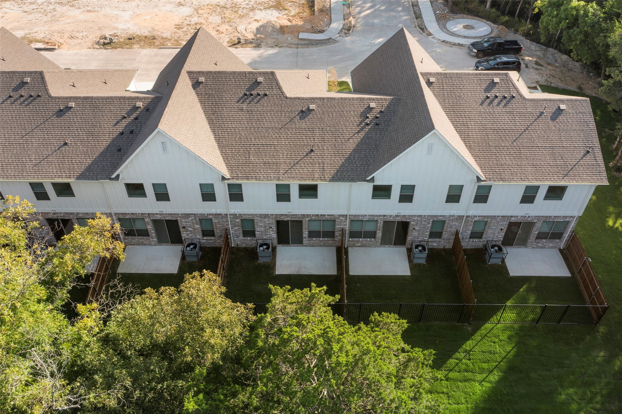
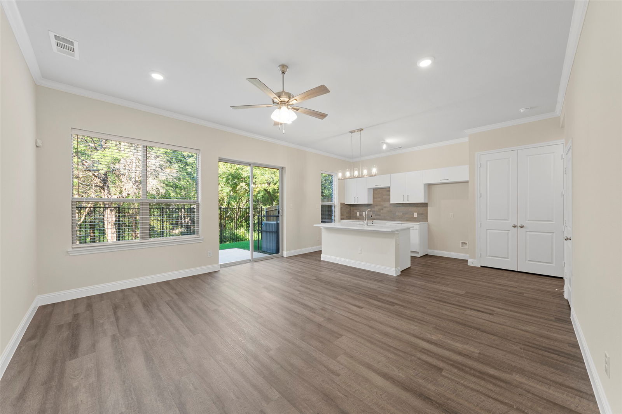
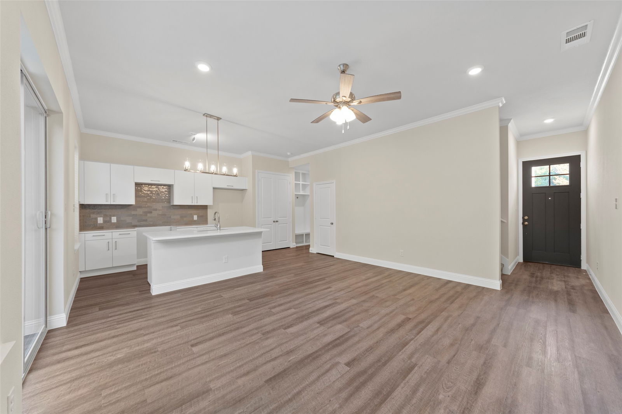
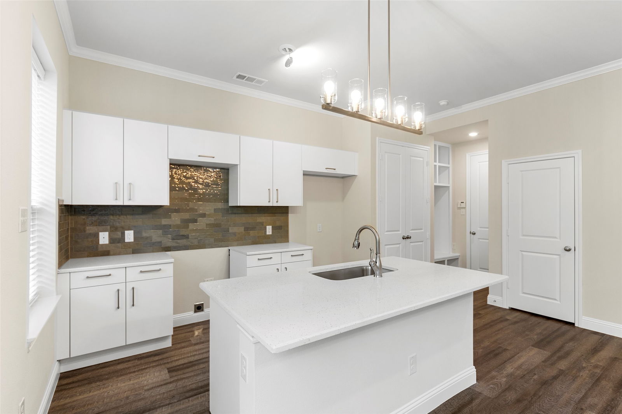
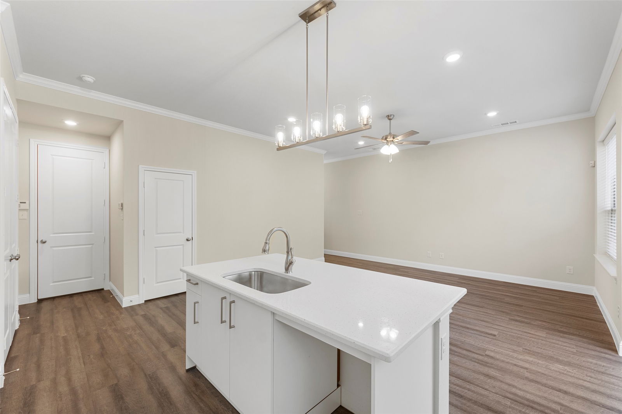
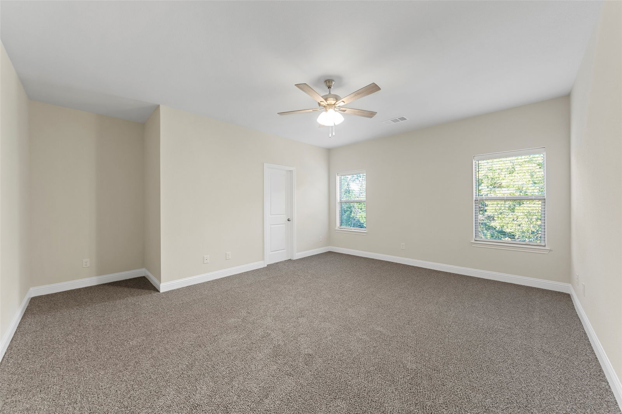

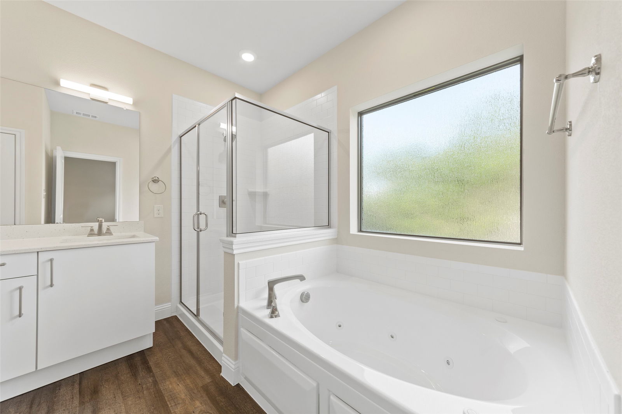
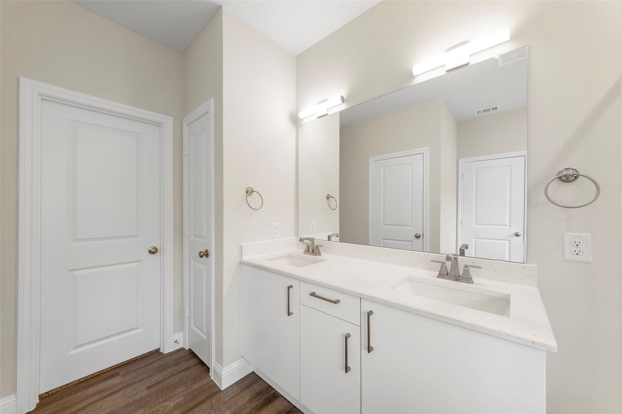
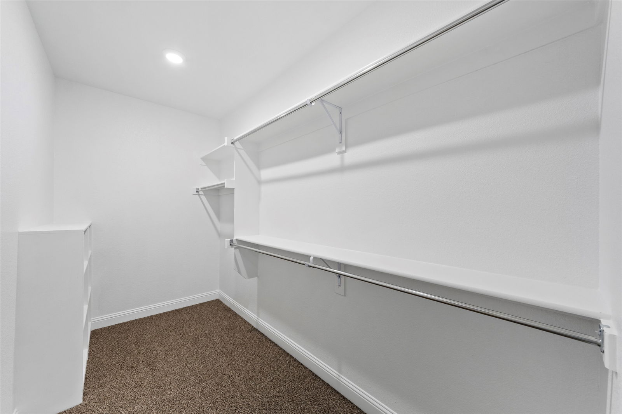
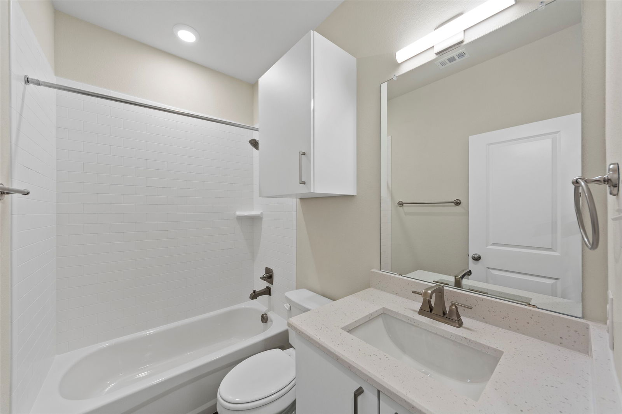

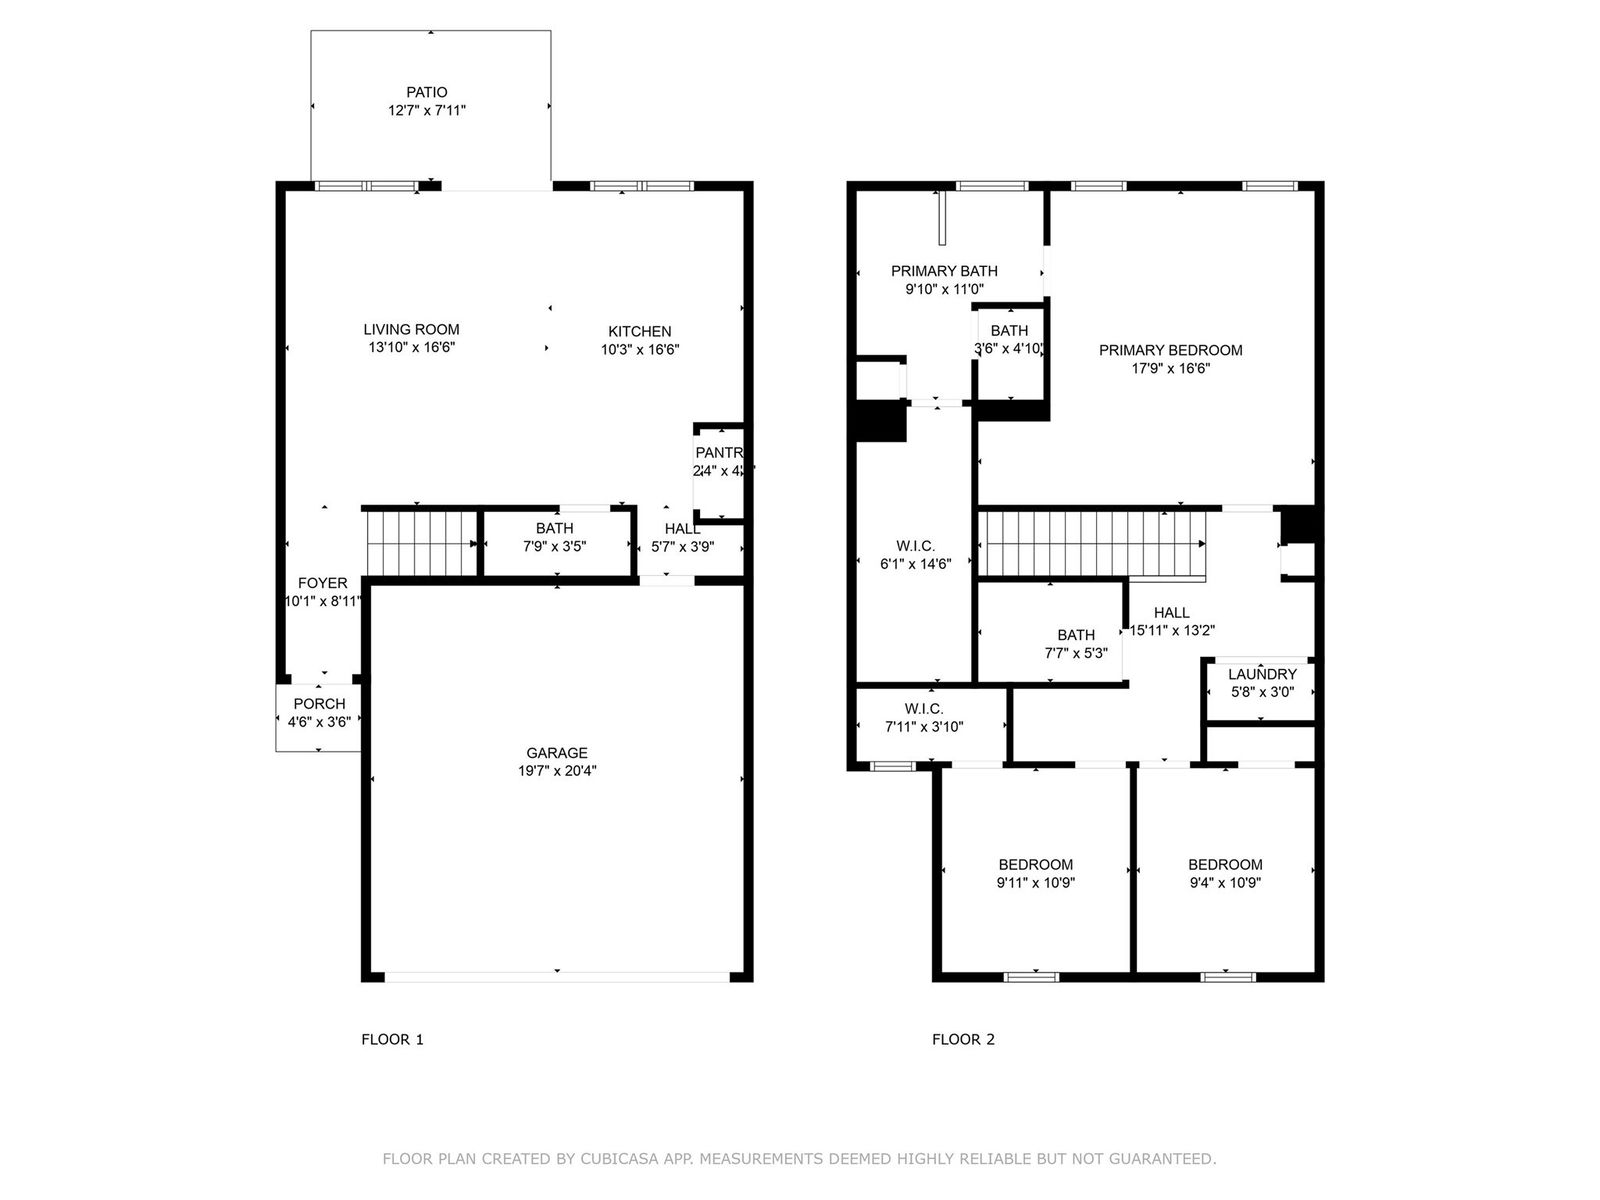
MOVE-IN READY ! NEW CONSTRUCTION ! Welcome to your new Dallas townhome—the perfect next step for anyone to transition from apartment living! This 3-bedroom, 2.5 bath home with a full two car garage, comes fully equipped with brand-new appliances, including a refrigerator, stove, microwave, dishwasher, as well as a brand-new washer and dryer. The huge primary suite boasts a jetted tub, walk in shower and a spacious walk-in closet, adding a touch of luxury to your everyday routine. Energy-efficient features keep you comfortable year-round, and a private backyard provides the perfect space for relaxation or entertaining. The location puts you minutes from the Downtown Business District and Baylor Hospital Complex. This move-in ready home offers the best of both worlds—a peaceful retreat in the heart of the city; it’s a must see to appreciate! Builder Shepherd Place Homes has more details. Seller pays Title Policy, Survey & up to $20k in concessions to Buyer. Furnishings and Mini Split are not included in the sales price.
Additional Information
- Interior Features
- High Speed Internet
- Exterior Features
- Private Yard
- HOA Fee
- $800
- Flooring
- Carpet, Tile, Vinyl
- Appliances
- Dryer, Dishwasher, Electric Oven, Electric Range, Disposal, Microwave, Refrigerator, Washer
- Heating
- Central, Electric
- Air Conditioning
- Central Air, Ceiling Fan(s), Electric
- Exterior Features
- Private Yard
- Stories
- 2
- Levels
- Two
- Roof
- Composition
- Foundation
- Slab
- Parking Features
- Garage Faces Front
- Garage Spaces
- 2
- School District
- Dallas Isd
- Elementary School
- Frank Guzick
- Middle School
- H.W. Lang
- High School
- Skyline
Mortgage Calculator
Listing courtesy of John Wood from Builders Realty. Contact: 972-404-9000

Listings provided by North Texas Real Estate Information Systems (NTREIS). Listing data has been deemed reliable but is not guaranteed to be accurate by the MLS.
Last updated: