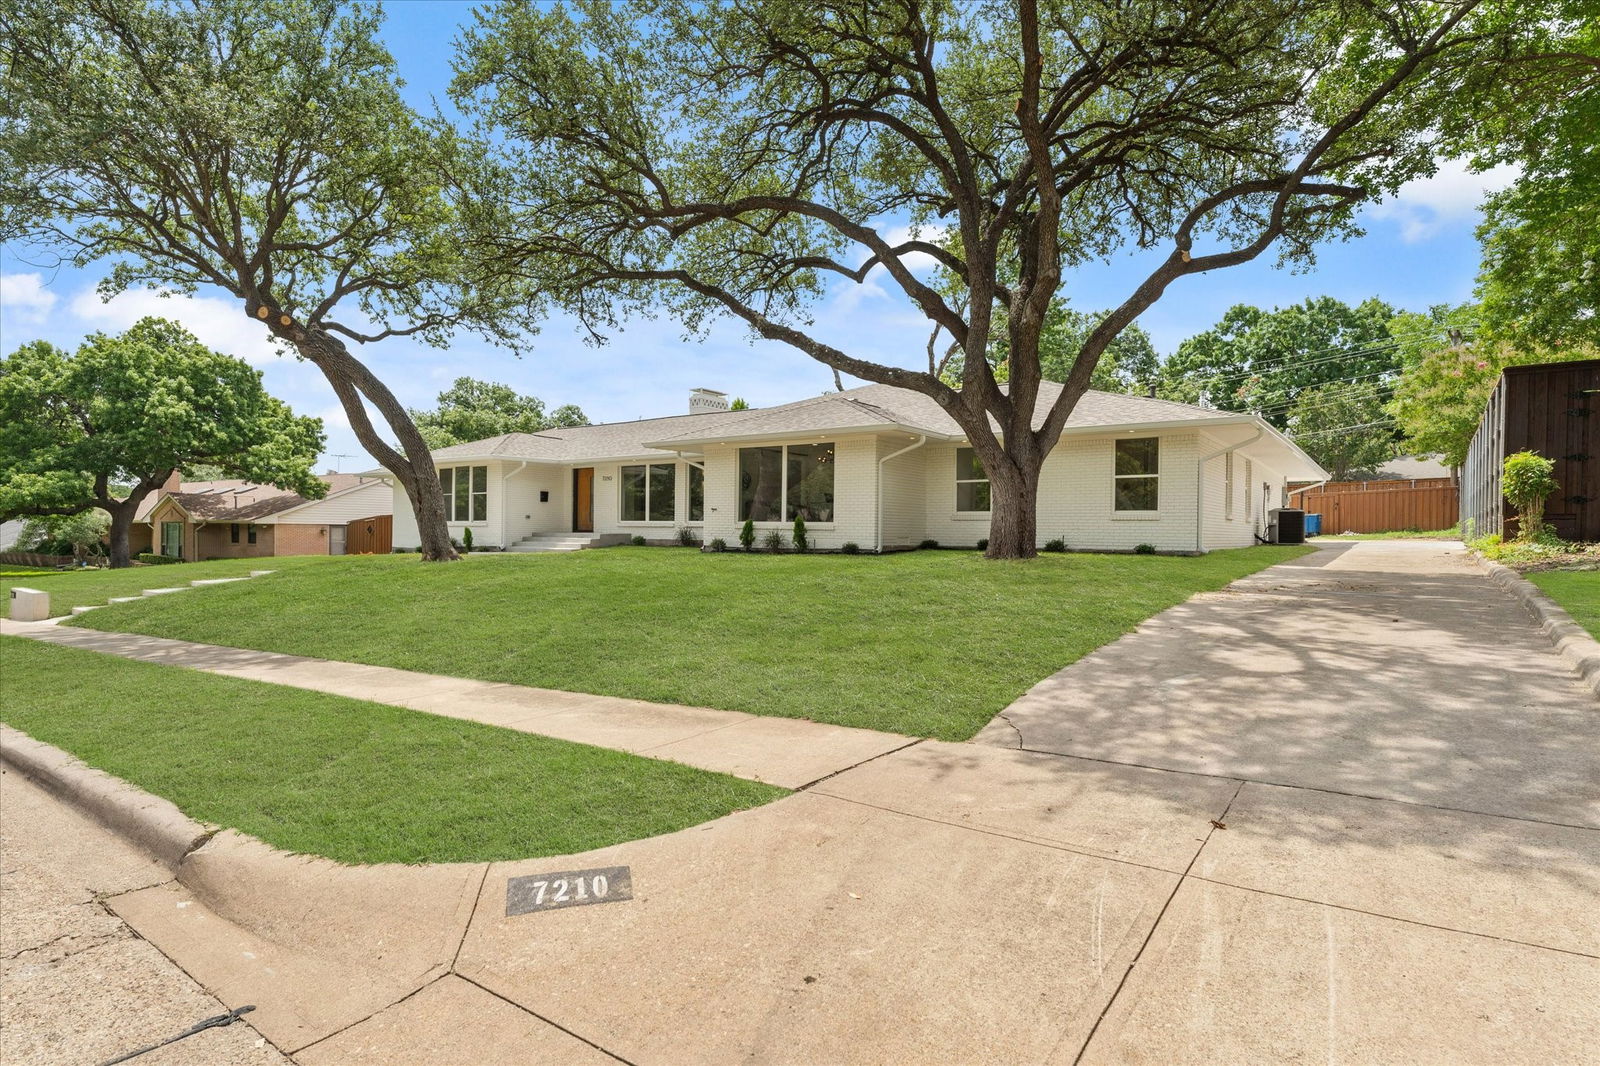
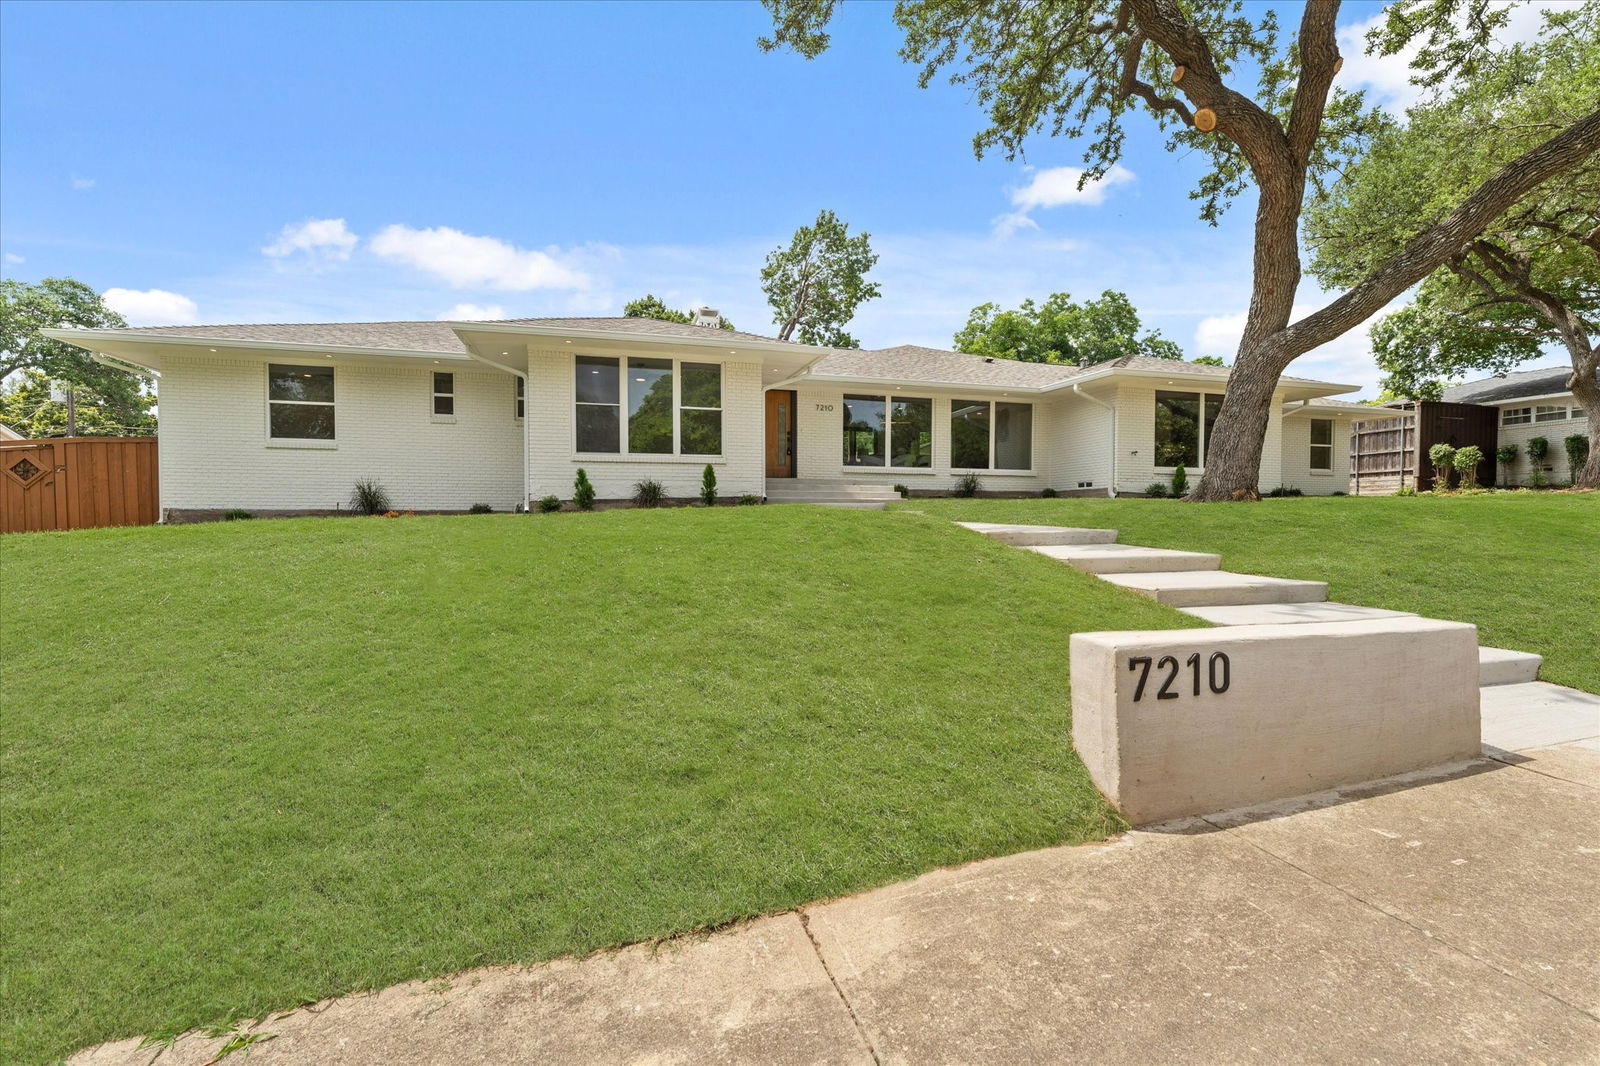
7210 Baxtershire Dr, Dallas, TX 75230
- $1,925,000
- 5
- BD
- 5
- BA
- 4,300
- SqFt


- List Price
- $1,925,000
- Status
- ACTIVE
- Price Change
- ▼ $45,000 1789162035
- MLS#
- 21103575
- Subtype
- Residential
- Style
- Traditional, Detached
- Architectural Style
- Traditional, Detached
- Year Built
- 1955
- Bedrooms
- 5
- Bathrooms
- 5
- Full Baths
- 4
- Half Baths
- 1
- Living Area
- 4,300
- Lot Size
- 16,770
- Acres
- 0.39
- Subdivision
- Eudora Estates 2
Property Description
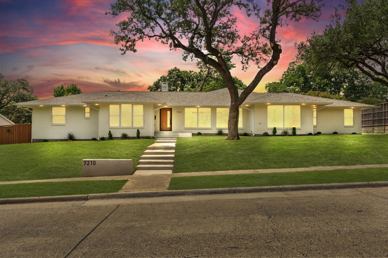
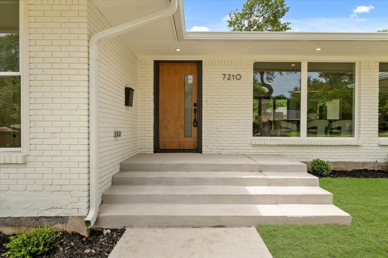
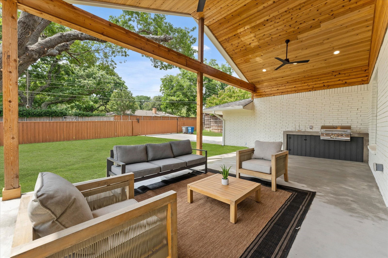
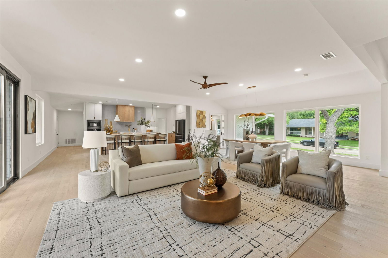
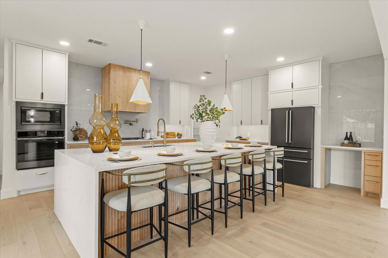
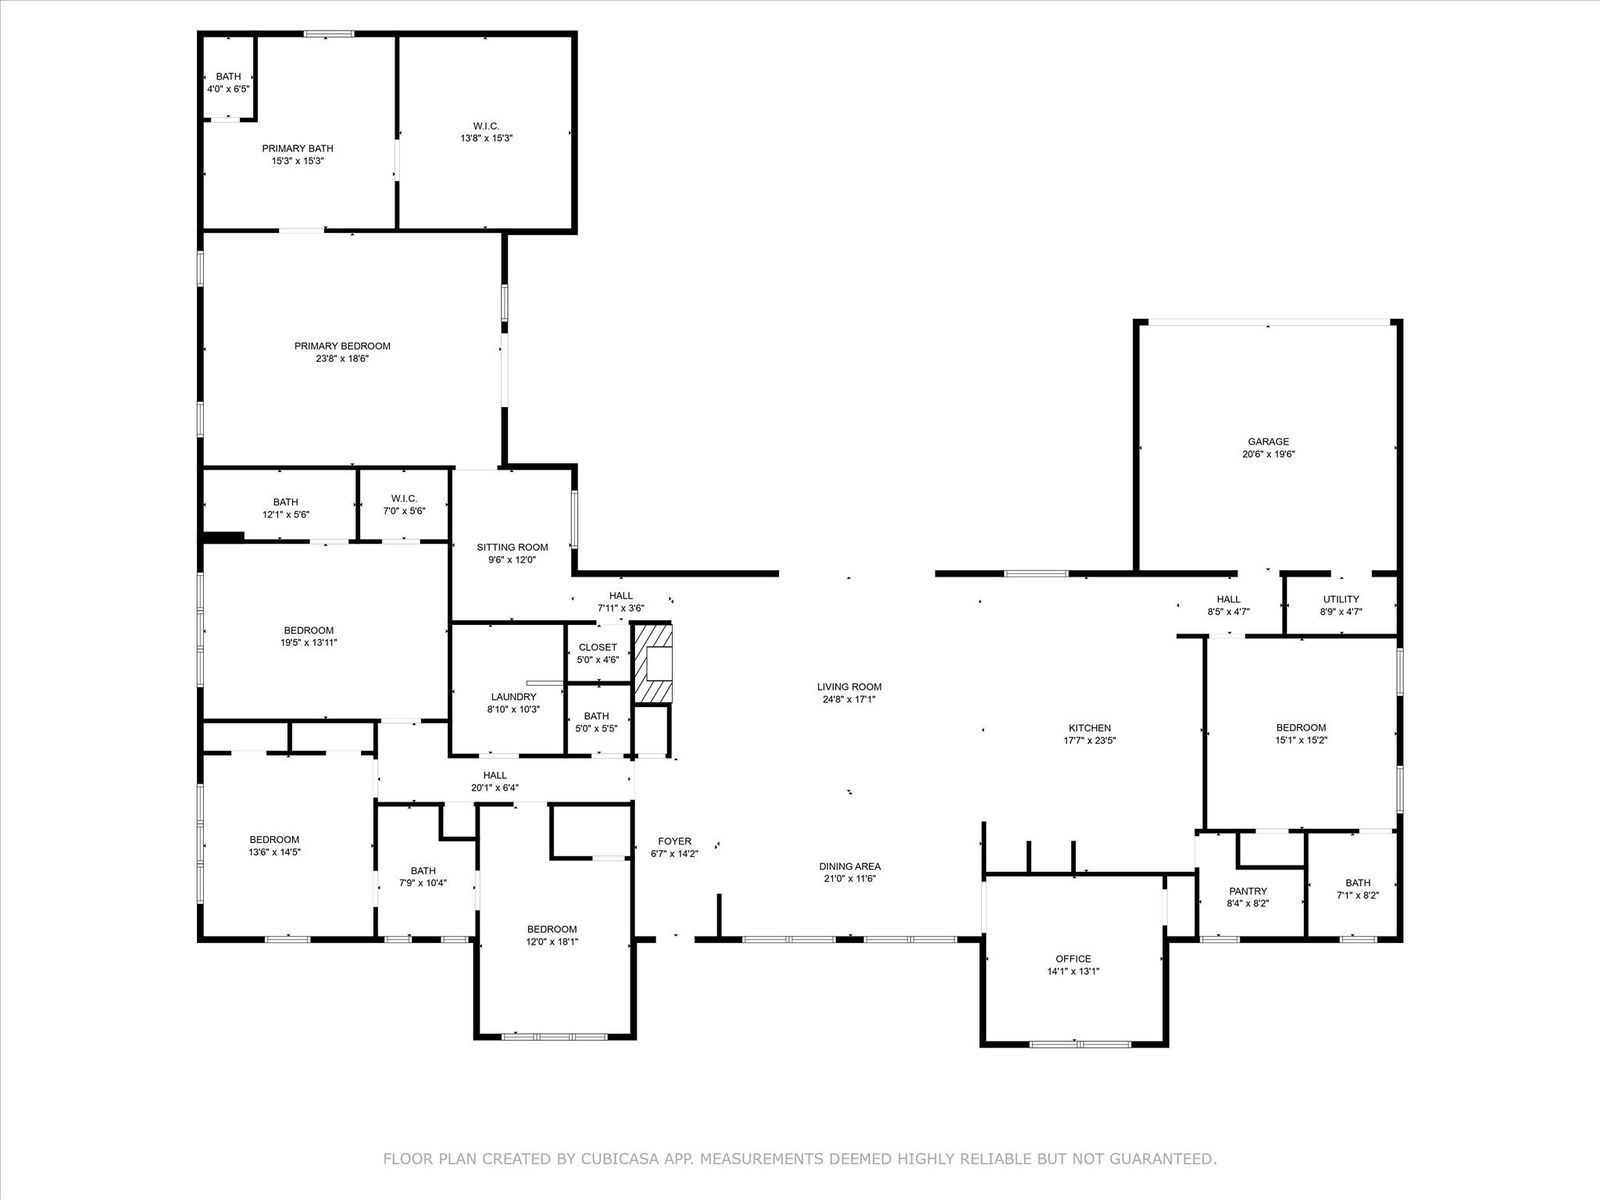
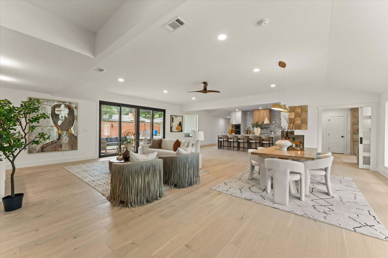
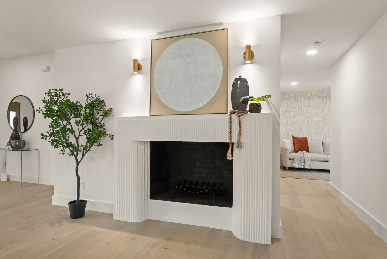
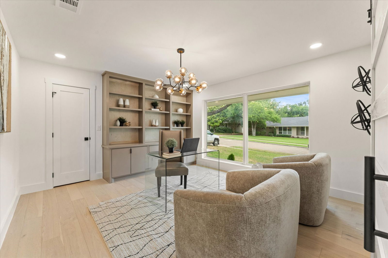
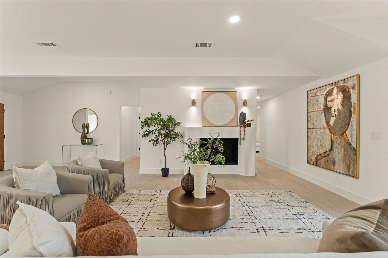
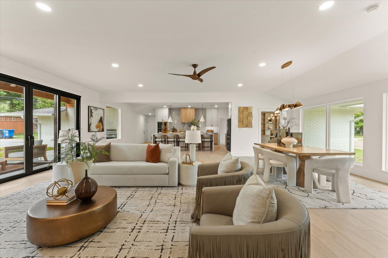
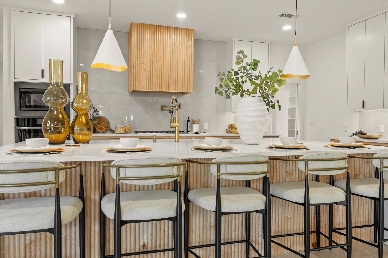
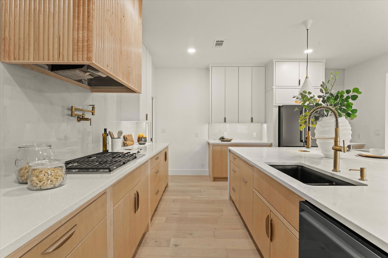
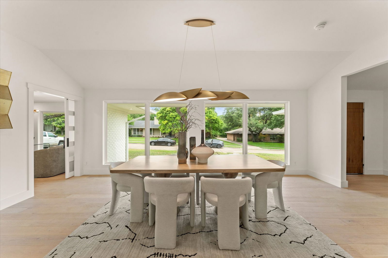
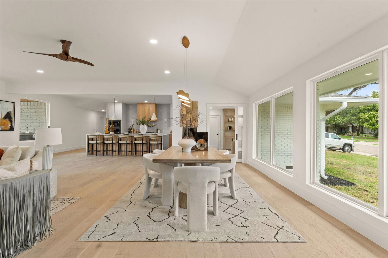
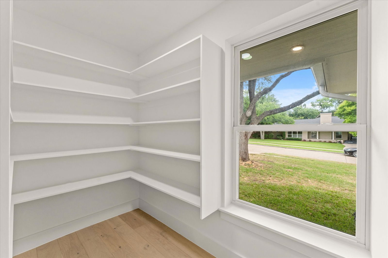
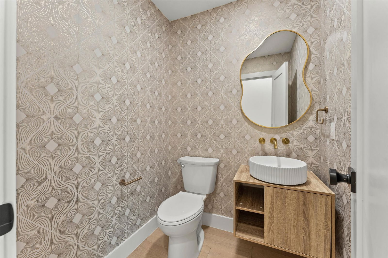
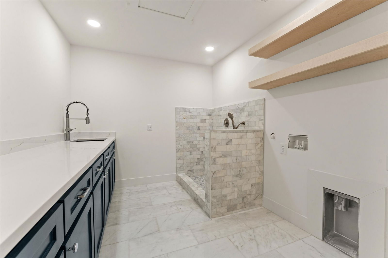
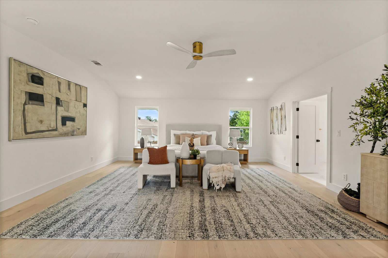
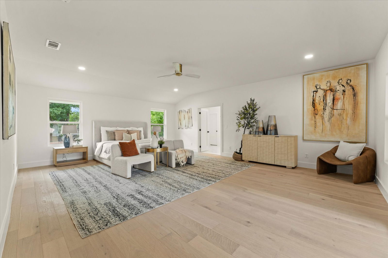
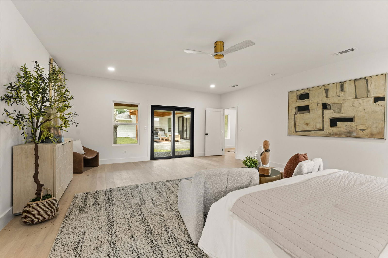
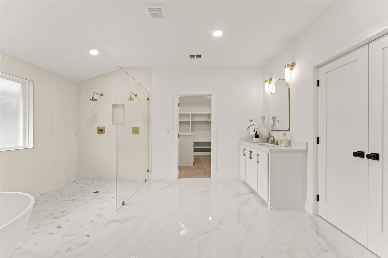
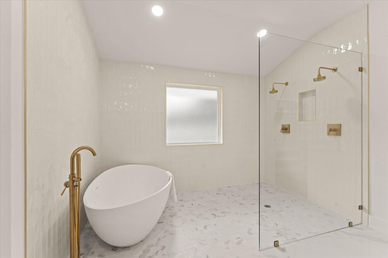
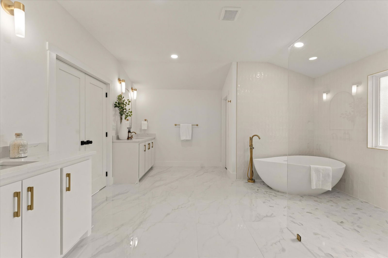
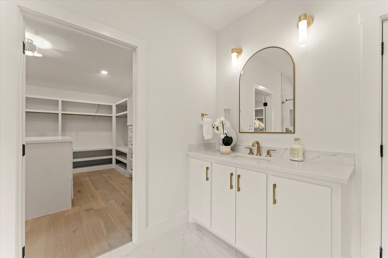
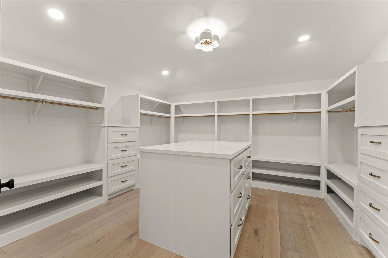
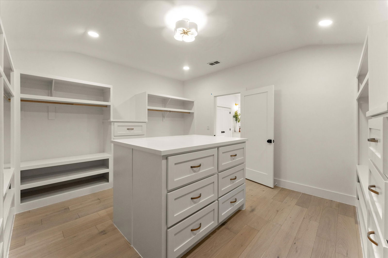


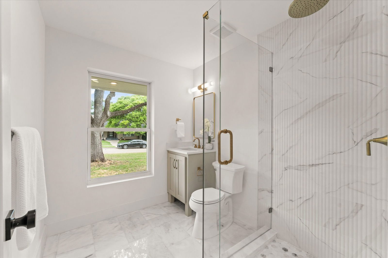
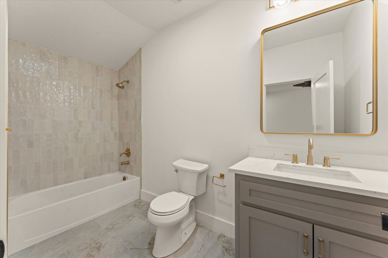
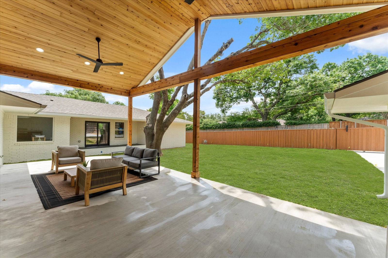
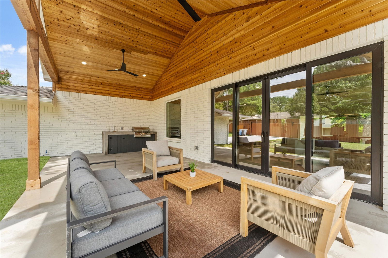
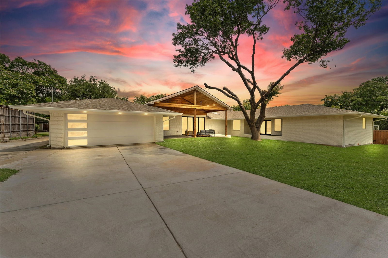
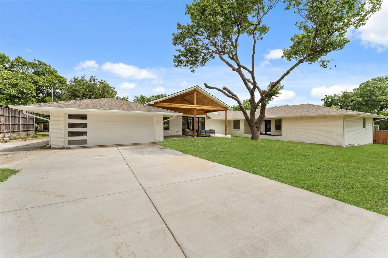
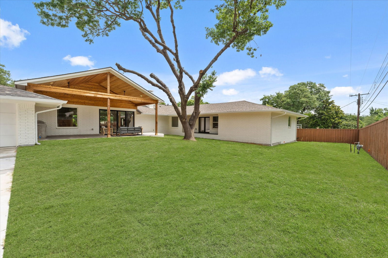
Welcome to 7210 Baxtershire Drive, a bold reimagination of mid-century modern luxury nestled in the sought-after Eudora Estates. This fully renovated gem offers an expansive 4,300+ square feet of open living space, elegantly designed with vaulted ceilings, custom finishes, and a seamless indoor-outdoor flow. Step into the stunning designer kitchen, complete with an oversized island, high-end appliances, pot filler, and a walk-in pantry—perfect for culinary enthusiasts. The expansive primary suite serves as a private oasis, featuring a spa-like wet room, dual vanities, and a luxurious soaking tub. This elegant residence offers five spacious bedrooms and four and a half beautifully appointed bathrooms. Attention to detail is evident throughout the home, with premium hardwood floors and curated lighting, all crafted to elevate your living experience. Entertainment becomes an art form with the grand covered patio featuring an outdoor kitchen, leading to a private backyard sanctuary. Ideal for hosting gatherings or enjoying tranquil moments, this space exemplifies modern indoor-outdoor living. Positioned on a generous .385-acre lot, this property offers ample space and privacy. Located minutes from Preston Hollow Village and major medical facilities, this home is turnkey, timeless, and ready to impress. Come experience elevated living at its finest. Schedule a tour today!...
Additional Information
- Amenities
- Fireplace
- Interior Features
- Chandelier, Decorative Designer Lighting Fixtures, Double Vanity, High Speed Internet, Kitchen Island, Open Floor Plan, Cable TV, Walk-In Closet(s)
- Taxes
- $22,192
- Property Description
- Traditional, Detached
- Heating
- Central, Natural Gas
- Air Conditioning
- Central Air, Electric
- Stories
- 1
- Levels
- One
- Roof
- Composition
- Foundation
- Pillar/Post/Pier
- Parking Features
- Driveway, Electric Gate, Garage, Garage Door Opener
- Garage Spaces
- 2
- School District
- Dallas Isd
- Elementary School
- Kramer
- Middle School
- Benjamin Franklin
- High School
- Hillcrest
Mortgage Calculator
Listing courtesy of David Auren from Keller Williams Urban Dallas. Contact: 213-216-0383

Listings provided by North Texas Real Estate Information Systems (NTREIS). Listing data has been deemed reliable but is not guaranteed to be accurate by the MLS.
Last updated: