810 Miramar Dr, Rockwall, TX 75087
- $539,900
- 3
- BD
- 3
- BA
- 2,738
- SqFt




- List Price
- $539,900
- Status
- ACTIVE
- Price Change
- ▼ $10,100 1785389818
- MLS#
- 21099779
- Subtype
- Residential
- Style
- Detached
- Architectural Style
- Detached
- Year Built
- 2010
- Bedrooms
- 3
- Bathrooms
- 3
- Full Baths
- 2
- Half Baths
- 1
- Living Area
- 2,738
- Lot Size
- 9,143
- Acres
- 0.21
- Subdivision
- Stone Creek
Property Description
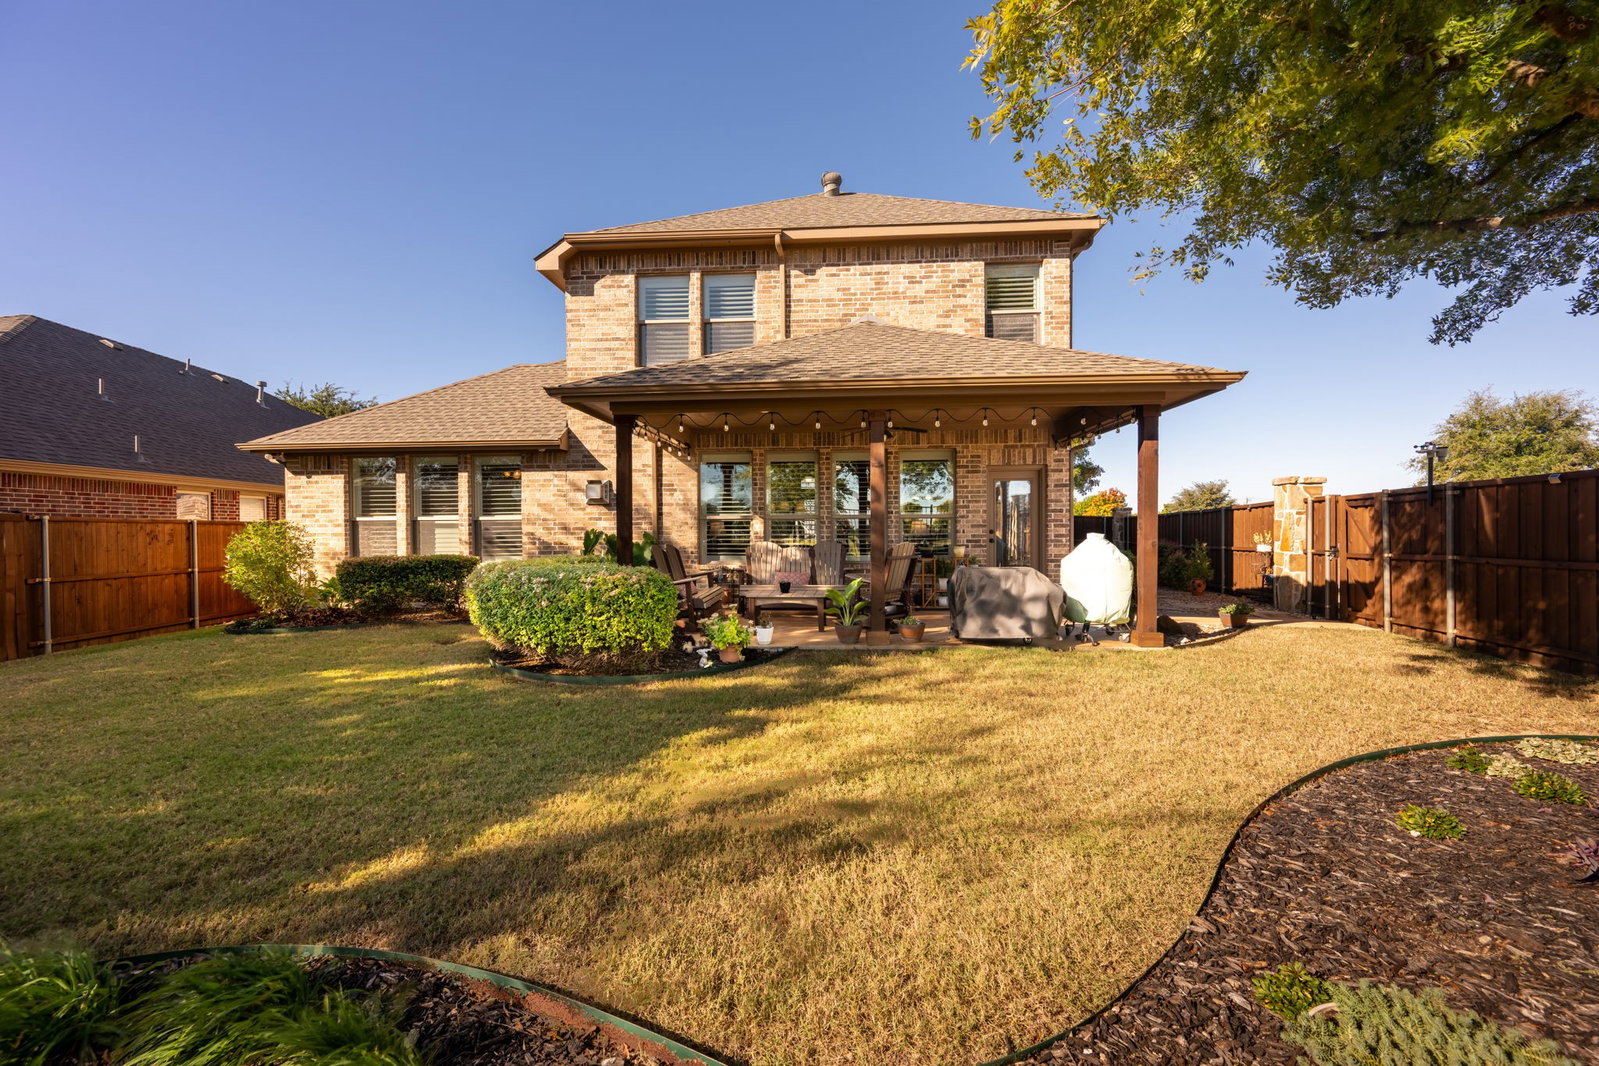
Welcome to 810 Miramar. This custom Windsor home on a corner lot was built with thoughtful additions and has been impeccably maintained. Starting with the elegant custom iron front door and transom leading you into the 2 story entry. Large dining room with windows lets in ample sunlight. The kitchen features double oven, pantry, granite counters and pull out shelving in lower cabinets. Living room was extended to make the space larger and features stone gas log fireplace. Master bedroom, also extended for more space has en-suite bathroom with dual vanities and walk in closet with custom storage. Laundry room has plenty of room for hanging and moving around, and next door is a custom added storage room. Upstairs features a game room with niche for a desk, 2 bedrooms and a full bath. Custom shutters are on every window. If you like natural light, this home is the one for you. Out back is a large covered patio with custom landscaping and view of the green space. The side yard has been rock-scaped with a concrete pad wired for a hot tub. This home also has a tankless water heater with circulation pump for hot water on demand. Home is also available for lease.
Additional Information
- Amenities
- Fireplace
- Interior Features
- Chandelier, Decorative Designer Lighting Fixtures, Double Vanity, Eat-In Kitchen, Granite Counters, High Speed Internet, Kitchen Island, Open Floor Plan, Pantry, Wired for Data, Walk-In Closet(s), Wired Audio
- HOA Fee
- $850
- Property Description
- Detached
- Flooring
- Carpet, Tile, Wood
- Appliances
- Double Oven, Dishwasher, Electric Oven, Gas Cooktop, Disposal, Microwave, Vented Exhaust Fan
- Heating
- Central, Natural Gas
- Air Conditioning
- Central Air, Ceiling Fan(s), Electric
- Stories
- 2
- Levels
- Two
- Roof
- Composition, Shingle
- Foundation
- Slab
- Parking Features
- Garage Faces Front
- Garage Spaces
- 2
- School District
- Rockwall Isd
- Elementary School
- Sherry and Paul Hamm
- Middle School
- Jw Williams
- High School
- Rockwall
Mortgage Calculator
Listing courtesy of Matthew Bryan from Esquire Realty LLC. Contact: 888-455-6040

Listings provided by North Texas Real Estate Information Systems (NTREIS). Listing data has been deemed reliable but is not guaranteed to be accurate by the MLS.
Last updated: