Share this with your friends


+19407688824
BACK 40 REALTY
4812 Cliburn Dr, Fort Worth, TX 76244
- $?
- 4
- BD
- 3
- BA
- 3,010
- SqFt




- Sold Price
- $?
- List Price
- $439,000
- Status
- CLOSED
- Closing Date
- Mar 25, 2026
- MLS#
- 21093172
- Subtype
- Residential
- Style
- Traditional, Detached
- Architectural Style
- Traditional, Detached
- Construction Status
- Preowned
- Year Built
- 2006
- Bedrooms
- 4
- Bathrooms
- 3
- Full Baths
- 2
- Half Baths
- 1
- Living Area
- 3,010
- Lot Size
- 6,054
- Acres
- 0.14
- Subdivision
- Heritage Add
Property Description
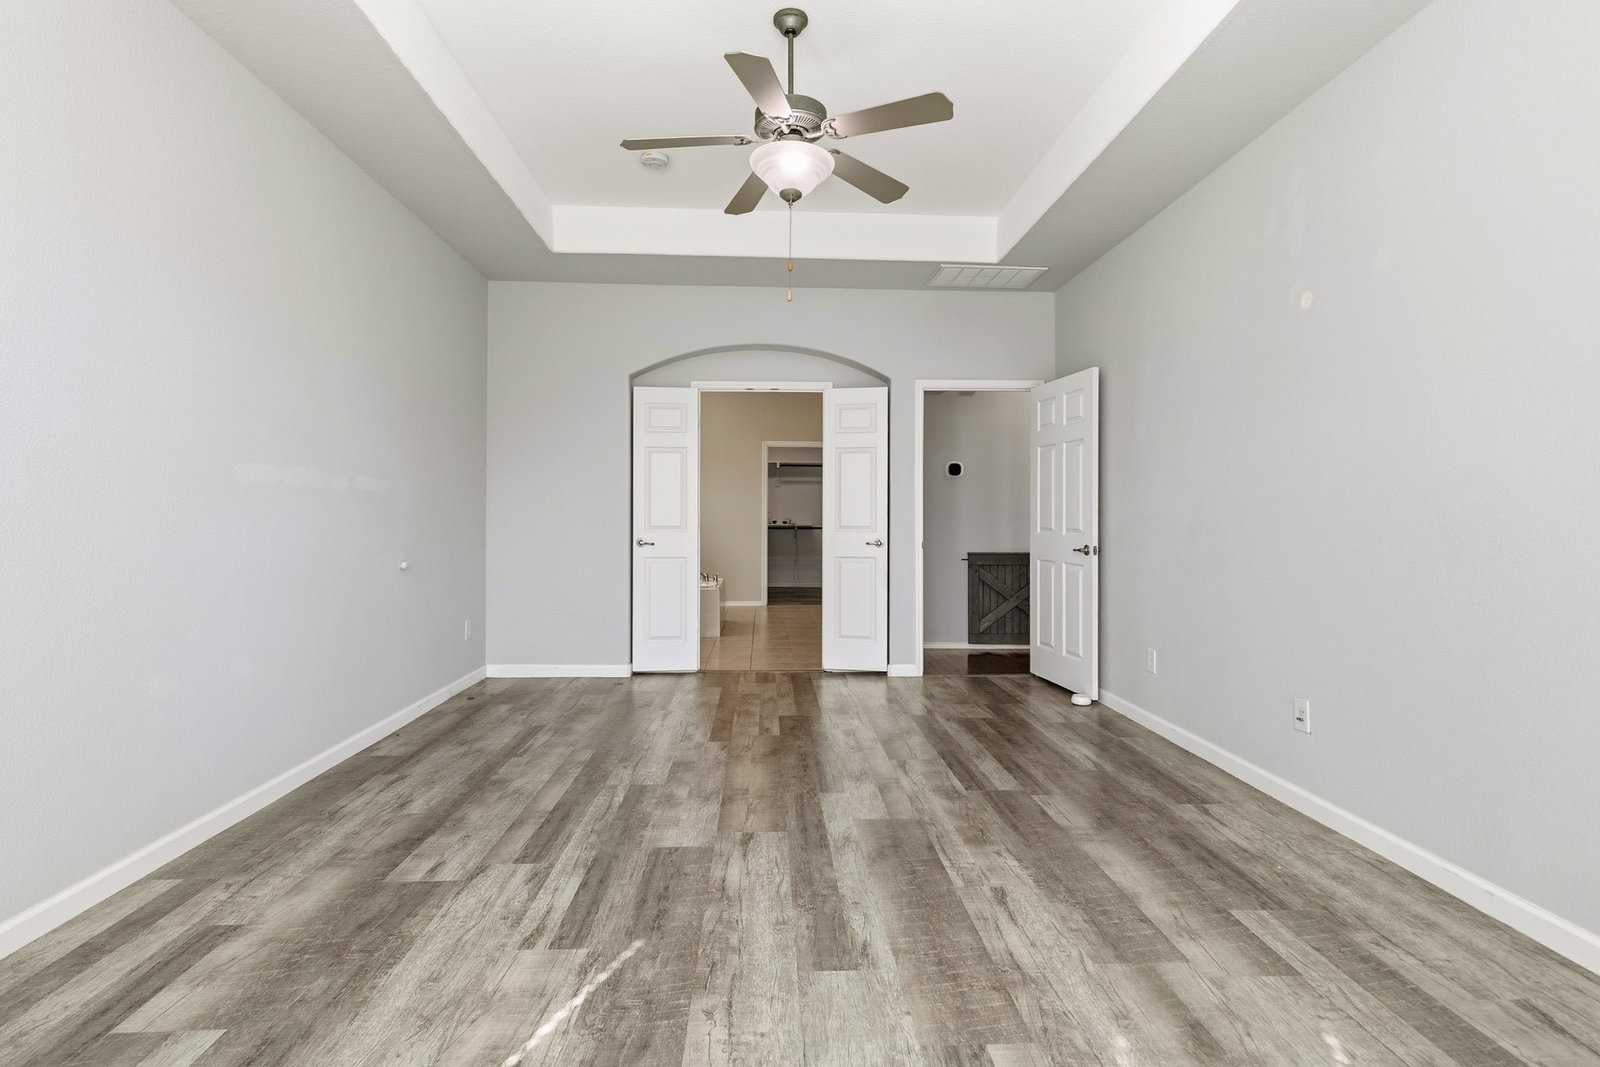
Back on the market due to buyer's financing falling through! Seller offering $10,000 SELLER CONCESSION on any full price offer! Welcome home to 4812 Cliburn in the highly desired Heritage Addition, where convenience meets community. This 4-bedroom, 2.5-bath residence offers a truly exceptional lifestyle. Inside is designed for modern living, the interior offers immense flexibility with ample space for the whole family. The living room features vaulted ceilings and abundant windows that flood the area with natural light. The game room is perfect for play or a secondary lounge area. Plus, a dedicated media room for movie nights and entertaining. The central kitchen is an entertainer's delight, featuring sleek granite countertops, a gas stove and brand new refrigerator. The kitchen island seamlessly opens to the living room and breakfast nook, making it the perfect hub for entertaining guests. Live in a community defined by its resort-style amenities, including sparkling pools, splash pads, scenic walking trails, and multiple parks. The location is unbeatable: enjoy a short walk to Lonestar Elementary, be minutes from the dining and retail of Alliance Town Center, and benefit from a quick commute into the wider DFW Metroplex. This well-maintained home is ready for its next owner. Schedule your showing today!
Additional Information
- Amenities
- Fireplace
- Interior Features
- Decorative Designer Lighting Fixtures, Double Vanity, Eat-In Kitchen, Granite Counters, High Speed Internet, Kitchen Island, Open Floor Plan, Pantry, Vaulted/Cathedral Ceilings, Walk-In Closet(s)
- Exterior Features
- Lighting, Rain Gutters
- Taxes
- $10,786
- HOA Fee
- $220
- Property Description
- Traditional, Detached
- Flooring
- Carpet, Tile, Laminate
- Appliances
- Dryer, Dishwasher, Gas Cooktop, Disposal, Microwave, Refrigerator, Washer
- Heating
- Central, Fireplace, Natural Gas
- Air Conditioning
- Central Air, Ceiling Fan(s), Electric, Zoned
- Exterior Features
- Lighting, Rain Gutters
- Stories
- 2
- Levels
- Two
- Roof
- Composition
- Foundation
- Slab
- Parking Features
- Paved, Driveway, Garage Faces Front, Garage, Garage Door Opener
- Garage Spaces
- 2
- School District
- Keller Isd
- Elementary School
- Lonestar
- Middle School
- Hillwood
- High School
- Central
How much is your home worth?
...get instant property value now!
Mortgage Calculator
Listing courtesy of Kelsey Cash from JPAR North Metro. Contact: 972-836-9295
Selling Office: Berkshire HathawayHS Worldwide.
Listings provided by North Texas Real Estate Information Systems (NTREIS). Listing data has been deemed reliable but is not guaranteed to be accurate by the MLS.
Last updated: