128 Wenham Way, Forney, TX 75126
- $418,999
- 4
- BD
- 3
- BA
- 2,648
- SqFt




- List Price
- $418,999
- Status
- ACTIVE
- Price Change
- ▼ $6,001 1775866332
- MLS#
- 21075276
- Subtype
- Residential
- Style
- Traditional, Detached
- Architectural Style
- Traditional, Detached
- Construction Status
- Preowned
- Year Built
- 2020
- Bedrooms
- 4
- Bathrooms
- 3
- Full Baths
- 3
- Living Area
- 2,648
- Lot Size
- 9,713
- Acres
- 0.22
- Subdivision
- Fox Hollow
Property Description
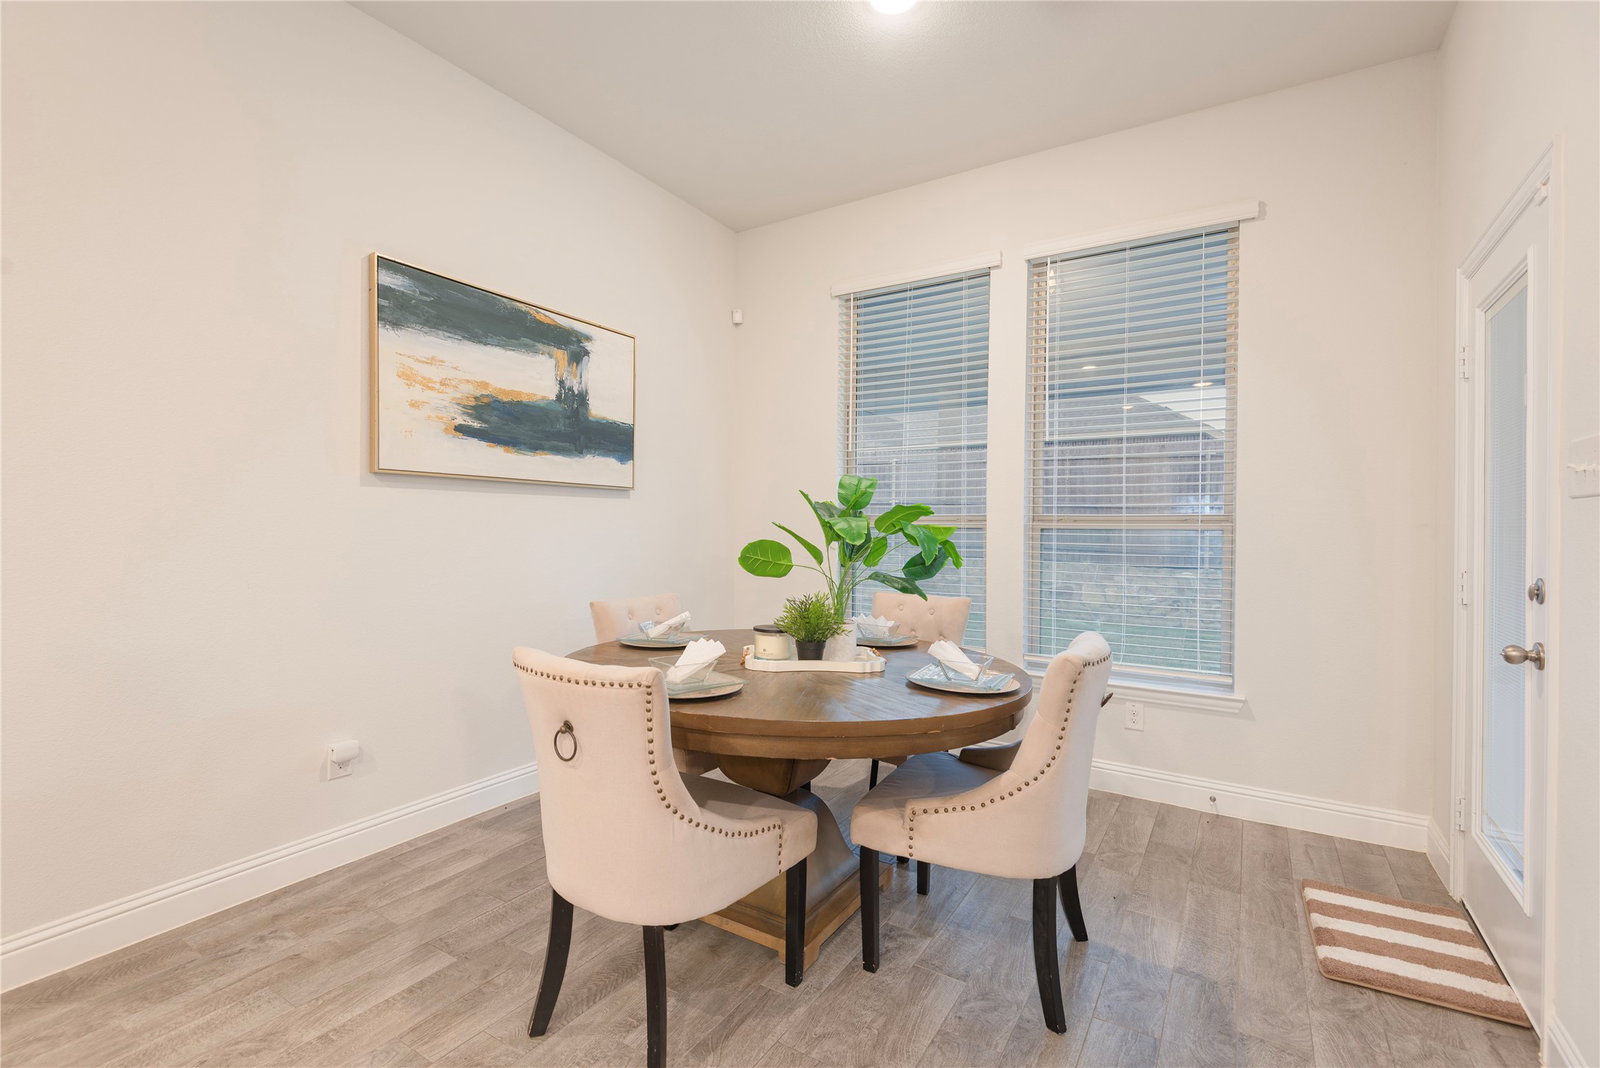
Nestled on a large, landscaped lot, this beautiful home features an eye-catching brick and stone elevation that exudes charm and elegance. Step inside this green energy home to discover luxury vinyl plank flooring throughout the main living areas and plush carpet in the bedrooms for added comfort. Just off the entry, a private study sits behind elegant French doors—perfect for working from home. The open-concept family room is anchored by a cozy fireplace and flows seamlessly into the eat-in kitchen, creating the ideal space for gatherings and everyday living. The chef’s kitchen is a dream, boasting granite countertops, a large island, stainless steel appliances, a gas cooktop, and ample cabinet space. Retreat to the spacious master suite complete with dual vanities, a relaxing soaking tub, a walk-in shower, and generous closet space. Enjoy outdoor living year-round with a covered back patio that overlooks a large, lush backyard—perfect for entertaining or relaxing in your own private oasis. This home offers a perfect blend of style, comfort, and functionality and is complete with solar panels for a green energy home that benefits it's owners with lower costs.
Additional Information
- Amenities
- Fireplace
- Interior Features
- Double Vanity, Eat-In Kitchen, Granite Counters, Kitchen Island, Open Floor Plan, Pantry, Cable TV
- Exterior Features
- Rain Gutters
- Taxes
- $8,626
- HOA Fee
- $300
- Property Description
- Traditional, Detached
- Flooring
- Carpet, Tile, Vinyl
- Appliances
- Dishwasher, Electric Water Heater, Gas Cooktop, Disposal, Gas Oven, Microwave, Vented Exhaust Fan
- Heating
- Central, Electric
- Air Conditioning
- Central Air, Ceiling Fan(s), Electric
- Exterior Features
- Rain Gutters
- Stories
- 1
- Levels
- One
- Roof
- Composition
- Foundation
- Slab
- Parking Features
- Garage - Single Door, Garage Faces Front, Garage, Garage Door Opener
- Garage Spaces
- 2
- School District
- Forney Isd
- Elementary School
- Henderson
- Middle School
- Warren
- High School
- Forney
Mortgage Calculator
Listing courtesy of Guillermo Fernandez from Fathom Realty. Contact: 888-455-6040

Listings provided by North Texas Real Estate Information Systems (NTREIS). Listing data has been deemed reliable but is not guaranteed to be accurate by the MLS.
Last updated: